Julio Florez / Royal LePage Benchmark

10 Eagleview Heights Cochrane , Alberta , T4C 1P5

 MLS® # A2347318

3 bedrooms

3 bathrooms

1,249 sqft

Sign up to View

Days on Market

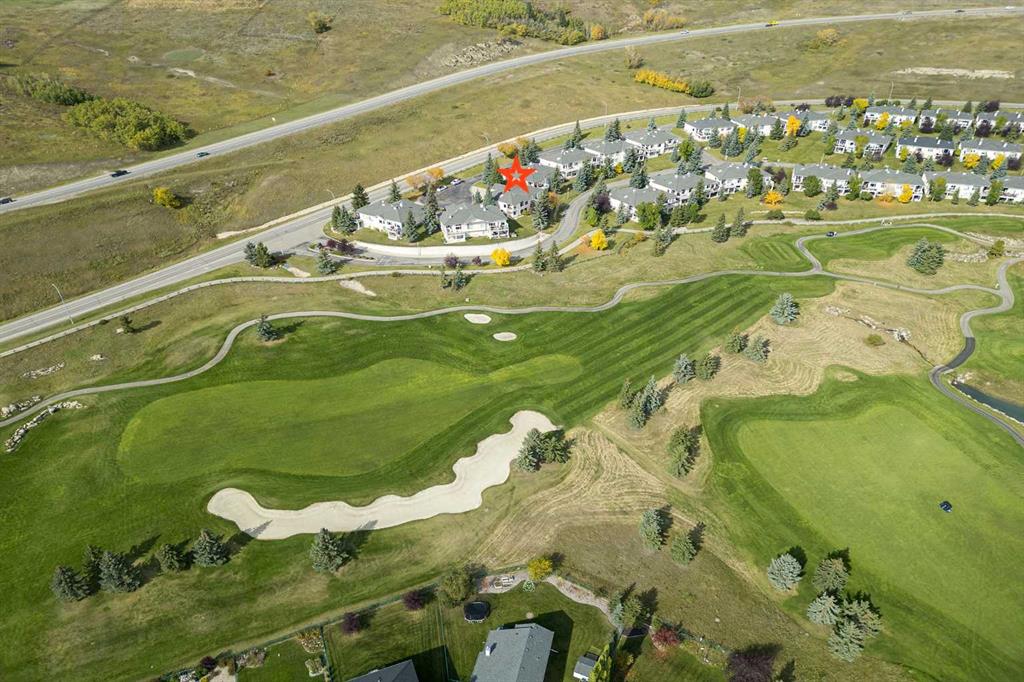
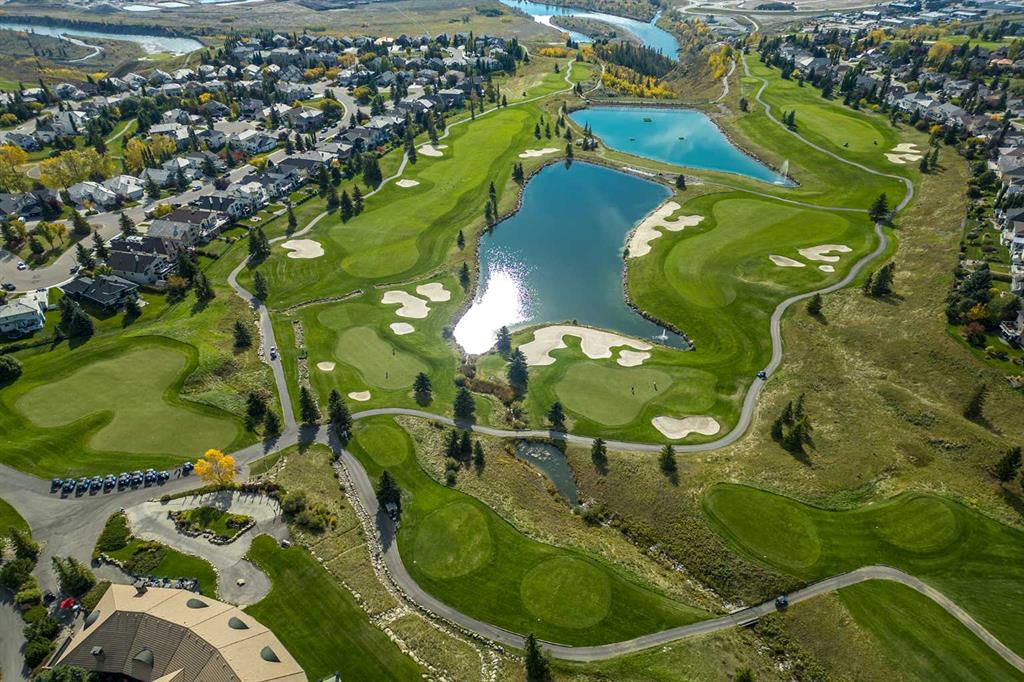
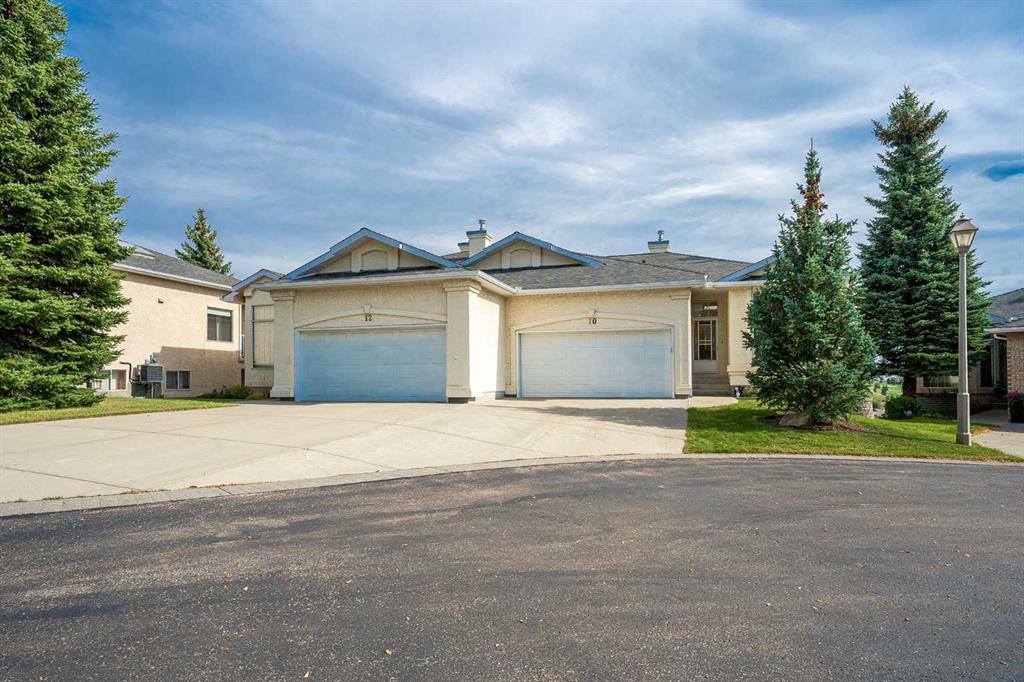
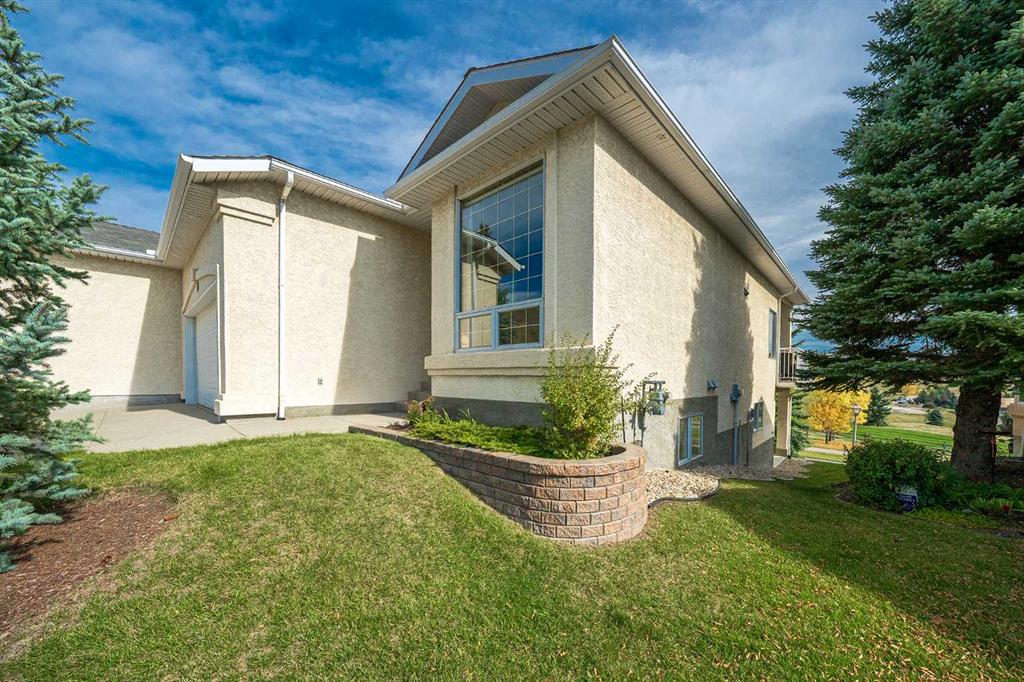
Tucked away on a quiet cul-de-sac in the sought-after Villas of GlenEagles, this walkout bungalow brings together a primary suite and laundry, a covered deck, a double attached garage, and two lower level bedrooms for visiting family or guest. Meticulously cared for, this home offers high ceilings, rich refinished hardwood floors, and modern, updated finishes throughout. Large south facing windows flood the main level with natural light, showcasing picturesque, year round views of the GlenEagles golf course...

Read More

Essential Information

  • MLS® #
    A2347318
  • Full Bathrooms
    2
  • Partial Bathrooms
    1
  • Year Built
    1995
  • Property Type
    Semi Detached (Half Duplex)
  • Property Style
    Attached-Side by Side
    Bungalow
  • MLS® #
    A2347318
  • Full Bathrooms
    2
  • Partial Bathrooms
    1
  • Year Built
    1995
  • Property Type
    Semi Detached (Half Duplex)
  • Property Style
    Attached-Side by Side, Bungalow
  • MLS® #
    A2347318
  • Full Bathrooms
    2
  • Partial Bathrooms
    1
  • Year Built
    1995
  • Property Type
    Semi Detached (Half Duplex)
  • Property Style
    Attached-Side by Side
    Bungalow

Community Information

  • Postal Code
    T4C 1P5
  • Postal Code
    T4C 1P5
  • Postal Code
    T4C 1P5

Services & Amenities

  • Parking
    Double Garage Attached
  • Parking
    Double Garage Attached
  • Parking
    Double Garage Attached

Interior

  • Floor Finish
    Carpet
    Ceramic Tile
    Hardwood
    Linoleum
  • Heating
    Forced Air
  • Interior Feature
    Central Vacuum
    Granite Counters
    Kitchen Island
    Open Floorplan
    Pantry
    Skylight(s)
    Walk-In Closet(s)
  • Floor Finish
    Carpet, Ceramic Tile, Hardwood, Linoleum
  • Heating
    Forced Air
  • Interior Feature
    Central Vacuum, Granite Counters, Kitchen Island, Open Floorplan, Pantry, Skylight(s), Walk-In Closet(s)
  • Floor Finish
    Carpet
    Ceramic Tile
    Hardwood
    Linoleum
  • Heating
    Forced Air
  • Interior Feature
    Central Vacuum
    Granite Counters
    Kitchen Island
    Open Floorplan
    Pantry
    Skylight(s)
    Walk-In Closet(s)

Exterior

  • Lot/Exterior Features
    BBQ gas line
  • Roof
    Asphalt Shingle
  • Construction
    Stucco
    Wood Frame
  • Lot/Exterior Features
    BBQ gas line
  • Roof
    Asphalt Shingle
  • Construction
    Stucco, Wood Frame
  • Lot/Exterior Features
    BBQ gas line
  • Roof
    Asphalt Shingle
  • Construction
    Stucco
    Wood Frame

Additional Details

  • Zoning
    R-MX
  • Zoning
    R-MX
  • Zoning
    R-MX

$739,900

10 Eagleview Heights

Schedule Tour
Contact Agent

$3370/month
Est. Monthly Payment
$
$
%
Learn More