Jenny Jin / Grand Realty

102 Crestridge Common SW, Townhouse for sale in Crestmont Calgary , Alberta , T3B 6J5

 MLS® # A2328705

3 bedrooms

3 bathrooms

2,045 sqft

Sign up to View

Days on Market

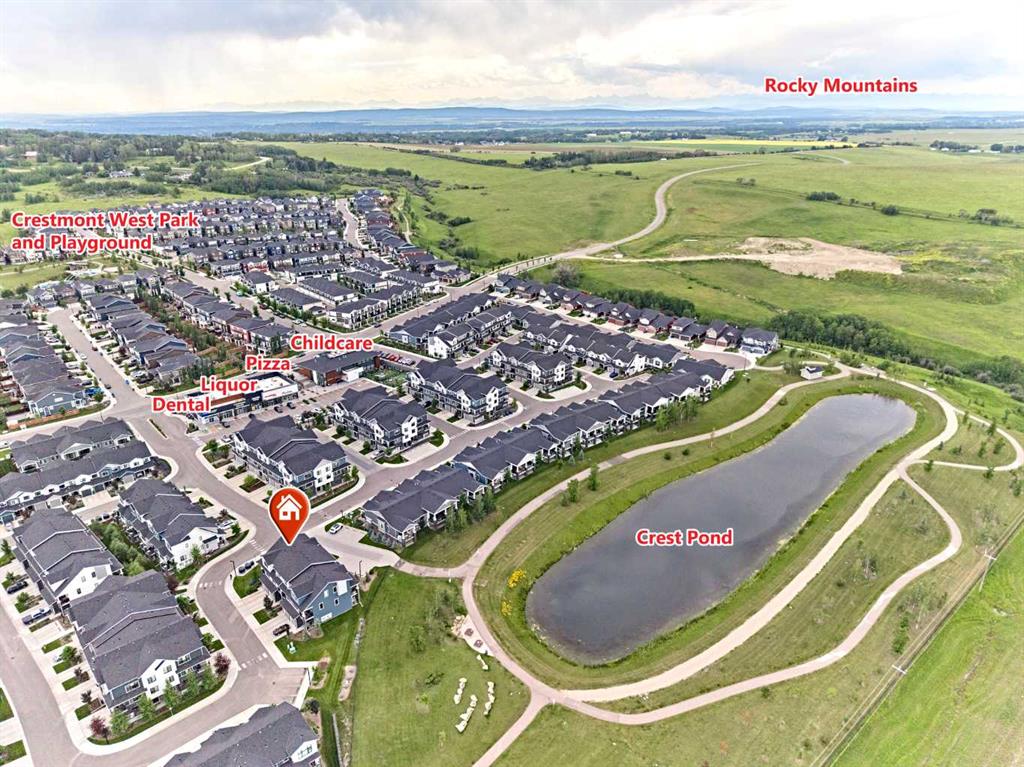
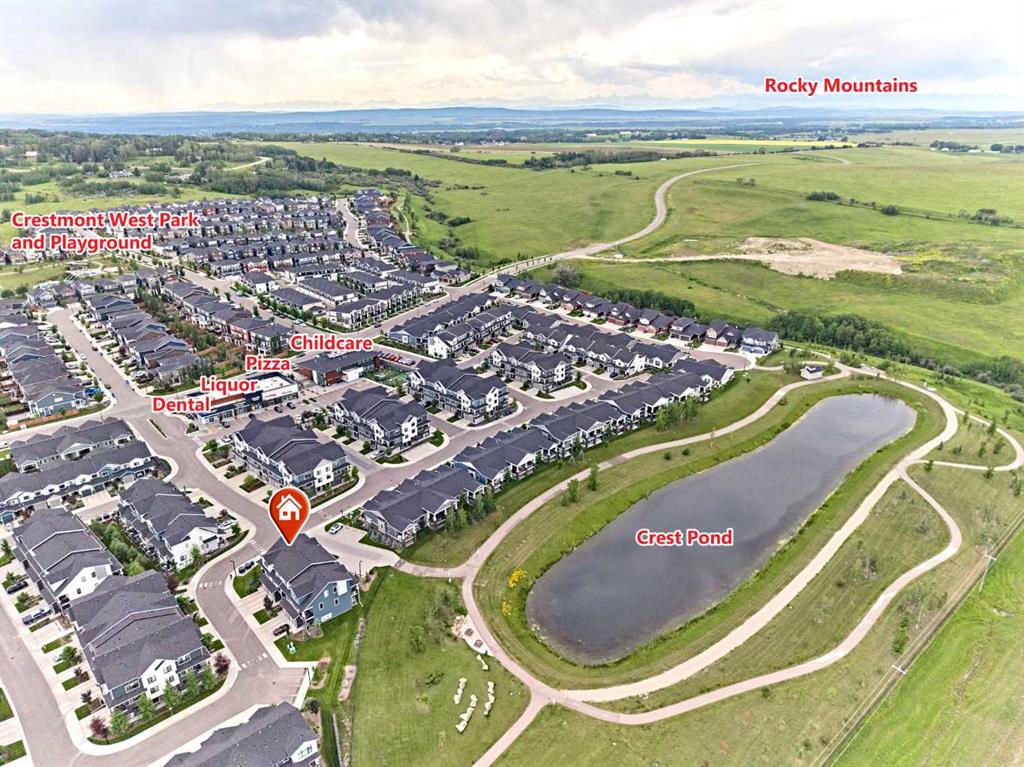
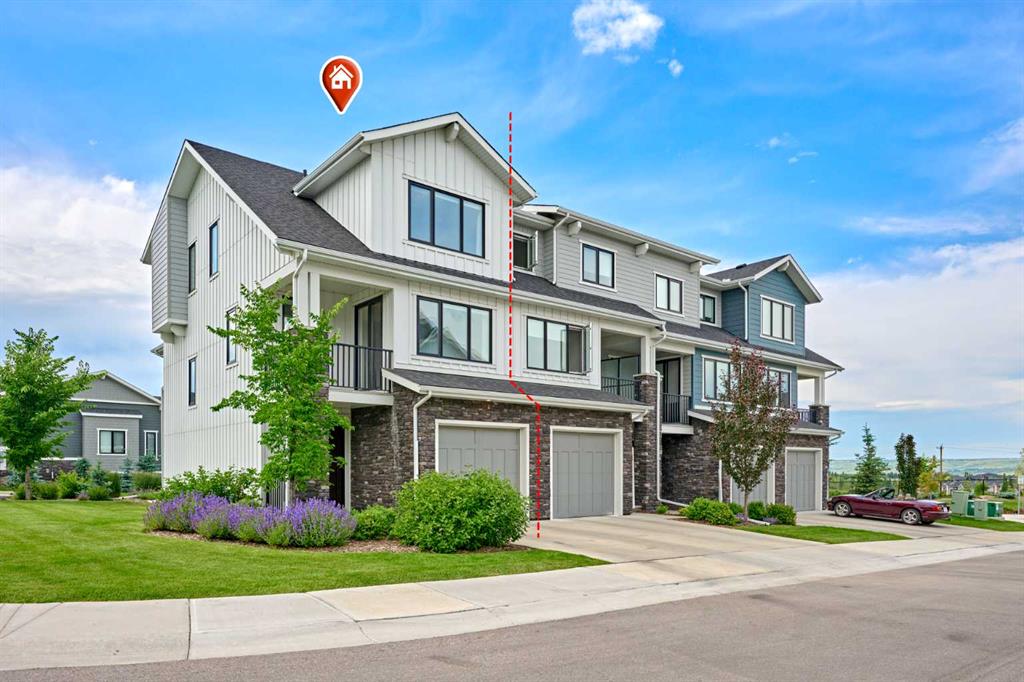
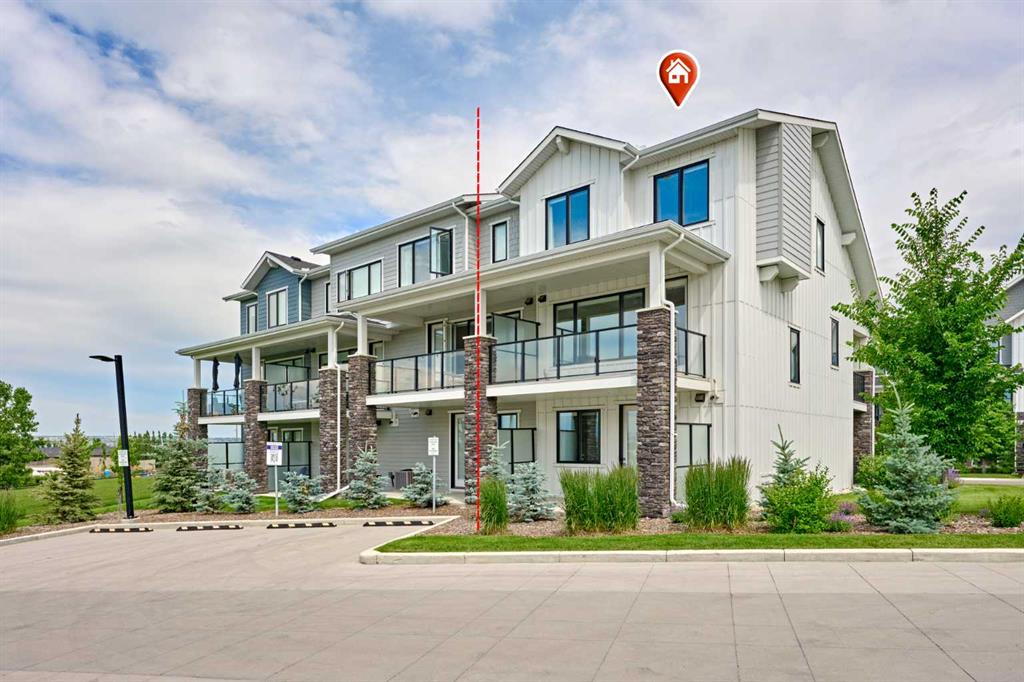
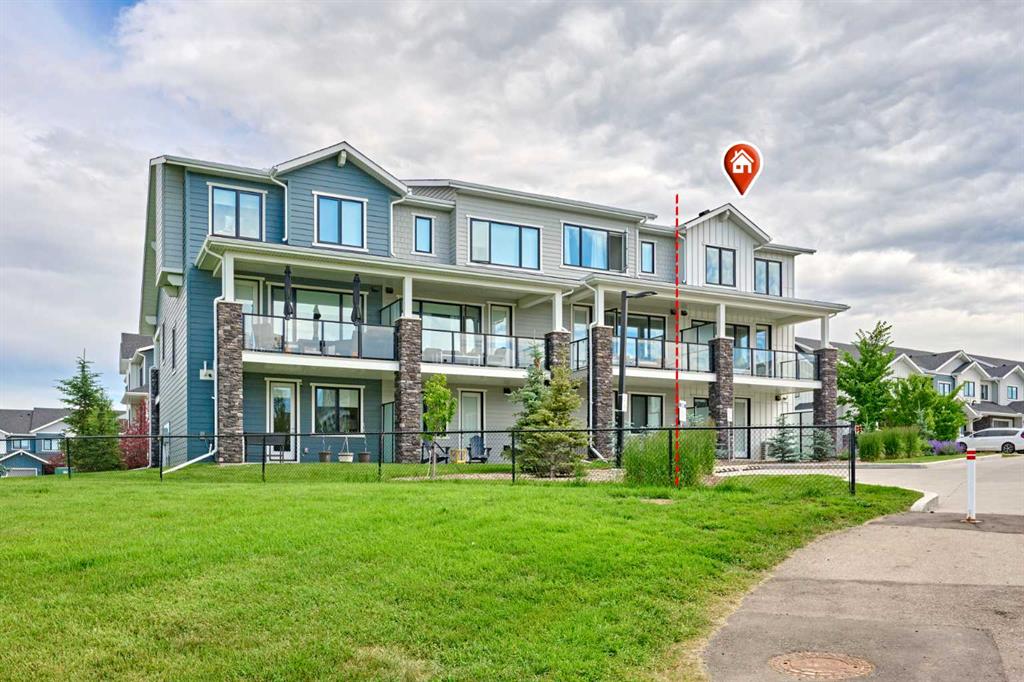
Rare Opportunity! Over 2,045+sqft of LIVING SPACE in a townhouse, CORNER UNIT with a WALKOUT MAIN LEVEL nestled in the quite scenic of Crestmont. This Gorgeous home with numerous upgrades offers a rare combination of privacy and beautiful views, looking onto a tranquil pond with uninterrupted mountain views. With no unit attached to the back - a rarity within the complex - the sense of openness and connection to nature is truly special. This certified "Built-Green" townhouse is about to leave you at a wow!...

Read More

Essential Information

  • MLS® #
    A2328705
  • Full Bathrooms
    2
  • Partial Bathrooms
    1
  • Year Built
    2021
  • Property Type
    Row/Townhouse
  • Property Style
    3 (or more) Storey
  • MLS® #
    A2328705
  • Full Bathrooms
    2
  • Partial Bathrooms
    1
  • Year Built
    2021
  • Property Type
    Row/Townhouse
  • Property Style
    3 (or more) Storey
  • MLS® #
    A2328705
  • Full Bathrooms
    2
  • Partial Bathrooms
    1
  • Year Built
    2021
  • Property Type
    Row/Townhouse
  • Property Style
    3 (or more) Storey

Community Information

  • Postal Code
    T3B 6J5
  • Postal Code
    T3B 6J5
  • Postal Code
    T3B 6J5

Services & Amenities

  • Parking
    Insulated
    Oversized
    Single Garage Attached
  • Parking
    Insulated, Oversized, Single Garage Attached
  • Parking
    Insulated
    Oversized
    Single Garage Attached

Interior

  • Floor Finish
    Carpet
    Ceramic Tile
    Vinyl Plank
  • Heating
    Central
    Natural Gas
  • Interior Feature
    Kitchen Island
    No Animal Home
    No Smoking Home
    Open Floorplan
    Pantry
    Quartz Counters
    Vinyl Windows
    Walk-In Closet(s)
  • Floor Finish
    Carpet, Ceramic Tile, Vinyl Plank
  • Heating
    Central, Natural Gas
  • Interior Feature
    Kitchen Island, No Animal Home, No Smoking Home, Open Floorplan, Pantry, Quartz Counters, Vinyl Windows, Walk-In Closet(s)
  • Floor Finish
    Carpet
    Ceramic Tile
    Vinyl Plank
  • Heating
    Central
    Natural Gas
  • Interior Feature
    Kitchen Island
    No Animal Home
    No Smoking Home
    Open Floorplan
    Pantry
    Quartz Counters
    Vinyl Windows
    Walk-In Closet(s)

Exterior

  • Lot/Exterior Features
    Balcony
    Playground
  • Roof
    Asphalt Shingle
  • Construction
    Stone
    Wood Frame
  • Lot/Exterior Features
    Balcony, Playground
  • Roof
    Asphalt Shingle
  • Construction
    Stone, Wood Frame
  • Lot/Exterior Features
    Balcony
    Playground
  • Roof
    Asphalt Shingle
  • Construction
    Stone
    Wood Frame

Additional Details

  • Zoning
    DC
  • Zoning
    DC
  • Zoning
    DC

$609,900

102 Crestridge Common SW

Schedule Tour
Contact Agent

$2778/month
Est. Monthly Payment
$
$
%
Learn More