Ellysa Wladyko / Royal LePage Benchmark

102 Ranch Ridge Court S Strathmore , Alberta , T1P 0A5

 MLS® # A2347260

3 bedrooms

3 bathrooms

1,315 sqft

Sign up to View

Days on Market

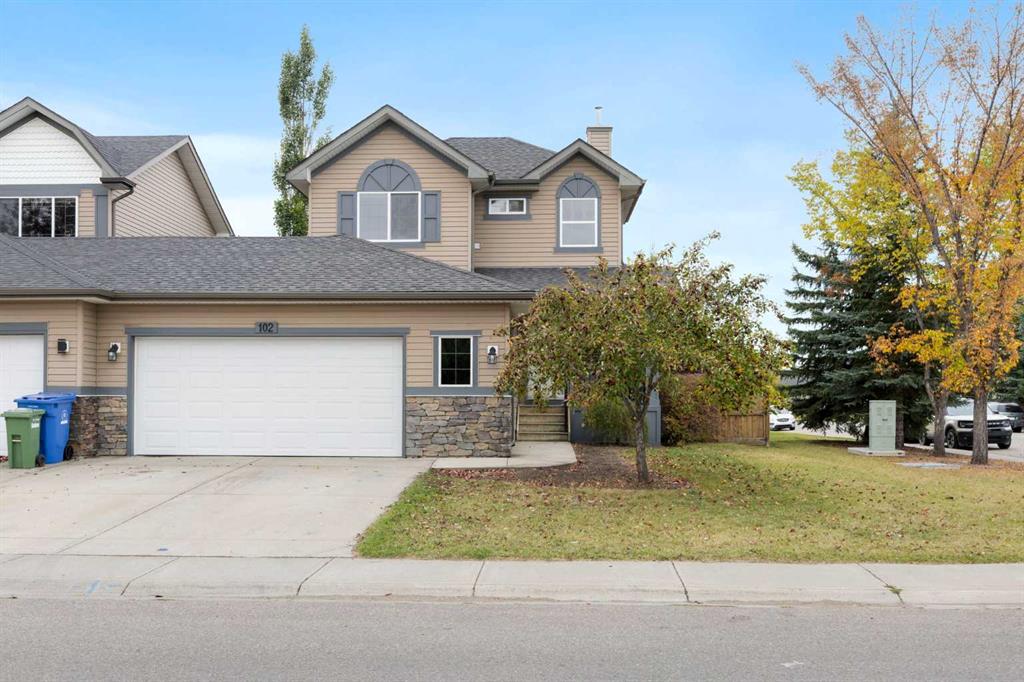
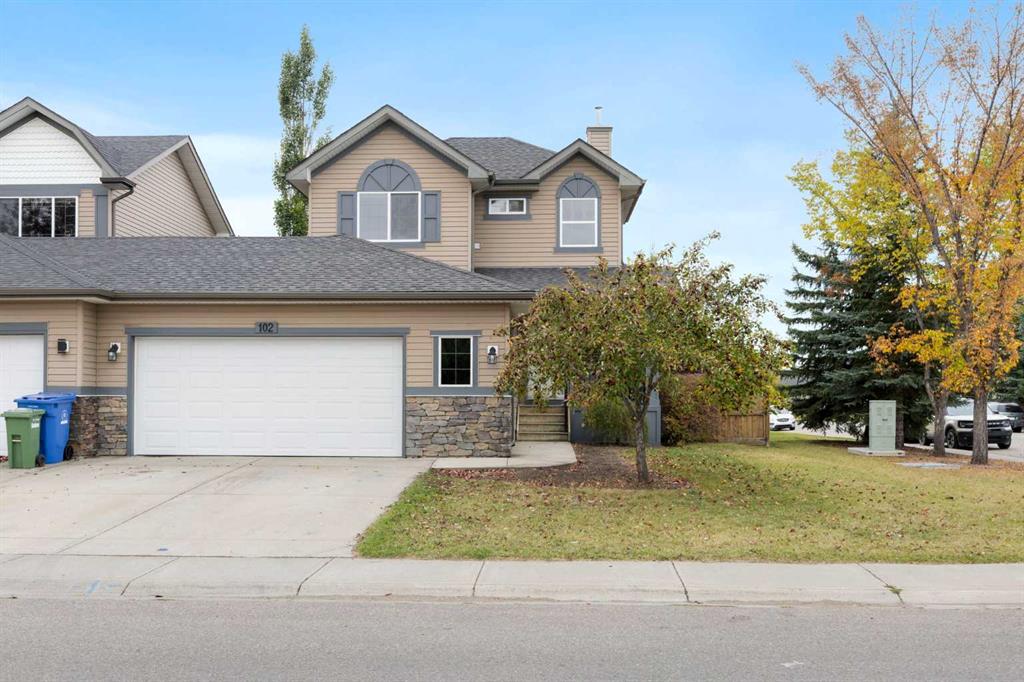
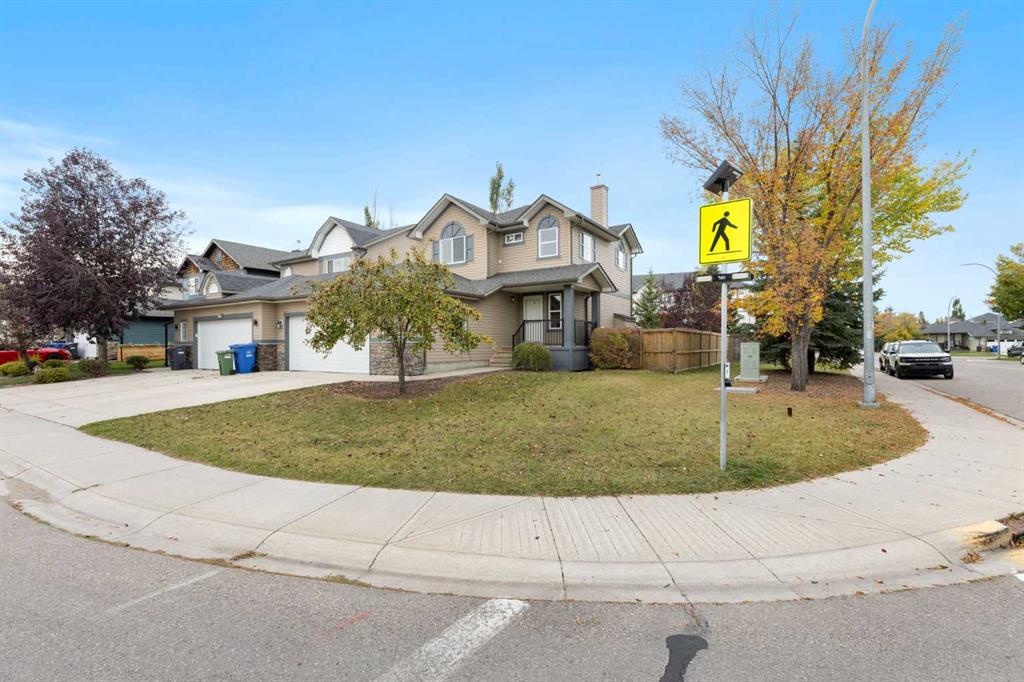
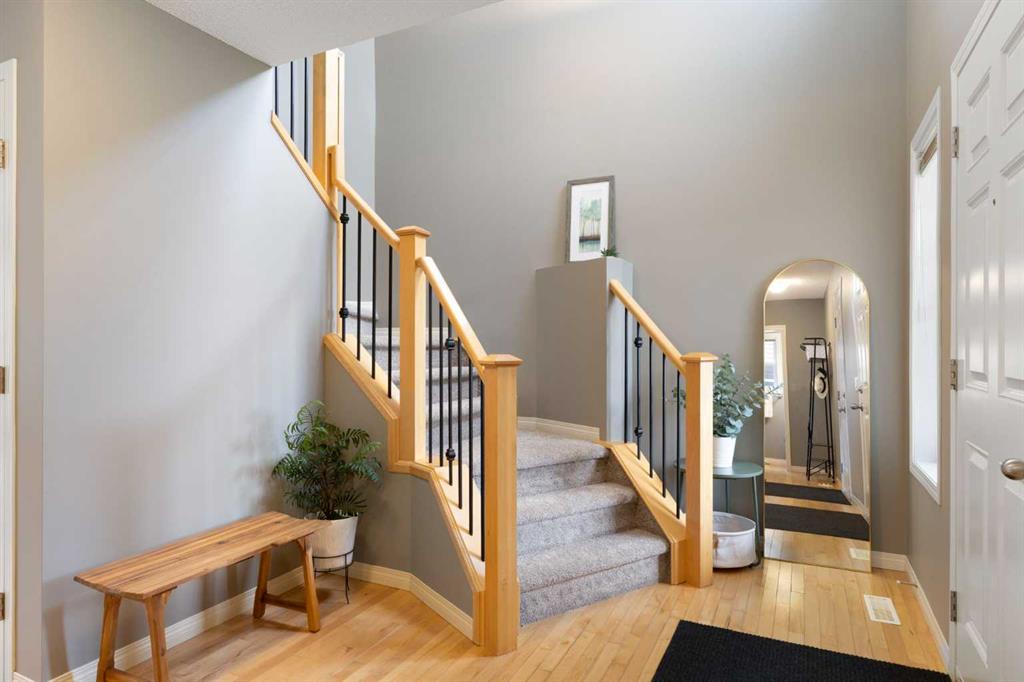
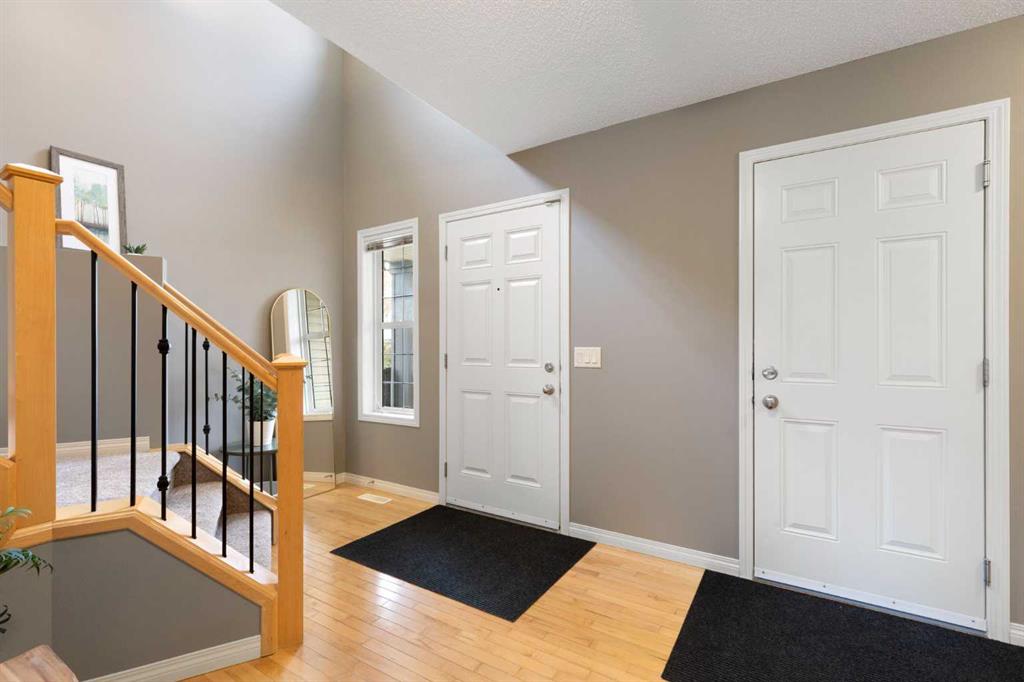
***OPEN HOUSE - Saturday October 3rd AND Sunday October 4th at 1-3pm*** Welcome to this fantastic 3-bedroom semi-detached home, attached to the neighbouring home by the GARAGE ONLY! — with NO SHARED INTERIOR WALLS! Offering the feel and privacy of a detached home with the added benefit of a semi-detached price point, this beautifully maintained property is ideally situated on a fully fenced corner lot in a location that is truly hard to beat. From the moment you arrive, you’ll appreciate the OVERSIZED DOUBL...

Read More

Essential Information

  • MLS® #
    A2347260
  • Full Bathrooms
    2
  • Partial Bathrooms
    1
  • Year Built
    2006
  • Property Type
    Semi Detached (Half Duplex)
  • Property Style
    2 Storey
    Attached-Side by Side
  • MLS® #
    A2347260
  • Full Bathrooms
    2
  • Partial Bathrooms
    1
  • Year Built
    2006
  • Property Type
    Semi Detached (Half Duplex)
  • Property Style
    2 Storey, Attached-Side by Side
  • MLS® #
    A2347260
  • Full Bathrooms
    2
  • Partial Bathrooms
    1
  • Year Built
    2006
  • Property Type
    Semi Detached (Half Duplex)
  • Property Style
    2 Storey
    Attached-Side by Side

Community Information

  • Postal Code
    T1P 0A5
  • Postal Code
    T1P 0A5
  • Postal Code
    T1P 0A5

Services & Amenities

  • Parking
    Double Garage Attached
    Driveway
    Front Drive
  • Parking
    Double Garage Attached, Driveway, Front Drive
  • Parking
    Double Garage Attached
    Driveway
    Front Drive

Interior

  • Floor Finish
    Carpet
    Hardwood
  • Heating
    Forced Air
    Natural Gas
  • Interior Feature
    Bathroom Rough-in
    Breakfast Bar
    Granite Counters
    High Ceilings
    Kitchen Island
    No Smoking Home
    Tankless Hot Water
    Vinyl Windows
  • Floor Finish
    Carpet, Hardwood
  • Heating
    Forced Air, Natural Gas
  • Interior Feature
    Bathroom Rough-in, Breakfast Bar, Granite Counters, High Ceilings, Kitchen Island, No Smoking Home, Tankless Hot Water, Vinyl Windows
  • Floor Finish
    Carpet
    Hardwood
  • Heating
    Forced Air
    Natural Gas
  • Interior Feature
    Bathroom Rough-in
    Breakfast Bar
    Granite Counters
    High Ceilings
    Kitchen Island
    No Smoking Home
    Tankless Hot Water
    Vinyl Windows

Exterior

  • Lot/Exterior Features
    Lighting
    Private Yard
  • Roof
    Asphalt Shingle
  • Construction
    Veneer
    Vinyl Siding
  • Lot/Exterior Features
    Lighting, Private Yard
  • Roof
    Asphalt Shingle
  • Construction
    Veneer, Vinyl Siding
  • Lot/Exterior Features
    Lighting
    Private Yard
  • Roof
    Asphalt Shingle
  • Construction
    Veneer
    Vinyl Siding

Additional Details

  • Zoning
    R2
  • Zoning
    R2
  • Zoning
    R2

$450,000

102 Ranch Ridge Court S

Schedule Tour
Contact Agent

$2050/month
Est. Monthly Payment
$
$
%
Learn More