Jessica LeBreton / CIR Realty

105 Pondside Crescent , House for sale in Panorama Estates Blackfalds , Alberta , T4M 0G3

 MLS® # A2352611

3 bedrooms

3 bathrooms

1,277 sqft

Sign up to View

Days on Market

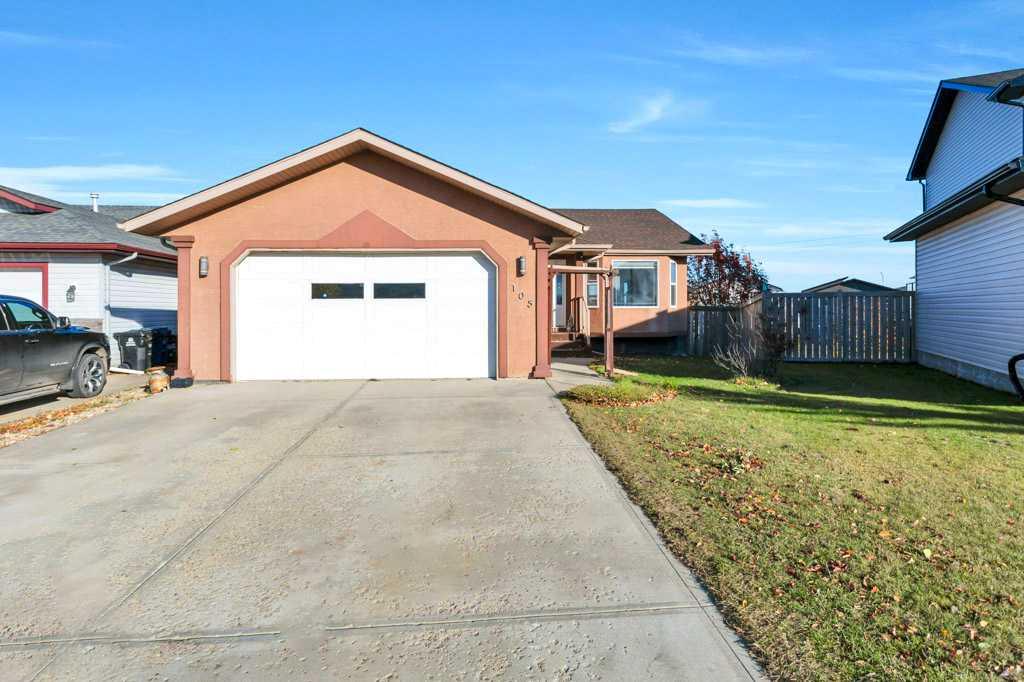
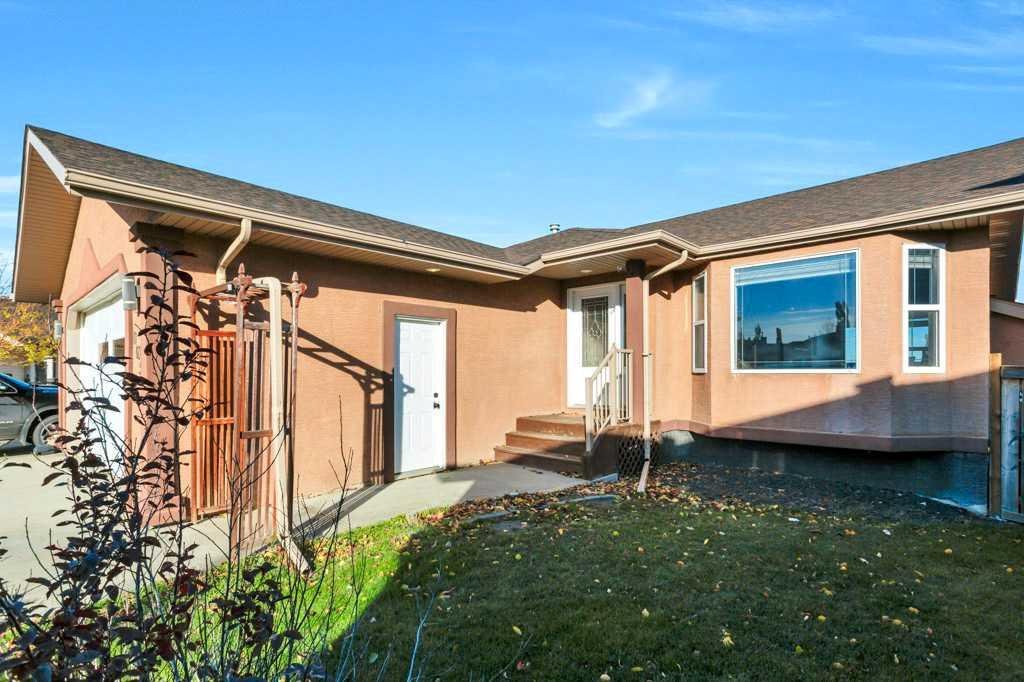
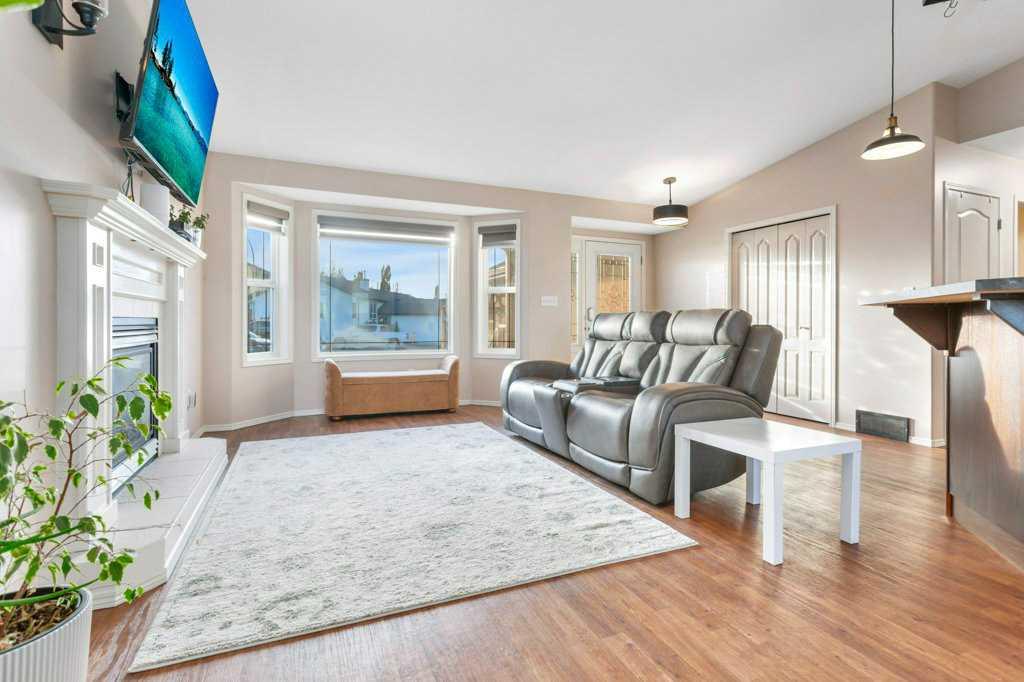
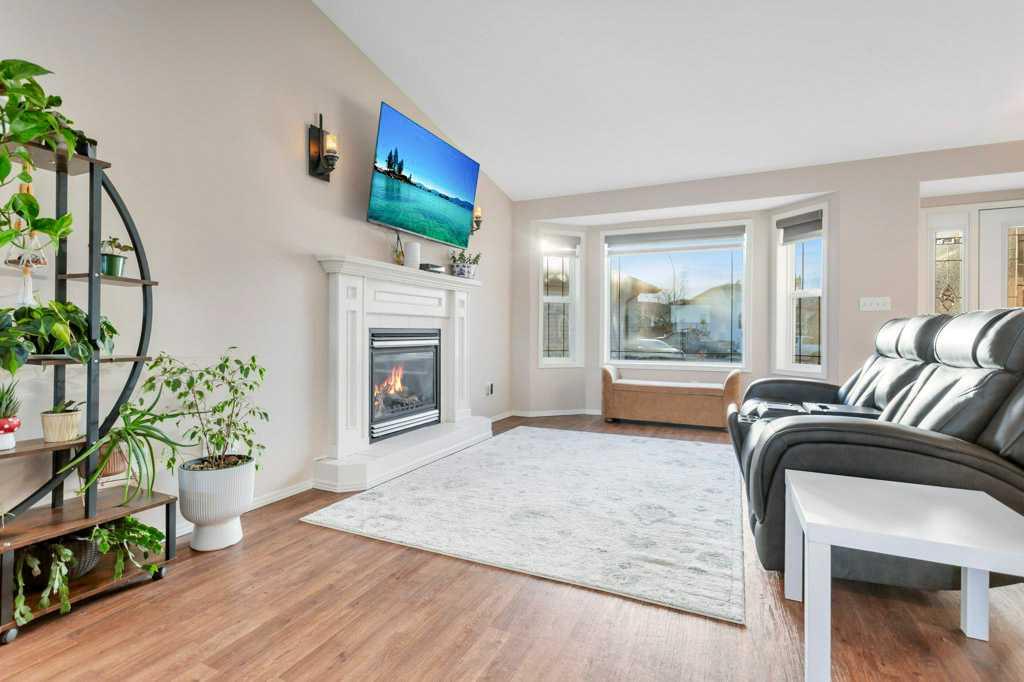
A BRIGHT WALKOUT BASEMENT, a full WET BAR, a GAS FIREPLACE upstairs, a WOOD PELLET STOVE downstairs, AIR CONDIITONING and IN-FLOOR HEAT IN BOTH THE BASEMENT AND THE GARAGE! Set right beside the pond and walking trails in Blackfalds, this home brings together a great location and a long list of features that make everyday living feel special. The OPEN CONCEPT main floor is made for easy living. The kitchen offers plenty of SOLID WOOD CABINETRY, ISLAND with additional seating and prep space, oversized dining ...

Read More

Essential Information

  • MLS® #
    A2352611
  • Full Bathrooms
    3
  • Year Built
    2006
  • Property Type
    Detached
  • Property Style
    Bungalow
  • MLS® #
    A2352611
  • Full Bathrooms
    3
  • Year Built
    2006
  • Property Type
    Detached
  • Property Style
    Bungalow
  • MLS® #
    A2352611
  • Full Bathrooms
    3
  • Year Built
    2006
  • Property Type
    Detached
  • Property Style
    Bungalow

Community Information

  • Postal Code
    T4M 0G3
  • Postal Code
    T4M 0G3
  • Postal Code
    T4M 0G3

Services & Amenities

  • Parking
    Double Garage Attached
    Heated Garage
  • Parking
    Double Garage Attached, Heated Garage
  • Parking
    Double Garage Attached
    Heated Garage

Interior

  • Floor Finish
    Laminate
    Linoleum
  • Heating
    In Floor
    Fireplace(s)
    Forced Air
    Pellet Stove
  • Interior Feature
    Bar
    Kitchen Island
    Laminate Counters
    No Smoking Home
    Open Floorplan
    Pantry
    Separate Entrance
    Vinyl Windows
    Wet Bar
  • Floor Finish
    Laminate, Linoleum
  • Heating
    In Floor, Fireplace(s), Forced Air, Pellet Stove
  • Interior Feature
    Bar, Kitchen Island, Laminate Counters, No Smoking Home, Open Floorplan, Pantry, Separate Entrance, Vinyl Windows, Wet Bar
  • Floor Finish
    Laminate
    Linoleum
  • Heating
    In Floor
    Fireplace(s)
    Forced Air
    Pellet Stove
  • Interior Feature
    Bar
    Kitchen Island
    Laminate Counters
    No Smoking Home
    Open Floorplan
    Pantry
    Separate Entrance
    Vinyl Windows
    Wet Bar

Exterior

  • Lot/Exterior Features
    Lighting
    Private Yard
  • Roof
    Asphalt Shingle
  • Construction
    Concrete
    Stucco
    Wood Frame
  • Lot/Exterior Features
    Lighting, Private Yard
  • Roof
    Asphalt Shingle
  • Construction
    Concrete, Stucco, Wood Frame
  • Lot/Exterior Features
    Lighting
    Private Yard
  • Roof
    Asphalt Shingle
  • Construction
    Concrete
    Stucco
    Wood Frame

Additional Details

  • Zoning
    R1M
  • Zoning
    R1M
  • Zoning
    R1M

$525,000

105 Pondside Crescent

Schedule Tour
Contact Agent

$2391/month
Est. Monthly Payment
$
$
%
Learn More