Melissa Morin / Century 21 Maximum

11 Linden Place Rural Red Deer County , Alberta , T4E 3C4

 MLS® # A2323336

3 bedrooms

3 bathrooms

1,807 sqft

Sign up to View

Days on Market

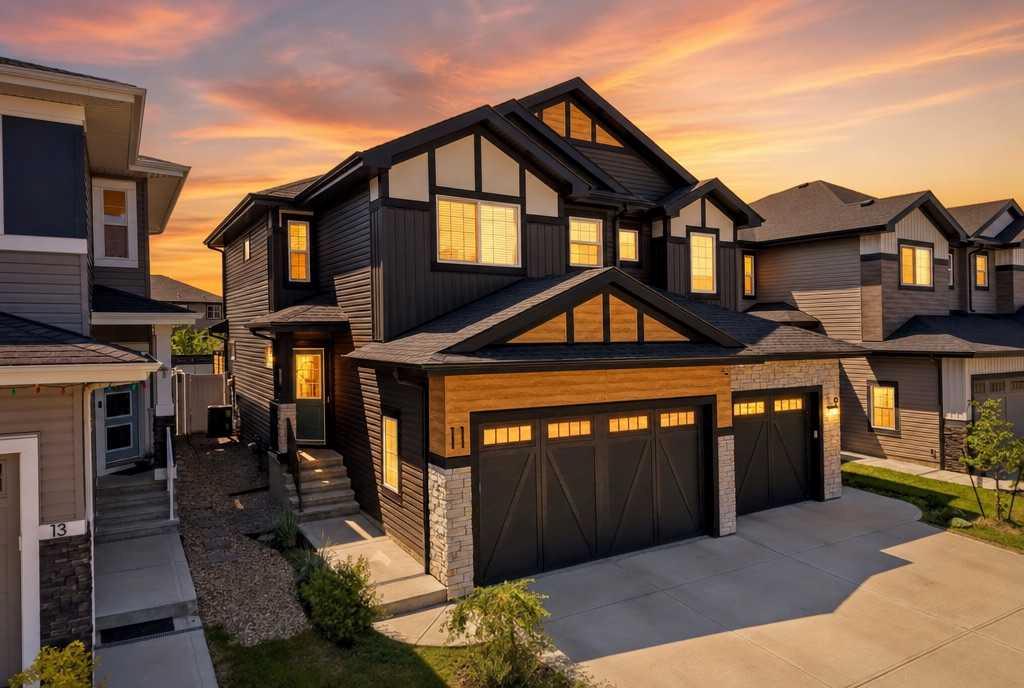
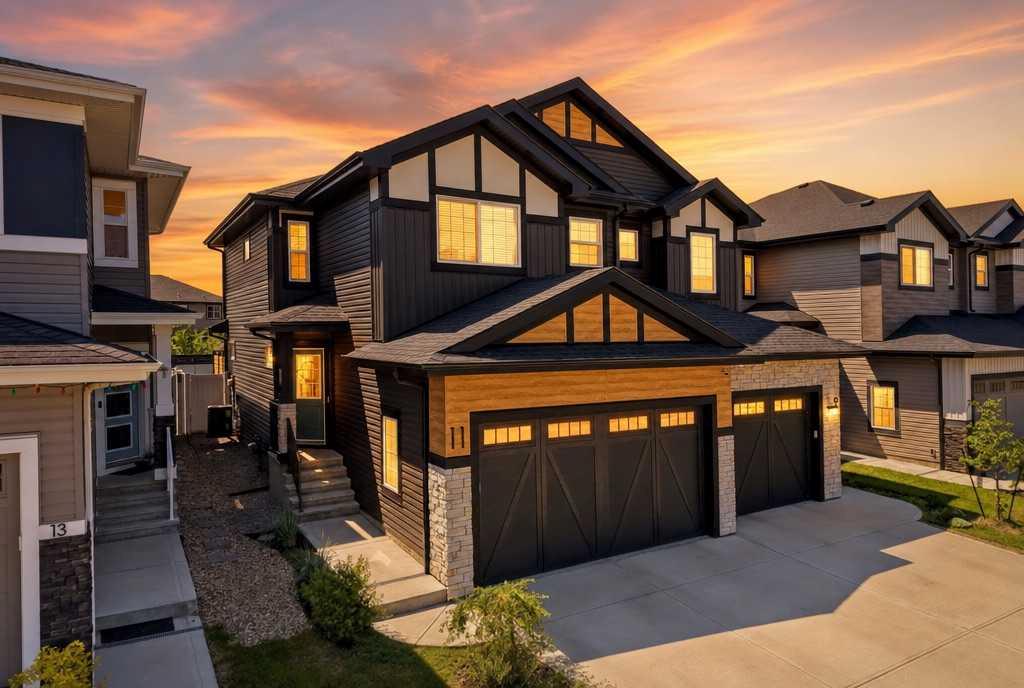
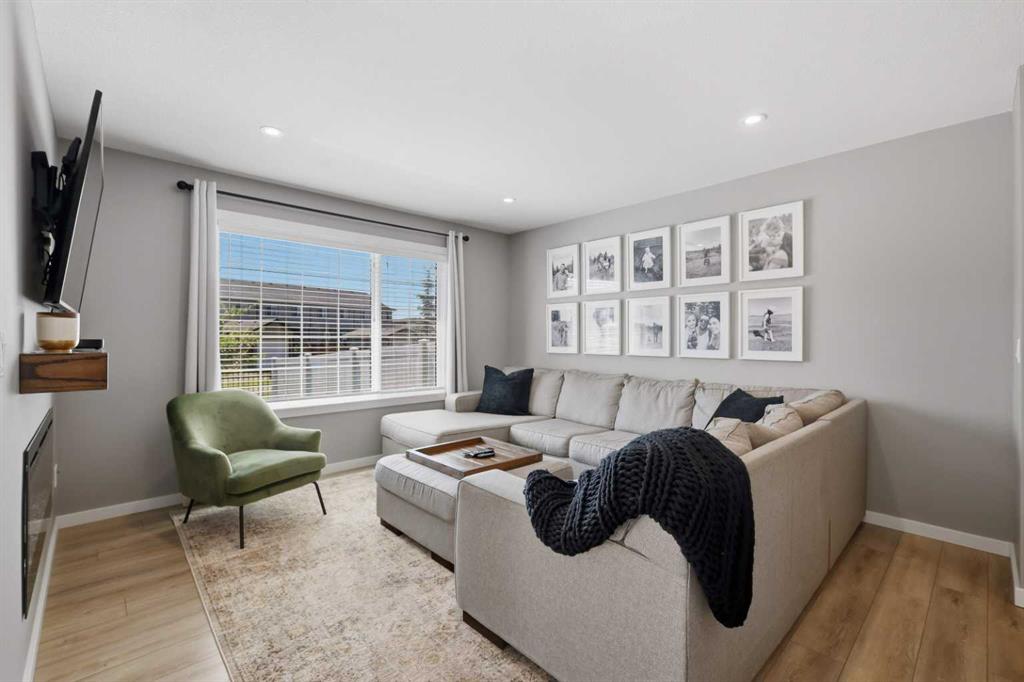
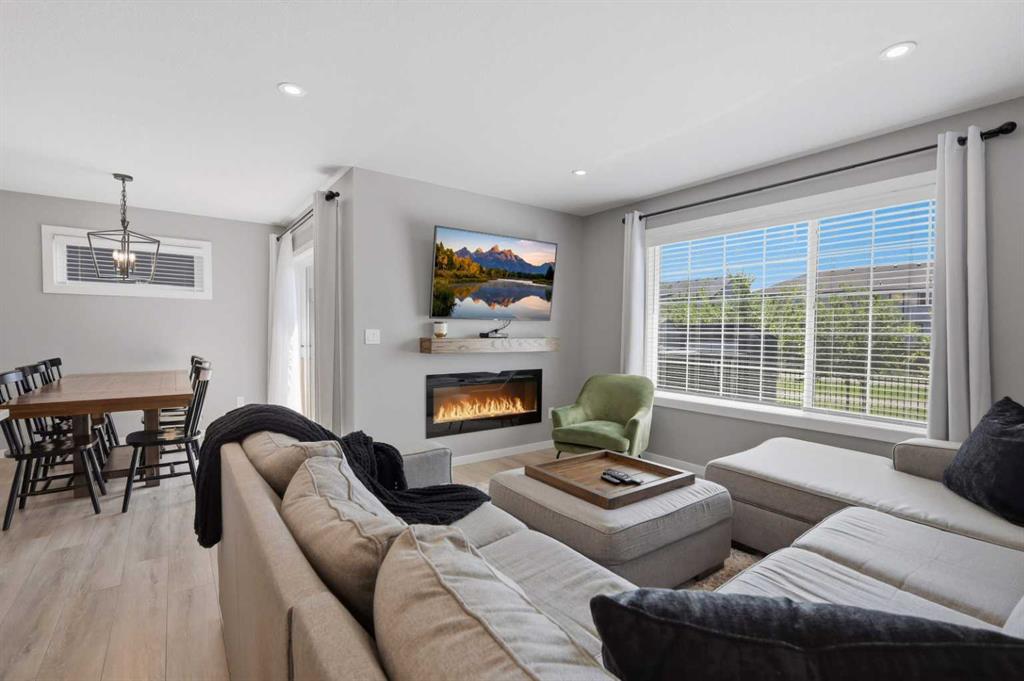
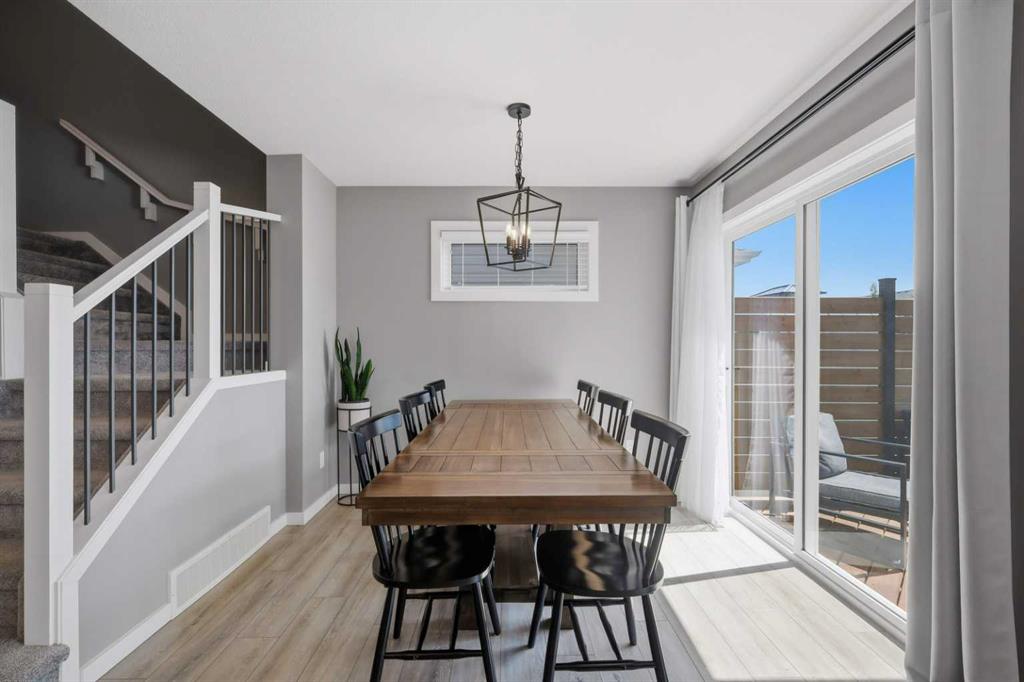
An incredible opportunity to own a newer home built in 2020, backing onto scenic walking trails and offering over 1800 sq. ft. above grade. The open-concept main floor features a bright white kitchen with cabinetry extending to the ceiling, quartz countertops, a pantry, double sink and stainless steel appliances. The spacious dining area offers sliding garden doors leading to the south facing backyard and deck, while the inviting living room features an electric fireplace with a wood mantle and plenty of ro...

Read More

Essential Information

  • MLS® #
    A2323336
  • Full Bathrooms
    2
  • Partial Bathrooms
    1
  • Year Built
    2020
  • Property Type
    Semi Detached (Half Duplex)
  • Property Style
    2 Storey
    Attached-Side by Side
  • MLS® #
    A2323336
  • Full Bathrooms
    2
  • Partial Bathrooms
    1
  • Year Built
    2020
  • Property Type
    Semi Detached (Half Duplex)
  • Property Style
    2 Storey, Attached-Side by Side
  • MLS® #
    A2323336
  • Full Bathrooms
    2
  • Partial Bathrooms
    1
  • Year Built
    2020
  • Property Type
    Semi Detached (Half Duplex)
  • Property Style
    2 Storey
    Attached-Side by Side

Community Information

  • Postal Code
    T4E 3C4
  • Postal Code
    T4E 3C4
  • Postal Code
    T4E 3C4

Services & Amenities

  • Parking
    Double Garage Attached
  • Parking
    Double Garage Attached
  • Parking
    Double Garage Attached

Interior

  • Floor Finish
    Carpet
    Laminate
    Tile
  • Heating
    Forced Air
    Natural Gas
  • Interior Feature
    Bathroom Rough-in
    Ceiling Fan(s)
    Closet Organizers
    Double Vanity
    Kitchen Island
    Pantry
    Quartz Counters
    Walk-In Closet(s)
  • Floor Finish
    Carpet, Laminate, Tile
  • Heating
    Forced Air, Natural Gas
  • Interior Feature
    Bathroom Rough-in, Ceiling Fan(s), Closet Organizers, Double Vanity, Kitchen Island, Pantry, Quartz Counters, Walk-In Closet(s)
  • Floor Finish
    Carpet
    Laminate
    Tile
  • Heating
    Forced Air
    Natural Gas
  • Interior Feature
    Bathroom Rough-in
    Ceiling Fan(s)
    Closet Organizers
    Double Vanity
    Kitchen Island
    Pantry
    Quartz Counters
    Walk-In Closet(s)

Exterior

  • Lot/Exterior Features
    None
  • Roof
    Asphalt Shingle
  • Construction
    Stone
    Vinyl Siding
  • Lot/Exterior Features
    None
  • Roof
    Asphalt Shingle
  • Construction
    Stone, Vinyl Siding
  • Lot/Exterior Features
    None
  • Roof
    Asphalt Shingle
  • Construction
    Stone
    Vinyl Siding

Additional Details

  • Zoning
    DCD-9A
  • Nearest Town
    Red Deer
  • Sewer
    Public Sewer
  • Zoning
    DCD-9A
  • Nearest Town
    Red Deer
  • Sewer
    Public Sewer
  • Zoning
    DCD-9A
  • Nearest Town
    Red Deer
  • Sewer
    Public Sewer

$465,000

11 Linden Place

Schedule Tour
Contact Agent

$2118/month
Est. Monthly Payment
$
$
%
Learn More