Nathan Watson / Lethbridge Real Estate.com

110, 210 Firelight Way W, Townhouse for sale in Copperwood Lethbridge , Alberta , T1J 5T3

 MLS® # A2354104

3 bedrooms

3 bathrooms

1,296 sqft

Sign up to View

Days on Market

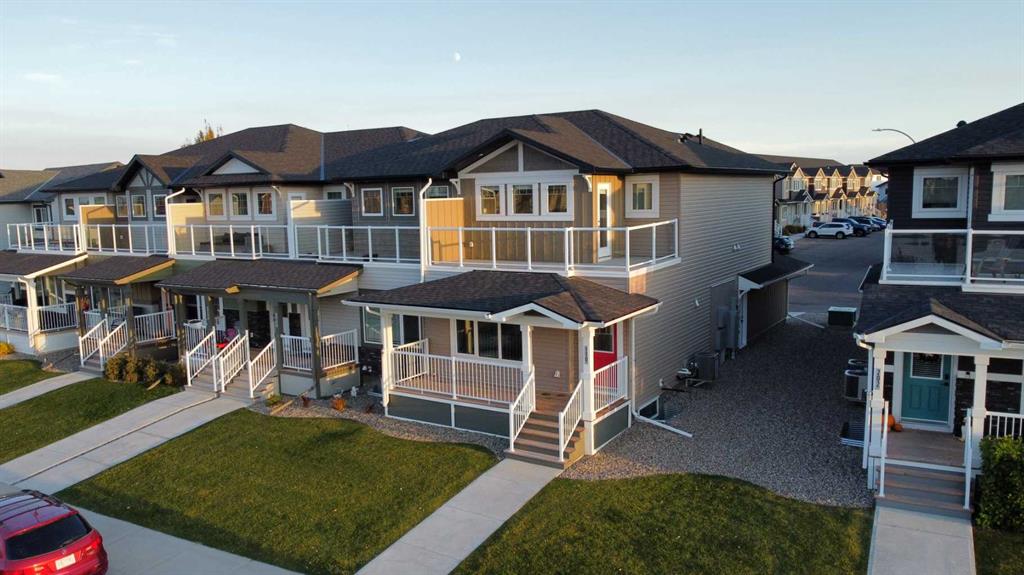
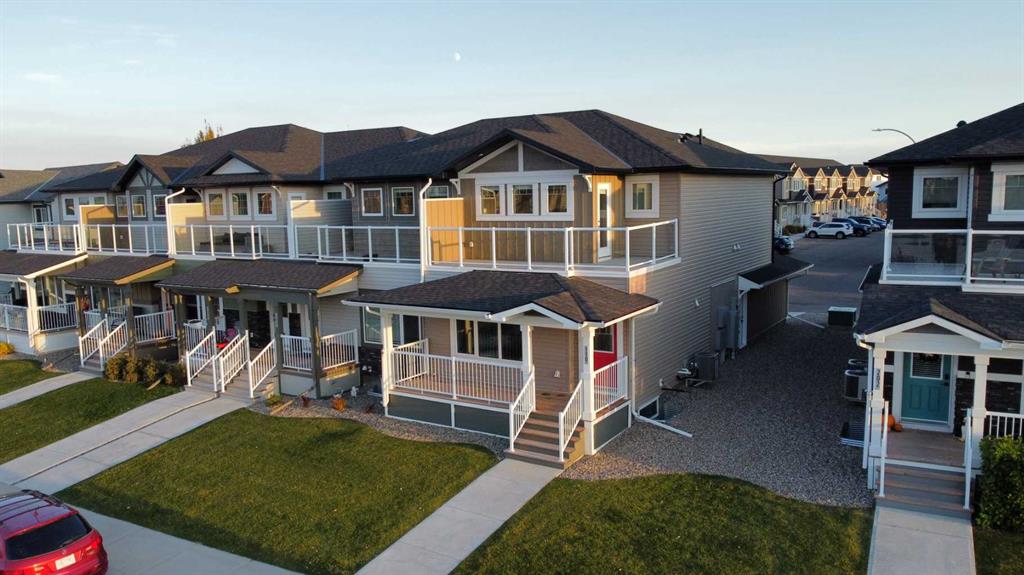
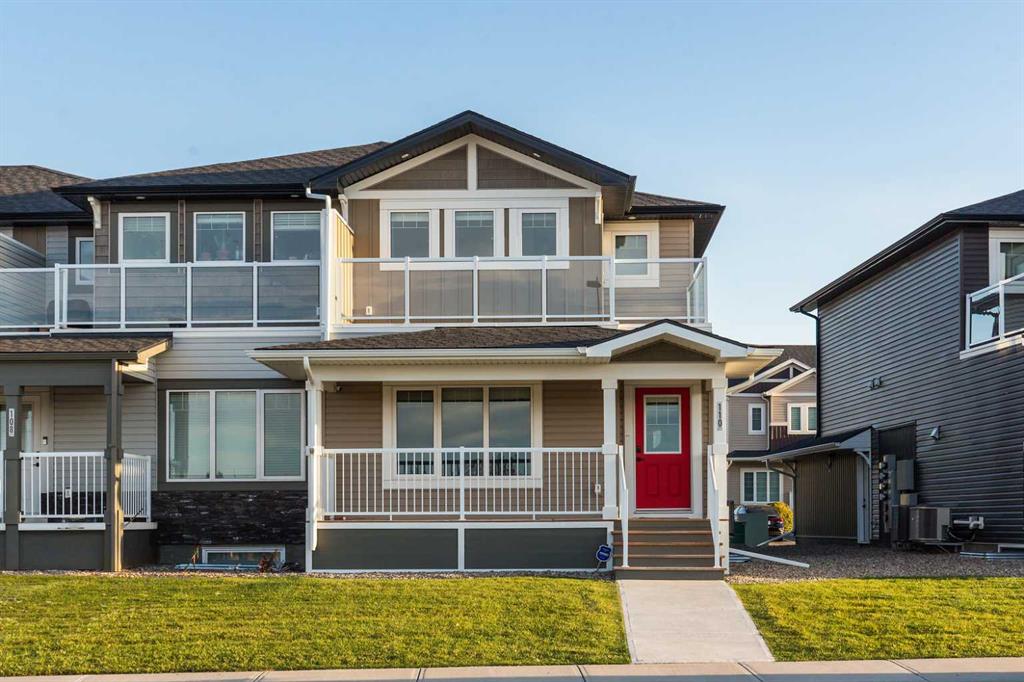
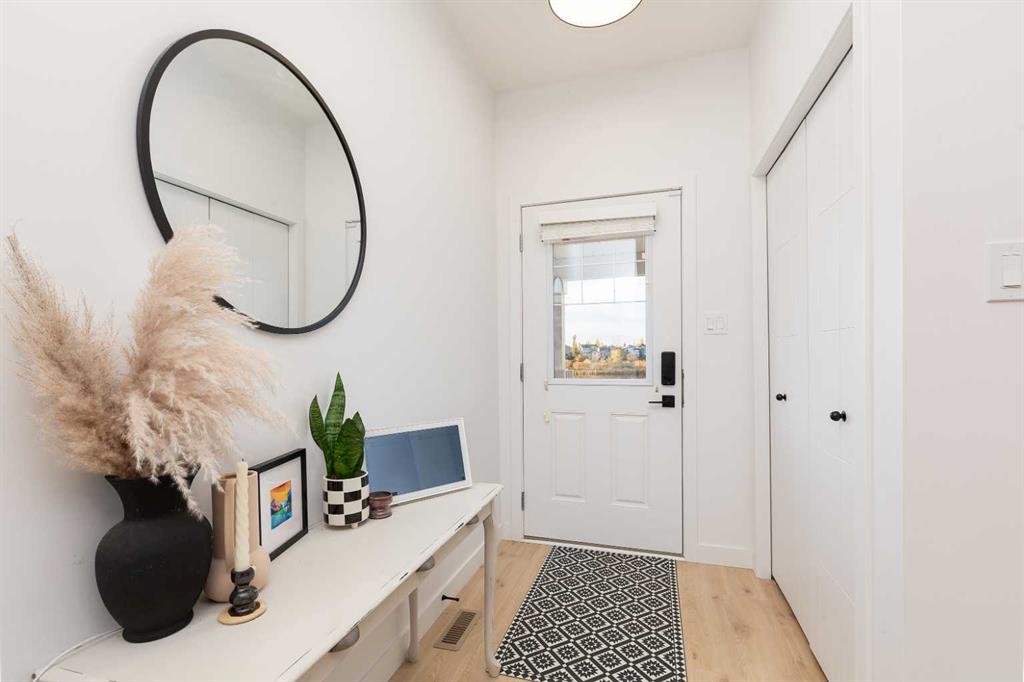
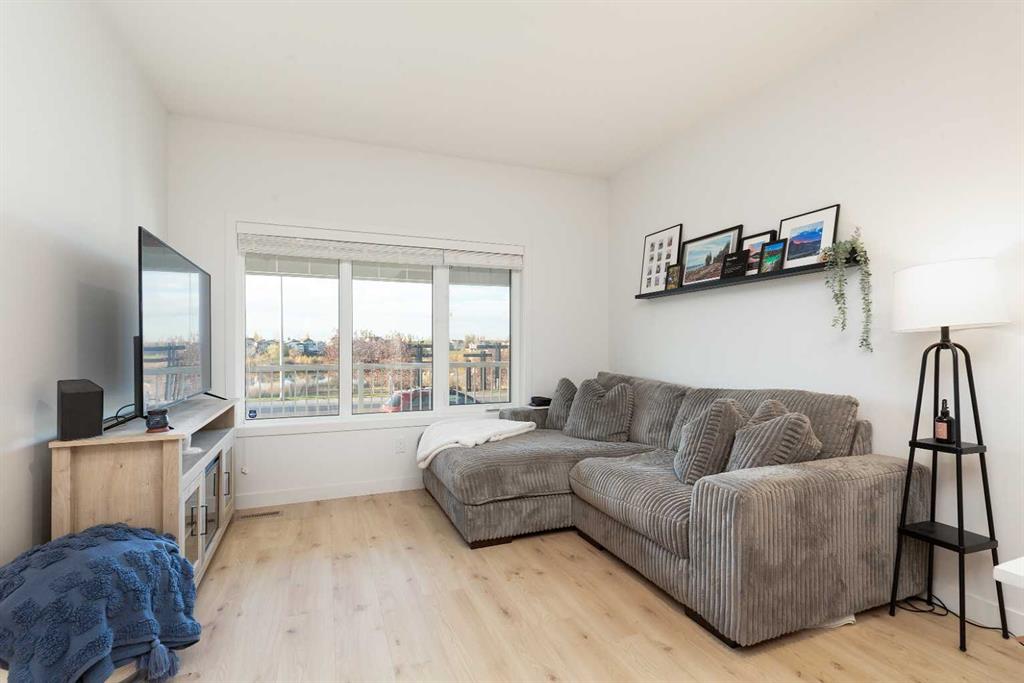
Some homes only have interior perks. This one has that, but starts with the view. The front of this 2-storey townhouse condo in Copperwood is expansive windows, and they look straight out over the lake, so the sunsets do a lot of the decorating for you. Built in 2021, 110-210 Firelight Way W is a newer home on a quiet street with excellent neighbours. The main floor is one open space, kitchen, dining room and living room together, with vinyl plank running through all of it. The kitchen is white cabinets, wh...

Read More

Essential Information

  • MLS® #
    A2354104
  • Full Bathrooms
    2
  • Partial Bathrooms
    1
  • Year Built
    2021
  • Property Type
    Row/Townhouse
  • Property Style
    2 Storey
  • MLS® #
    A2354104
  • Full Bathrooms
    2
  • Partial Bathrooms
    1
  • Year Built
    2021
  • Property Type
    Row/Townhouse
  • Property Style
    2 Storey
  • MLS® #
    A2354104
  • Full Bathrooms
    2
  • Partial Bathrooms
    1
  • Year Built
    2021
  • Property Type
    Row/Townhouse
  • Property Style
    2 Storey

Community Information

  • Postal Code
    T1J 5T3
  • Postal Code
    T1J 5T3
  • Postal Code
    T1J 5T3

Services & Amenities

  • Parking
    Double Garage Attached
  • Parking
    Double Garage Attached
  • Parking
    Double Garage Attached

Interior

  • Floor Finish
    Carpet
    Vinyl
  • Heating
    Forced Air
  • Interior Feature
    High Ceilings
    Kitchen Island
    No Smoking Home
    Open Floorplan
    Pantry
    Vinyl Windows
    Walk-In Closet(s)
  • Floor Finish
    Carpet, Vinyl
  • Heating
    Forced Air
  • Interior Feature
    High Ceilings, Kitchen Island, No Smoking Home, Open Floorplan, Pantry, Vinyl Windows, Walk-In Closet(s)
  • Floor Finish
    Carpet
    Vinyl
  • Heating
    Forced Air
  • Interior Feature
    High Ceilings
    Kitchen Island
    No Smoking Home
    Open Floorplan
    Pantry
    Vinyl Windows
    Walk-In Closet(s)

Exterior

  • Lot/Exterior Features
    Private Entrance
  • Roof
    Asphalt Shingle
  • Construction
    Concrete
    Vinyl Siding
    Wood Frame
  • Lot/Exterior Features
    Private Entrance
  • Roof
    Asphalt Shingle
  • Construction
    Concrete, Vinyl Siding, Wood Frame
  • Lot/Exterior Features
    Private Entrance
  • Roof
    Asphalt Shingle
  • Construction
    Concrete
    Vinyl Siding
    Wood Frame

Additional Details

  • Zoning
    R-75
  • Zoning
    R-75
  • Zoning
    R-75

$413,500

110, 210 Firelight Way W

Schedule Tour
Contact Agent

$1884/month
Est. Monthly Payment
$
$
%
Learn More