Kenwick Chui / REMAX Innovations

1101 42 Street SW Calgary , Alberta , T3C 1Z2

 MLS® # A2349814

4 bedrooms

2 bathrooms

1,000 sqft

Sign up to View

Days on Market

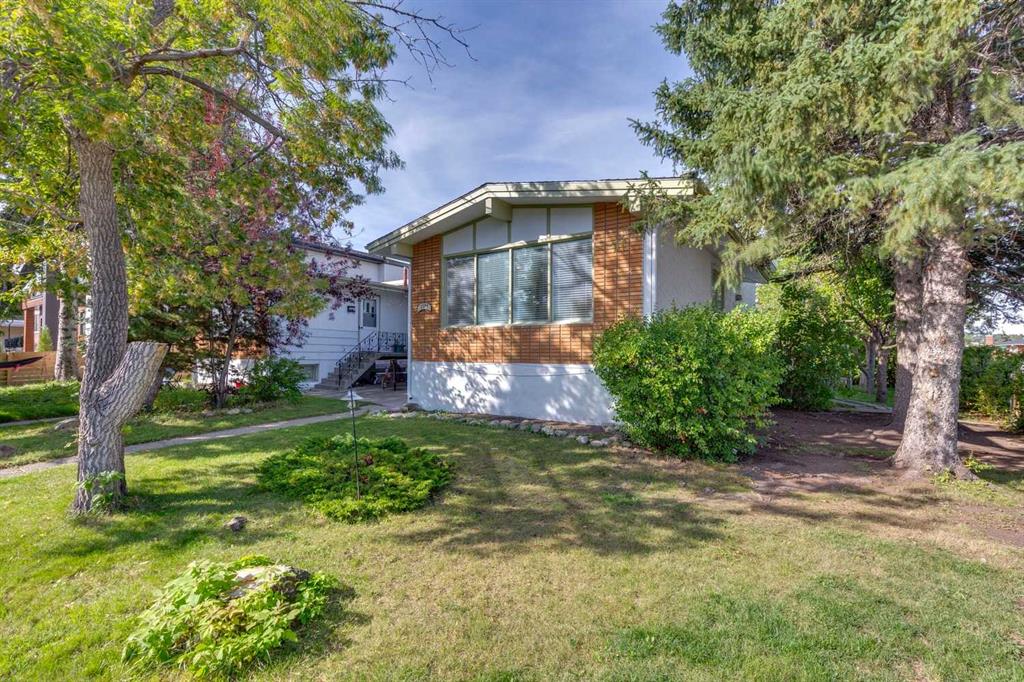
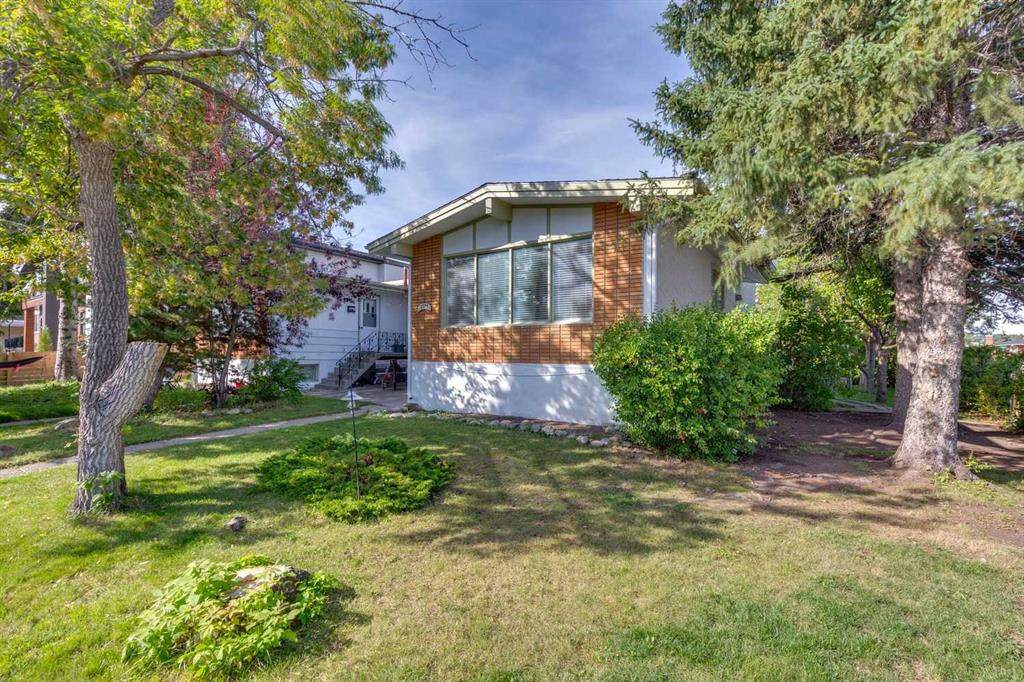
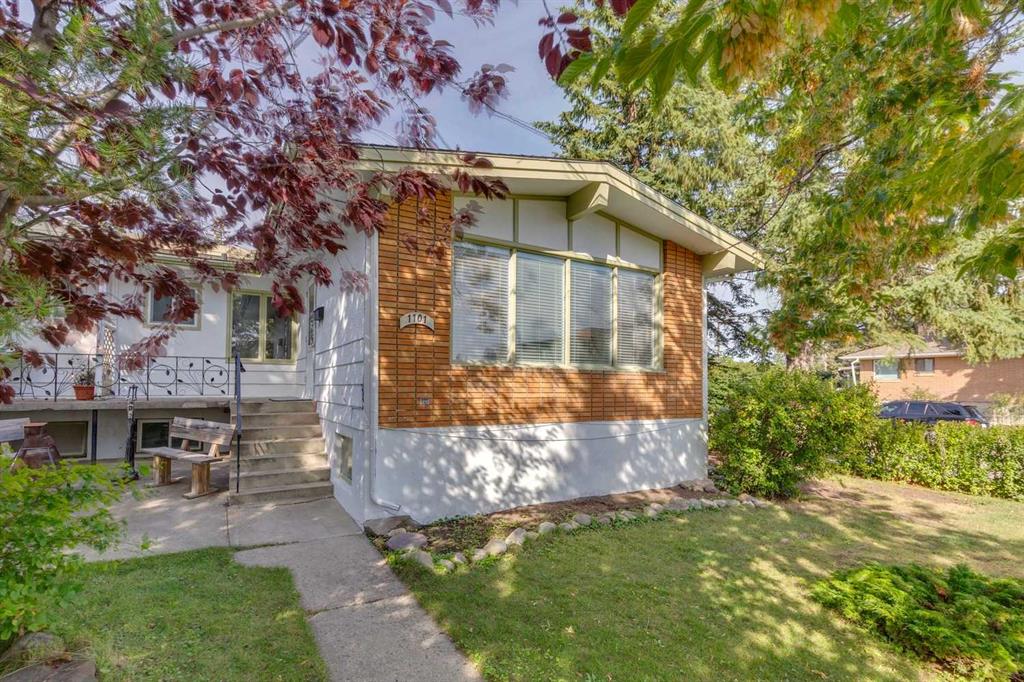
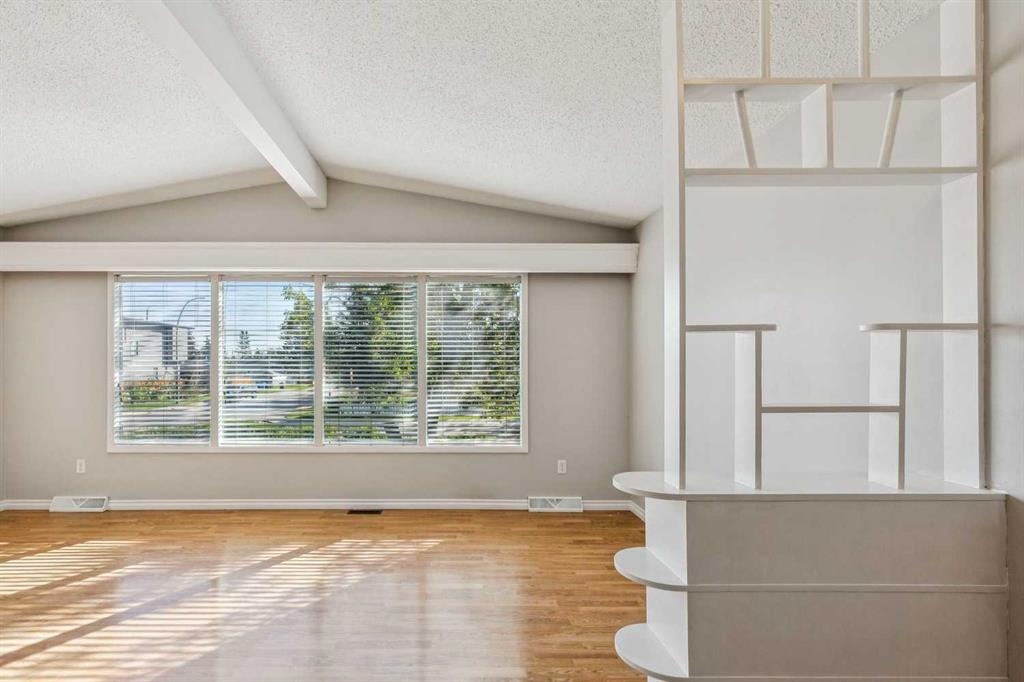
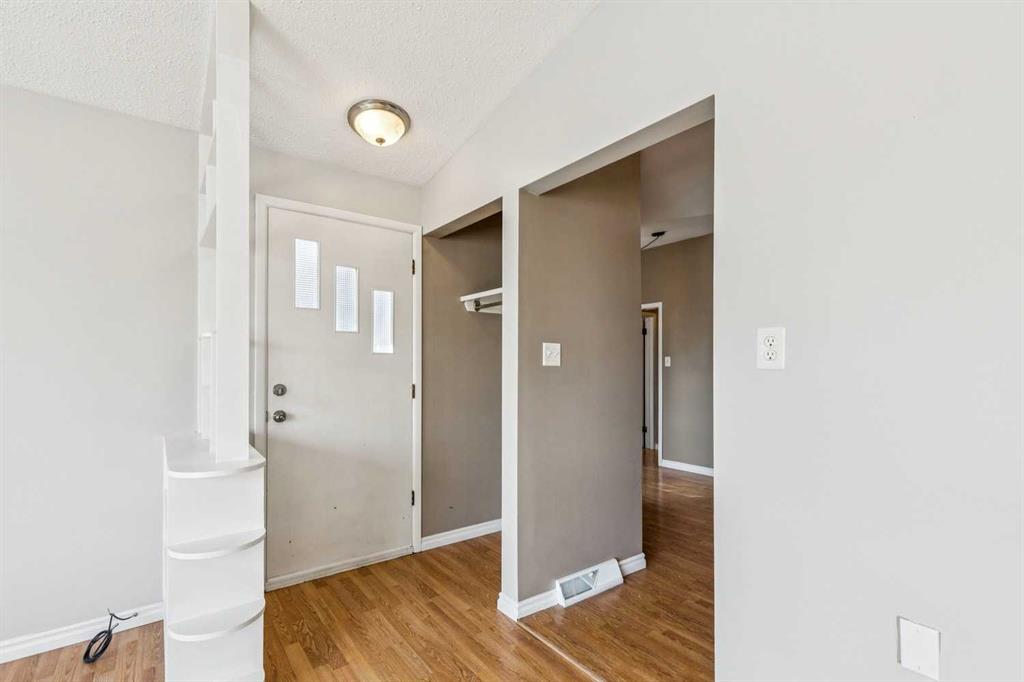
Located in the heart of popular Rosscarrock, this well laid out & characterful raised bungalow duplex on a large 37 ft x 125 ft corner lot offers 4 bedrooms & 2 full bathrooms all within 1,954 sq ft of developed space. Once inside, be drawn into the inviting living room, framed nicely by a cozy wood burning stone fireplace while the nearby kitchen & dining area provide a natural transition between the general living area & the 2 generously sized bedrooms that are elevated higher than the rest of the main fl...

Read More

Essential Information

  • MLS® #
    A2349814
  • Full Bathrooms
    2
  • Year Built
    1963
  • Property Type
    Semi Detached (Half Duplex)
  • Property Style
    Attached-Side by Side
    Bungalow
  • MLS® #
    A2349814
  • Full Bathrooms
    2
  • Year Built
    1963
  • Property Type
    Semi Detached (Half Duplex)
  • Property Style
    Attached-Side by Side, Bungalow
  • MLS® #
    A2349814
  • Full Bathrooms
    2
  • Year Built
    1963
  • Property Type
    Semi Detached (Half Duplex)
  • Property Style
    Attached-Side by Side
    Bungalow

Community Information

  • Postal Code
    T3C 1Z2
  • Postal Code
    T3C 1Z2
  • Postal Code
    T3C 1Z2

Services & Amenities

  • Parking
    Carport
    Concrete Driveway
    Driveway
    Garage Faces Side
    Oversized
    See Remarks
    Single Garage Detached
  • Parking
    Carport, Concrete Driveway, Driveway, Garage Faces Side, Oversized, See Remarks, Single Garage Detached
  • Parking
    Carport
    Concrete Driveway
    Driveway
    Garage Faces Side
    Oversized
    See Remarks
    Single Garage Detached

Interior

  • Floor Finish
    Hardwood
    Laminate
    Tile
    Vinyl Plank
  • Heating
    Forced Air
  • Interior Feature
    Breakfast Bar
    High Ceilings
    No Smoking Home
    Open Floorplan
    See Remarks
    Separate Entrance
    Storage
    Vaulted Ceiling(s)
  • Floor Finish
    Hardwood, Laminate, Tile, Vinyl Plank
  • Heating
    Forced Air
  • Interior Feature
    Breakfast Bar, High Ceilings, No Smoking Home, Open Floorplan, See Remarks, Separate Entrance, Storage, Vaulted Ceiling(s)
  • Floor Finish
    Hardwood
    Laminate
    Tile
    Vinyl Plank
  • Heating
    Forced Air
  • Interior Feature
    Breakfast Bar
    High Ceilings
    No Smoking Home
    Open Floorplan
    See Remarks
    Separate Entrance
    Storage
    Vaulted Ceiling(s)

Exterior

  • Lot/Exterior Features
    Other
    Private Yard
  • Roof
    Asphalt Shingle
  • Construction
    Brick
    Stucco
    Wood Frame
  • Lot/Exterior Features
    Other, Private Yard
  • Roof
    Asphalt Shingle
  • Construction
    Brick, Stucco, Wood Frame
  • Lot/Exterior Features
    Other
    Private Yard
  • Roof
    Asphalt Shingle
  • Construction
    Brick
    Stucco
    Wood Frame

Additional Details

  • Zoning
    R-CG
  • Zoning
    R-CG
  • Zoning
    R-CG

$549,900

1101 42 Street SW

Schedule Tour
Contact Agent

$2505/month
Est. Monthly Payment
$
$
%
Learn More