James Tunnell / Royal LePage Blue Sky

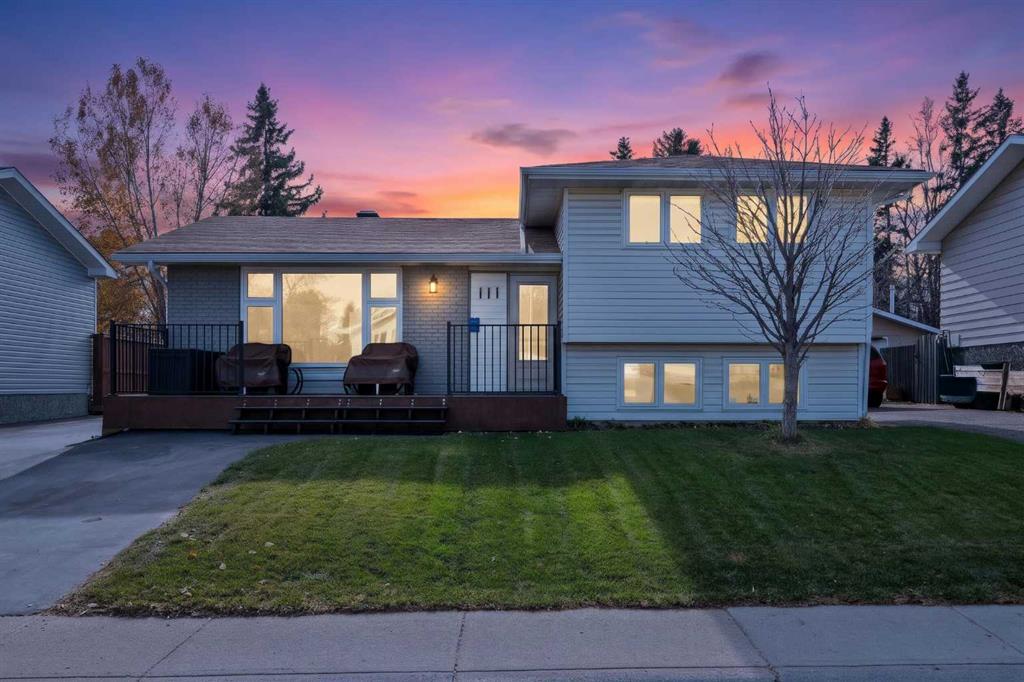
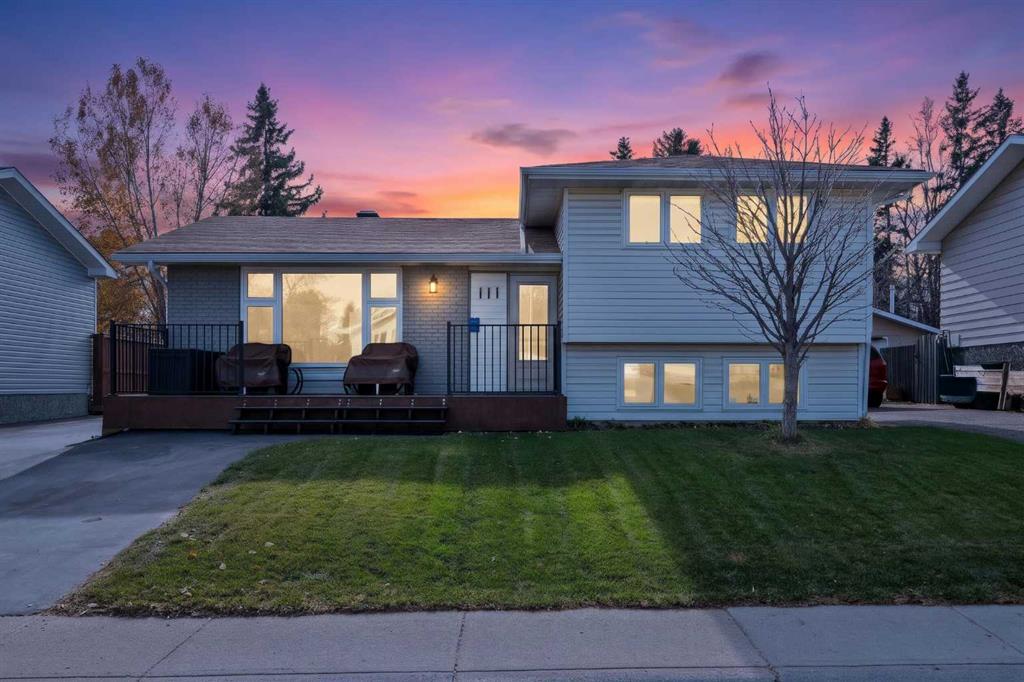
111 Lynnview Crescent SE, House for sale in Ogden Calgary , Alberta , T2C 1T8

 MLS® # A2354886

3 bedrooms

2 bathrooms

1,361 sqft

Sign up to View

Days on Market

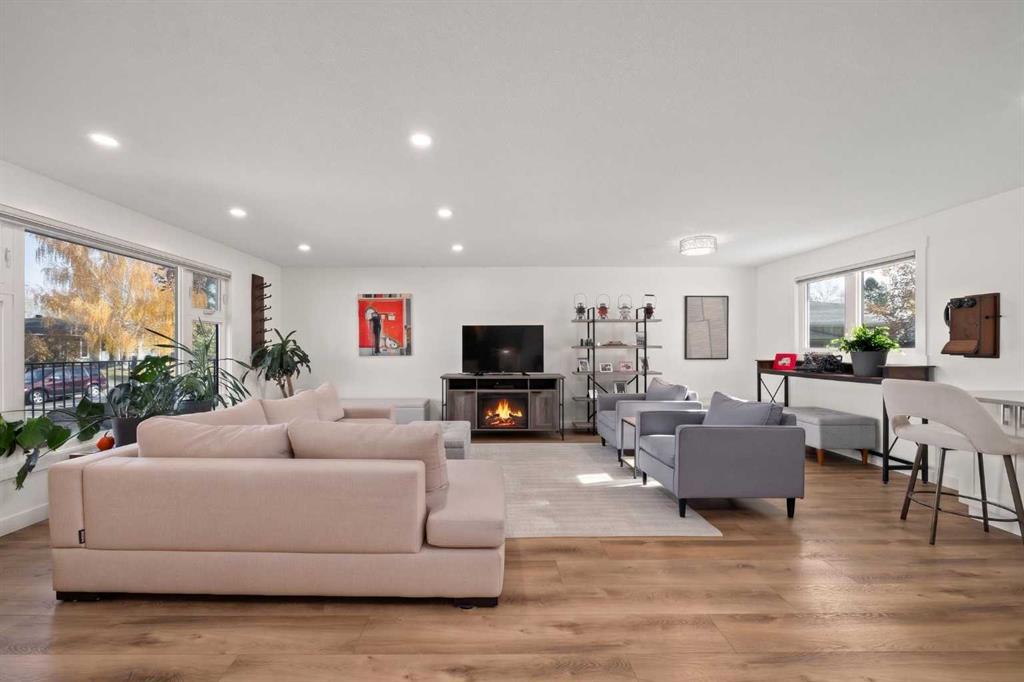
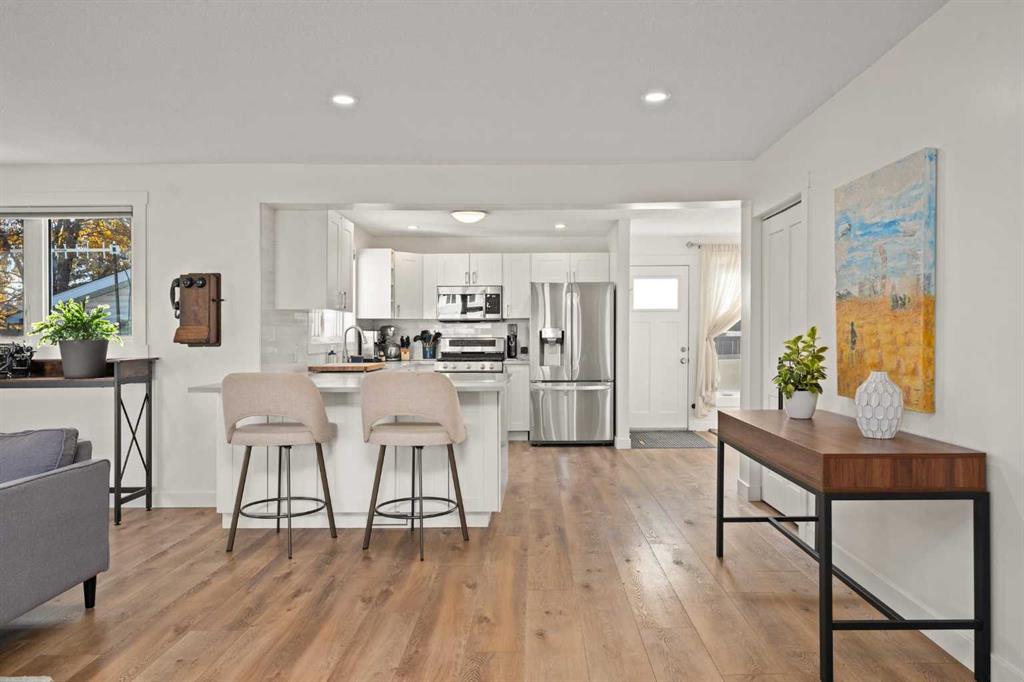
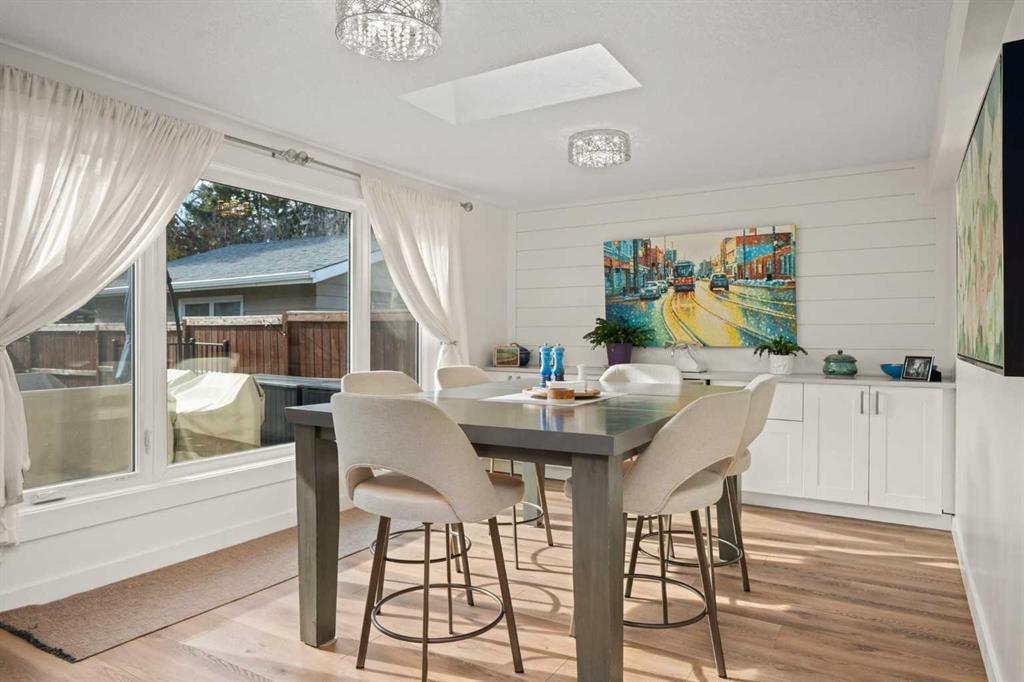
This is a cared for and upgraded home in the community of Lynnview. All the fixer-upper work is complete, a true turn key move in. Upon walking into the main floor, you can see the wide open floor plan with a large living room. This home has an extension added on to provide an expanded kitchen, large dining room and a side board for extra storage, and a space for a wine fridge. The expansion is unique, and makes it one of the more spacious and well laid out homes in the neighbourhood. Off of the extension...

Read More

Essential Information

  • MLS® #
    A2354886
  • Full Bathrooms
    2
  • Year Built
    1975
  • Property Type
    Detached
  • Property Style
    4 Level Split
  • MLS® #
    A2354886
  • Full Bathrooms
    2
  • Year Built
    1975
  • Property Type
    Detached
  • Property Style
    4 Level Split
  • MLS® #
    A2354886
  • Full Bathrooms
    2
  • Year Built
    1975
  • Property Type
    Detached
  • Property Style
    4 Level Split

Community Information

  • Postal Code
    T2C 1T8
  • Postal Code
    T2C 1T8
  • Postal Code
    T2C 1T8

Services & Amenities

  • Parking
    Double Garage Detached
  • Parking
    Double Garage Detached
  • Parking
    Double Garage Detached

Interior

  • Floor Finish
    Carpet
    Laminate
    Tile
  • Heating
    Forced Air
    Natural Gas
  • Interior Feature
    Built-in Features
    Metal Counters
    Open Floorplan
    Pantry
    Quartz Counters
    See Remarks
    Skylight(s)
    Storage
    Vinyl Windows
  • Floor Finish
    Carpet, Laminate, Tile
  • Heating
    Forced Air, Natural Gas
  • Interior Feature
    Built-in Features, Metal Counters, Open Floorplan, Pantry, Quartz Counters, See Remarks, Skylight(s), Storage, Vinyl Windows
  • Floor Finish
    Carpet
    Laminate
    Tile
  • Heating
    Forced Air
    Natural Gas
  • Interior Feature
    Built-in Features
    Metal Counters
    Open Floorplan
    Pantry
    Quartz Counters
    See Remarks
    Skylight(s)
    Storage
    Vinyl Windows

Exterior

  • Lot/Exterior Features
    Private Yard
  • Roof
    Asphalt Shingle
  • Construction
    Vinyl Siding
    Wood Frame
  • Lot/Exterior Features
    Private Yard
  • Roof
    Asphalt Shingle
  • Construction
    Vinyl Siding, Wood Frame
  • Lot/Exterior Features
    Private Yard
  • Roof
    Asphalt Shingle
  • Construction
    Vinyl Siding
    Wood Frame

Additional Details

  • Zoning
    R-C1
  • Zoning
    R-C1
  • Zoning
    R-C1

$700,000

111 Lynnview Crescent SE

Schedule Tour
Contact Agent

$3188/month
Est. Monthly Payment
$
$
%
Learn More