Debbie Mitzner / RE/MAX Landan Real Estate

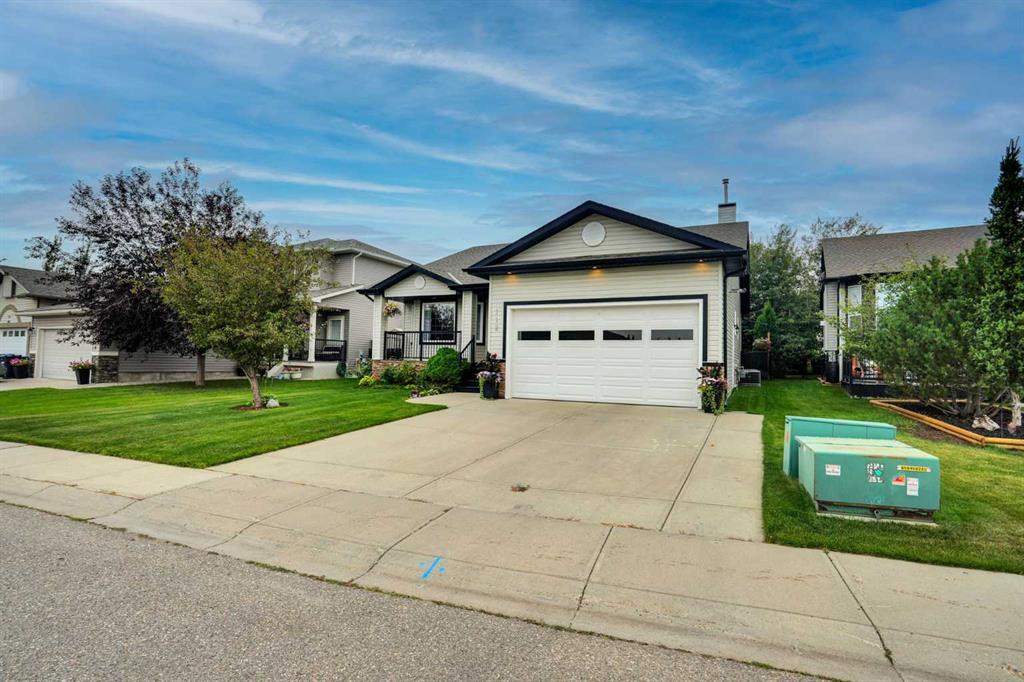
112 Aspen Creek Crescent , House for sale in Aspen Creek Strathmore , Alberta , T1P 1R4

 MLS® # A2341068

3 bedrooms

2 bathrooms

1,484 sqft

Sign up to View

Days on Market

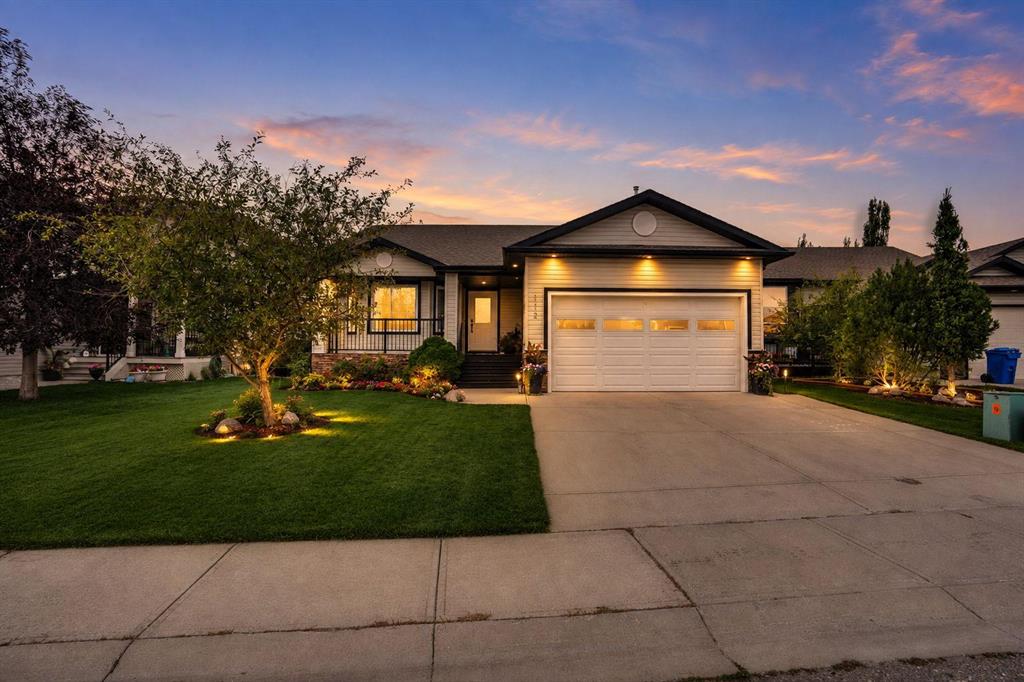
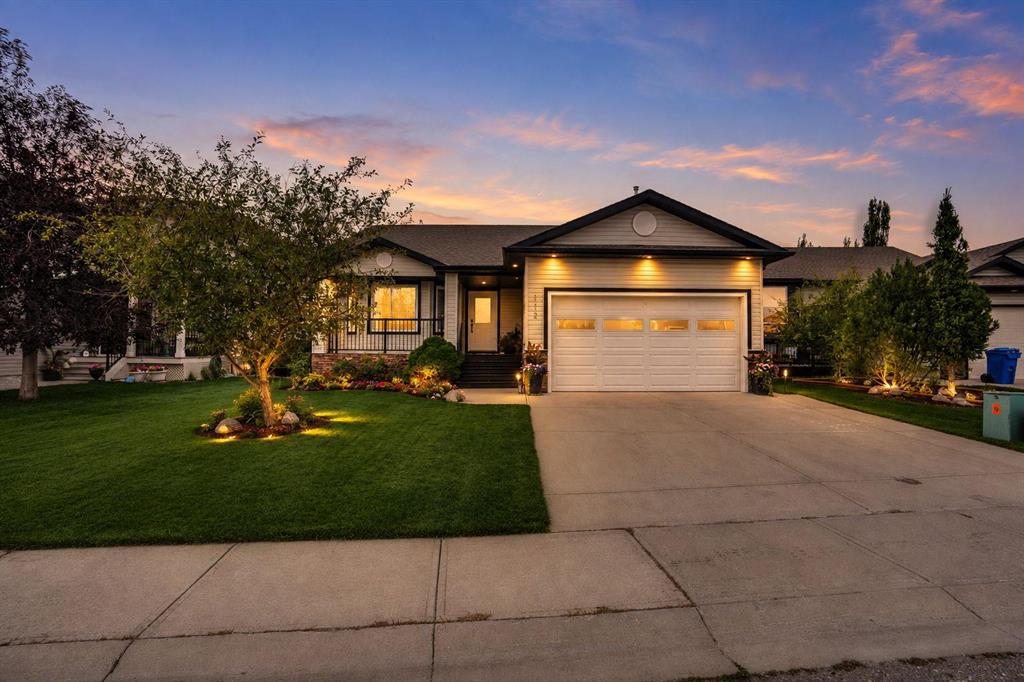
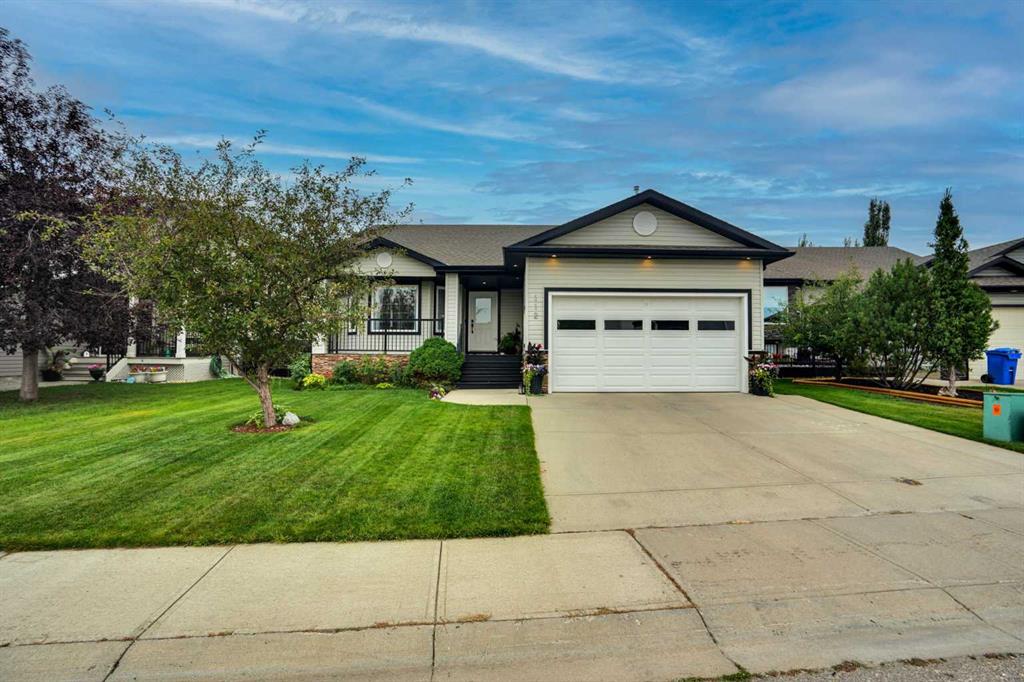
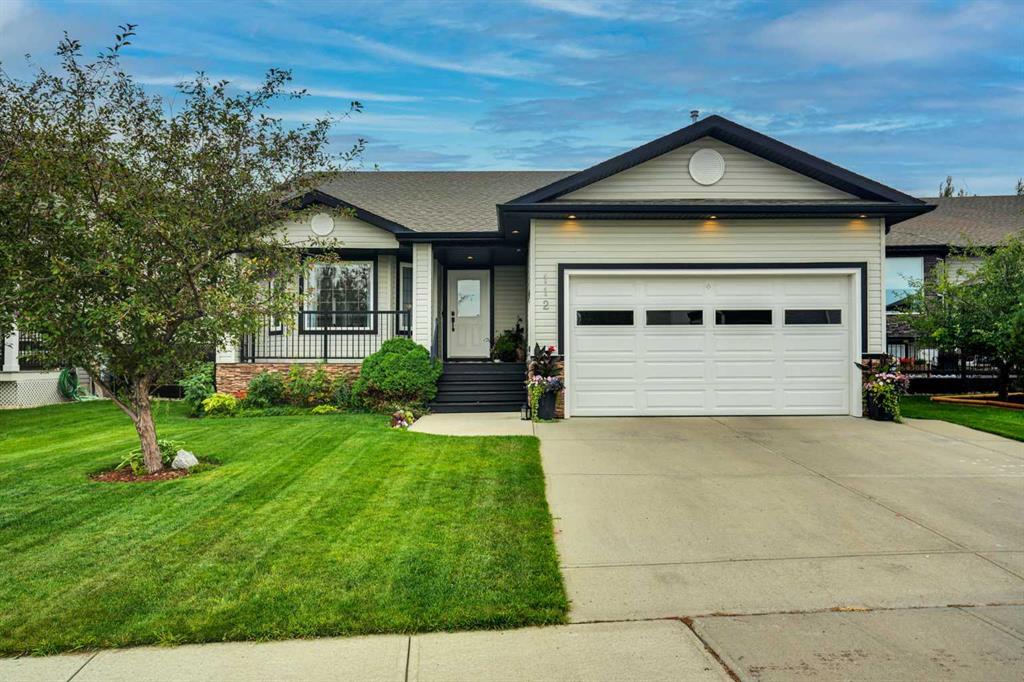
Fabulous Bungalow. Welcome to this beautifully updated 3 bedroom, 2 bathroom one-storey home in the heart of Aspen Creek, Strathmore, AB. Offering 1484. sq ft of comfortable main-floor living, this home has been, updated. Bright and Spacious. All Decked Out in the Front. Curb Appeal+ Central Air. The massive kitchen is finished with granite countertops, laminate flooring, and plenty of room for cooking. Entertaining, Family and Friends gatherings. The bright living, oversized living room includes a cozy ga...

Read More

Essential Information

  • MLS® #
    A2341068
  • Full Bathrooms
    2
  • Year Built
    2007
  • Property Type
    Detached
  • Property Style
    Bungalow
  • MLS® #
    A2341068
  • Full Bathrooms
    2
  • Year Built
    2007
  • Property Type
    Detached
  • Property Style
    Bungalow
  • MLS® #
    A2341068
  • Full Bathrooms
    2
  • Year Built
    2007
  • Property Type
    Detached
  • Property Style
    Bungalow

Community Information

  • Postal Code
    T1P 1R4
  • Postal Code
    T1P 1R4
  • Postal Code
    T1P 1R4

Services & Amenities

  • Parking
    220 Volt Wiring
    Concrete Driveway
    Double Garage Attached
    Front Drive
    Garage Door Opener
    Heated Driveway
    Insulated
    Off Street
  • Parking
    220 Volt Wiring, Concrete Driveway, Double Garage Attached, Front Drive, Garage Door Opener, Heated Driveway, Insulated, Off Street
  • Parking
    220 Volt Wiring
    Concrete Driveway
    Double Garage Attached
    Front Drive
    Garage Door Opener
    Heated Driveway
    Insulated
    Off Street

Interior

  • Floor Finish
    Carpet
    Granite
    Laminate
    Tile
  • Heating
    Forced Air
    Natural Gas
  • Interior Feature
    Bathroom Rough-in
    Ceiling Fan(s)
    Granite Counters
    High Ceilings
    Kitchen Island
    No Smoking Home
  • Floor Finish
    Carpet, Granite, Laminate, Tile
  • Heating
    Forced Air, Natural Gas
  • Interior Feature
    Bathroom Rough-in, Ceiling Fan(s), Granite Counters, High Ceilings, Kitchen Island, No Smoking Home
  • Floor Finish
    Carpet
    Granite
    Laminate
    Tile
  • Heating
    Forced Air
    Natural Gas
  • Interior Feature
    Bathroom Rough-in
    Ceiling Fan(s)
    Granite Counters
    High Ceilings
    Kitchen Island
    No Smoking Home

Exterior

  • Lot/Exterior Features
    Dog Run
    Private Entrance
    Private Yard
  • Roof
    Asphalt Shingle
  • Construction
    Concrete
    Vinyl Siding
    Wood Frame
  • Lot/Exterior Features
    Dog Run, Private Entrance, Private Yard
  • Roof
    Asphalt Shingle
  • Construction
    Concrete, Vinyl Siding, Wood Frame
  • Lot/Exterior Features
    Dog Run
    Private Entrance
    Private Yard
  • Roof
    Asphalt Shingle
  • Construction
    Concrete
    Vinyl Siding
    Wood Frame

Additional Details

  • Zoning
    R1
  • Zoning
    R1
  • Zoning
    R1

$615,000

112 Aspen Creek Crescent

Schedule Tour
Contact Agent

$2801/month
Est. Monthly Payment
$
$
%
Learn More