Jeff Kushnir / Real Broker

112 Green Haven Court , House for sale in Green Haven Estates Rural Foothills County , Alberta , T1S0L9

 MLS® # A2330673

4 bedrooms

3 bathrooms

2,117 sqft

Sign up to View

Days on Market

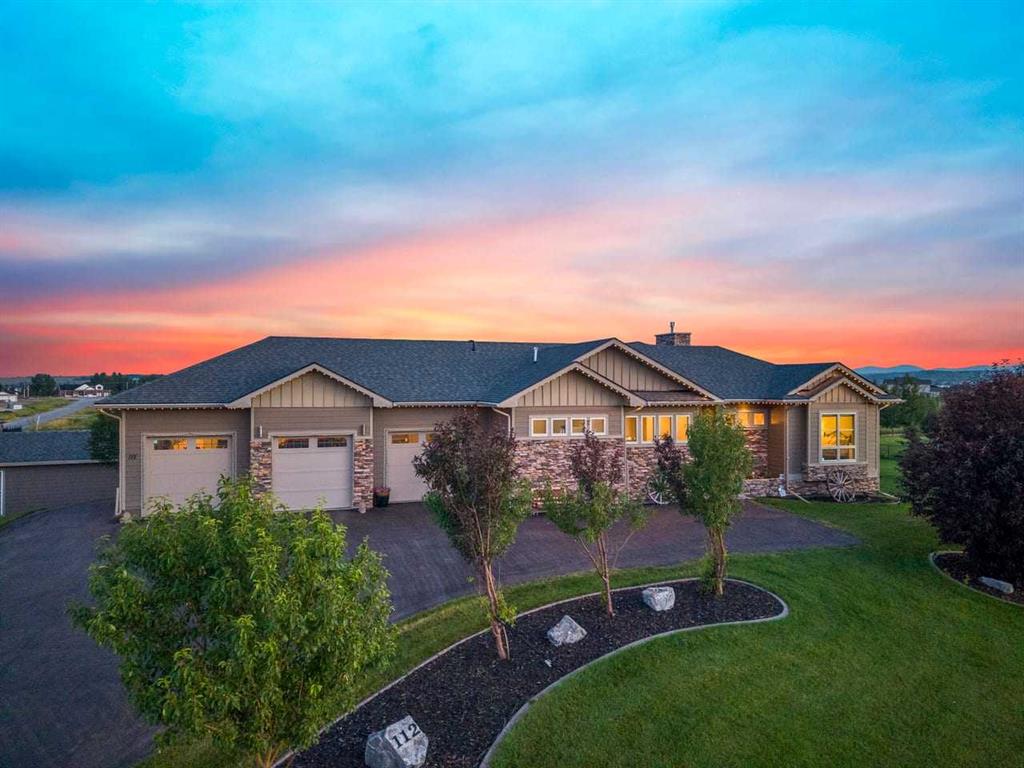
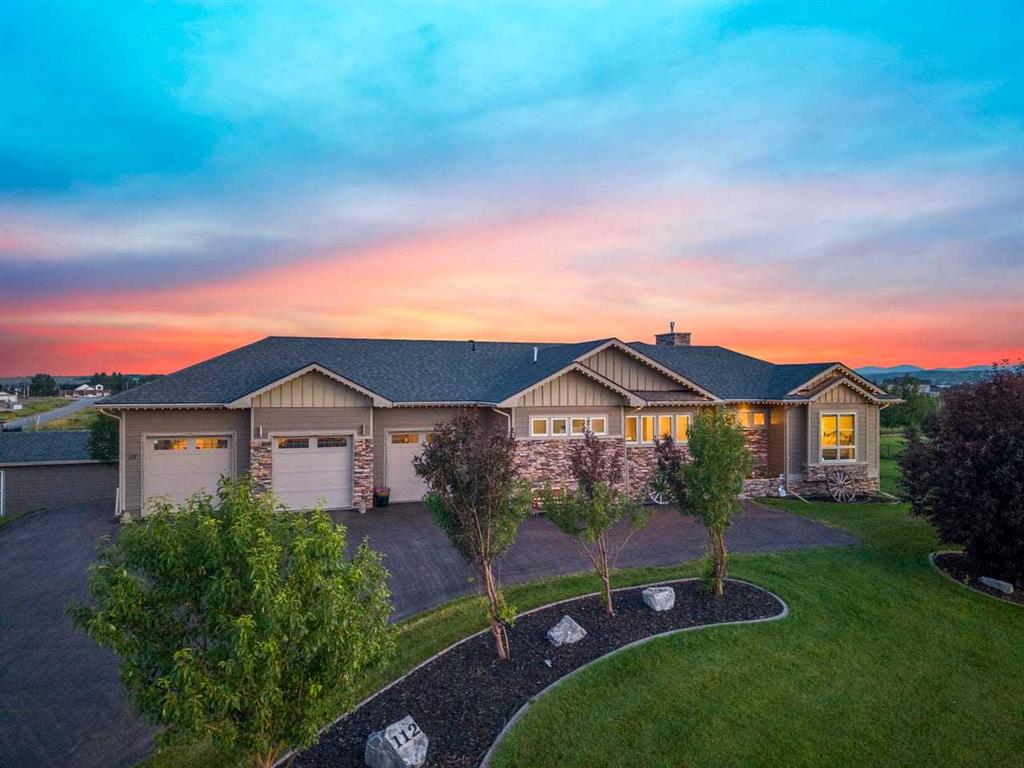
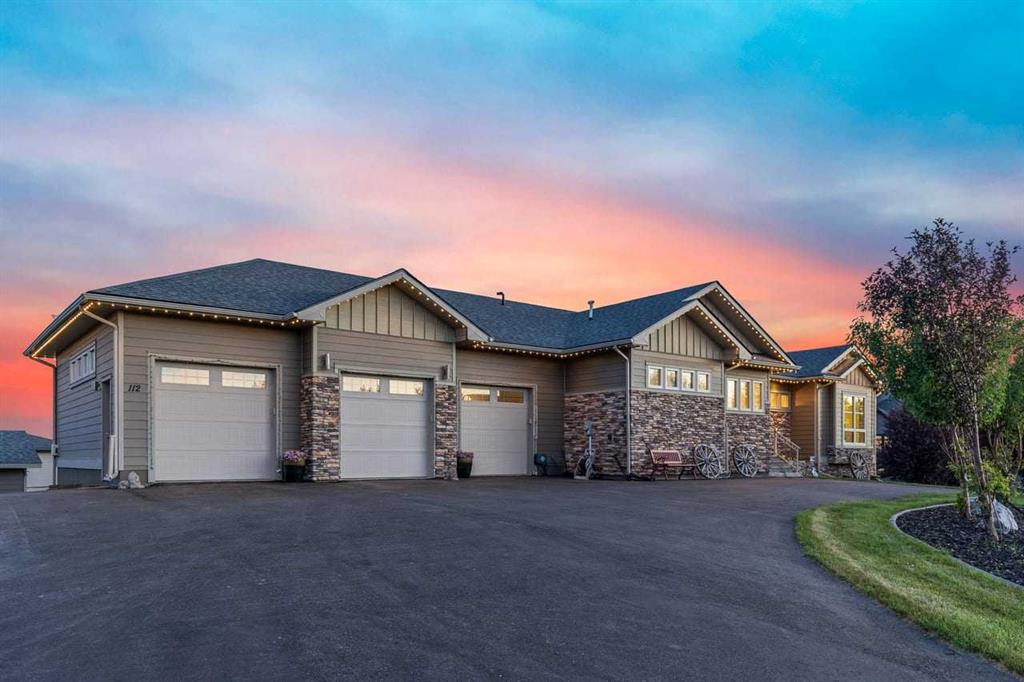
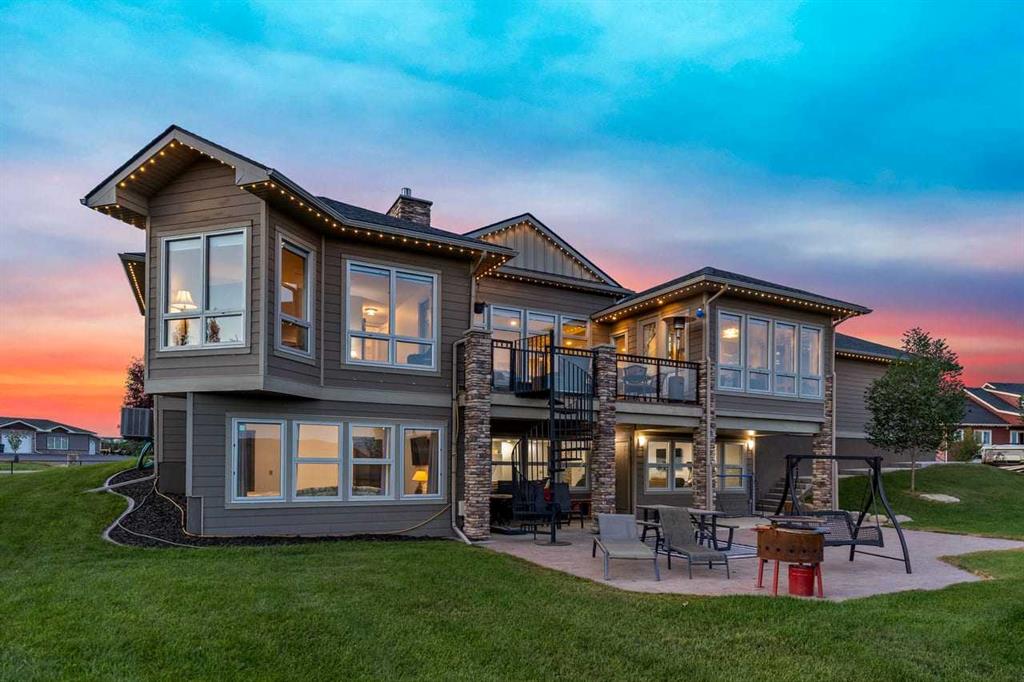
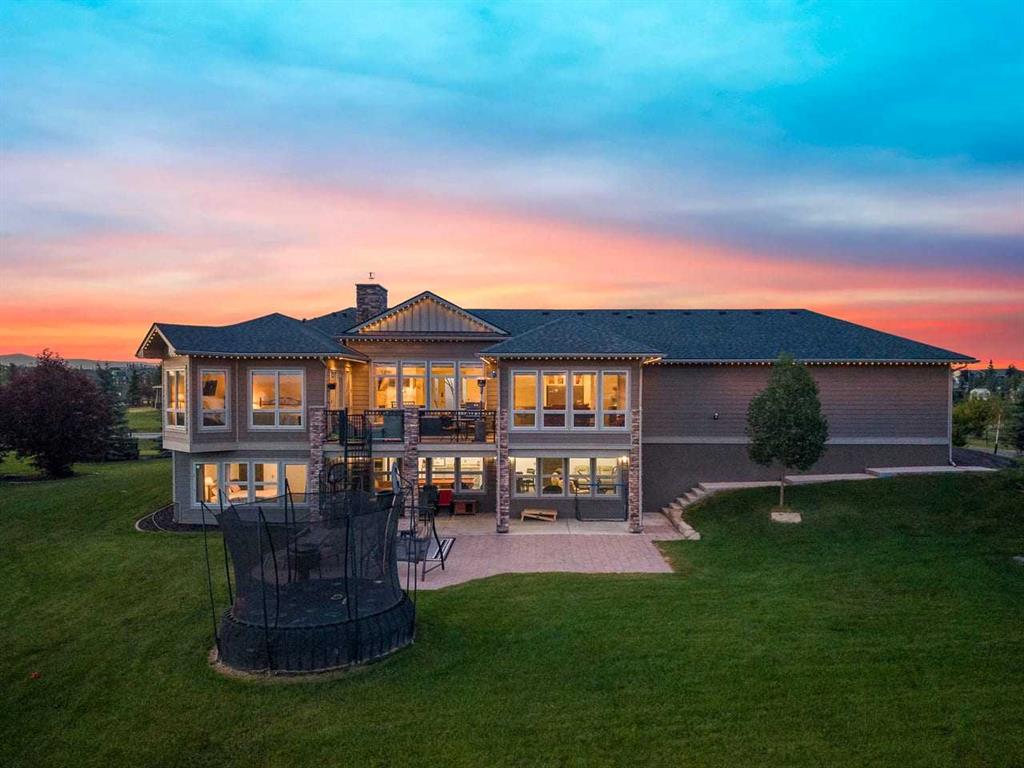
Some homes simply feel different the moment you arrive. Set on 1.10 beautifully landscaped acres in the prestigious community of Green Haven Estates, this former show home offers the perfect balance of luxury, comfort, and everyday living. Lovingly maintained by its original owners since 2020, this custom walkout bungalow offers nearly 4,000 sq. ft. of beautifully developed living space designed to capture natural light, peaceful surroundings, and incredible views. Enjoy quiet mornings on the upper deck as ...

Read More

Essential Information

  • MLS® #
    A2330673
  • Full Bathrooms
    3
  • Year Built
    2016
  • Property Type
    Detached
  • Property Style
    Acreage with Residence
    Bungalow
  • MLS® #
    A2330673
  • Full Bathrooms
    3
  • Year Built
    2016
  • Property Type
    Detached
  • Property Style
    Acreage with Residence, Bungalow
  • MLS® #
    A2330673
  • Full Bathrooms
    3
  • Year Built
    2016
  • Property Type
    Detached
  • Property Style
    Acreage with Residence
    Bungalow

Community Information

  • Postal Code
    T1S0L9
  • Postal Code
    T1S0L9
  • Postal Code
    T1S0L9

Services & Amenities

  • Parking
    Driveway
    Garage Door Opener
    Heated Garage
    Parking Pad
    RV Access/Parking
    Single Garage Detached
    Triple Garage Attached
  • Parking
    Driveway, Garage Door Opener, Heated Garage, Parking Pad, RV Access/Parking, Single Garage Detached, Triple Garage Attached
  • Parking
    Driveway
    Garage Door Opener
    Heated Garage
    Parking Pad
    RV Access/Parking
    Single Garage Detached
    Triple Garage Attached

Interior

  • Floor Finish
    Carpet
    Ceramic Tile
  • Heating
    Central
    In Floor
  • Interior Feature
    Bar
    Granite Counters
    High Ceilings
    Kitchen Island
    No Smoking Home
    Open Floorplan
    Separate Entrance
    Sump Pump(s)
    Vinyl Windows
    Walk-In Closet(s)
  • Floor Finish
    Carpet, Ceramic Tile
  • Heating
    Central, In Floor
  • Interior Feature
    Bar, Granite Counters, High Ceilings, Kitchen Island, No Smoking Home, Open Floorplan, Separate Entrance, Sump Pump(s), Vinyl Windows, Walk-In Closet(s)
  • Floor Finish
    Carpet
    Ceramic Tile
  • Heating
    Central
    In Floor
  • Interior Feature
    Bar
    Granite Counters
    High Ceilings
    Kitchen Island
    No Smoking Home
    Open Floorplan
    Separate Entrance
    Sump Pump(s)
    Vinyl Windows
    Walk-In Closet(s)

Exterior

  • Lot/Exterior Features
    Balcony
    Lighting
  • Roof
    Asphalt Shingle
  • Construction
    Composite Siding
    Stone
  • Lot/Exterior Features
    Balcony, Lighting
  • Roof
    Asphalt Shingle
  • Construction
    Composite Siding, Stone
  • Lot/Exterior Features
    Balcony
    Lighting
  • Roof
    Asphalt Shingle
  • Construction
    Composite Siding
    Stone

Additional Details

  • Zoning
    RC
  • Nearest Town
    Okotoks
  • Sewer
    Mound Septic
    Septic System
  • Zoning
    RC
  • Nearest Town
    Okotoks
  • Sewer
    Mound Septic, Septic System
  • Zoning
    RC
  • Nearest Town
    Okotoks
  • Sewer
    Mound Septic
    Septic System

$1,485,000

112 Green Haven Court

Schedule Tour
Contact Agent

$6763/month
Est. Monthly Payment
$
$
%
Learn More