Anna Kaufman / eXp Realty

112 Greenwich Drive NW, Townhouse for sale in Greenwood/Greenbriar Calgary , Alberta , T3B 6N8

 MLS® # A2350096

3 bedrooms

4 bathrooms

2,007 sqft

Sign up to View

Days on Market

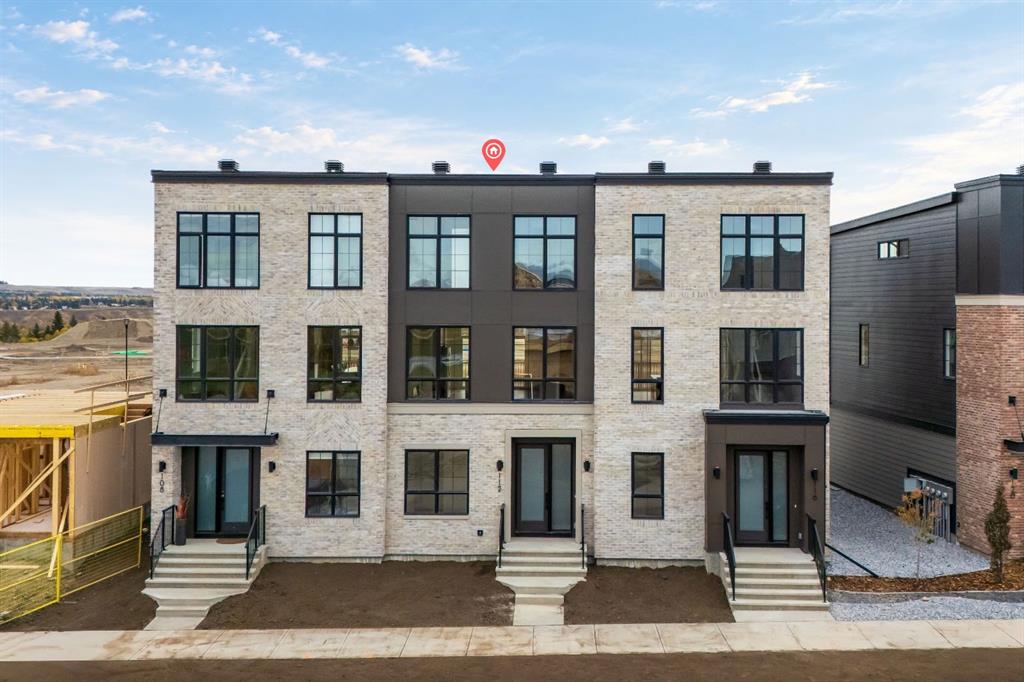
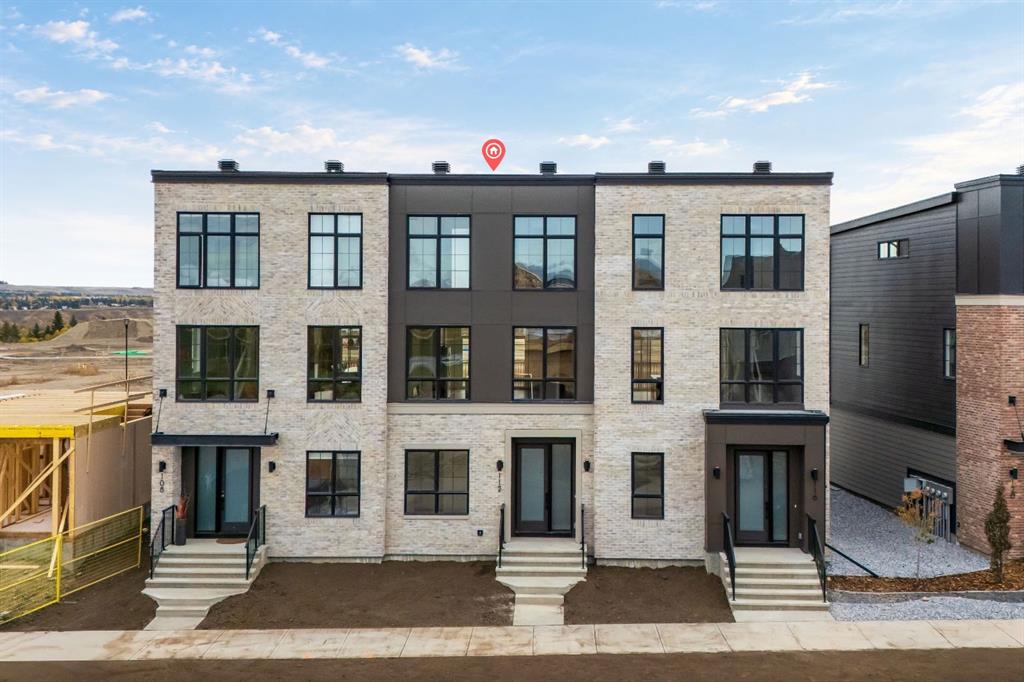
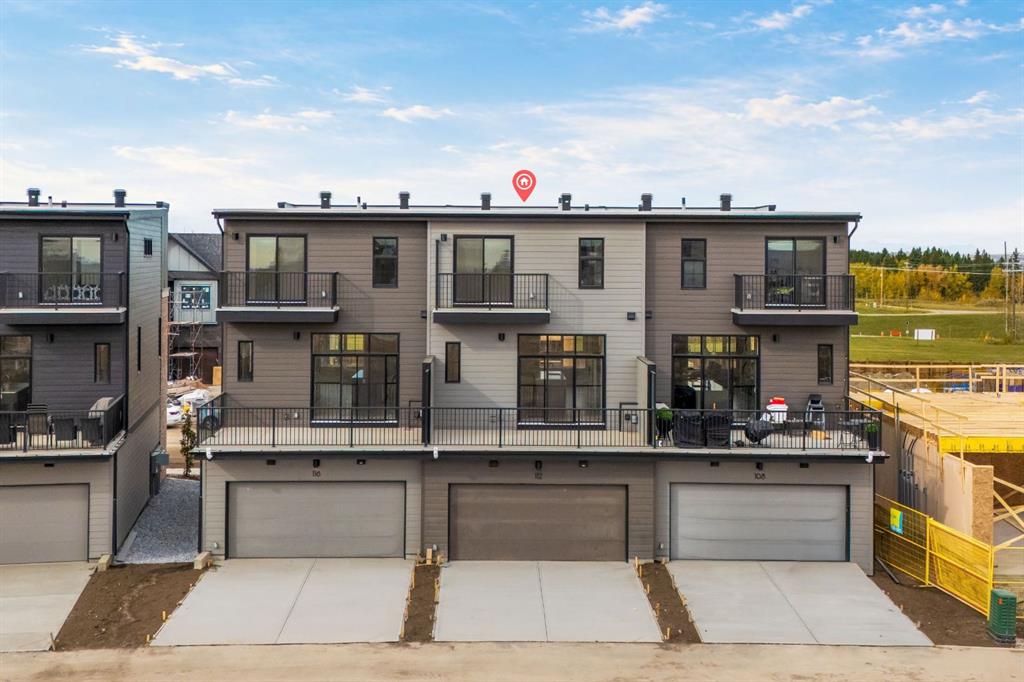
Welcome to this brand-new Classic Townhome in Greenwich, offering nearly 2,000 sq. ft. of thoughtfully designed living space and a distinctive exterior elevation with timeless brick detailing. With a rare main-floor bedroom and full bathroom, dual primary suites, and upgraded finishes throughout, this home offers a unique combination of space, style, and flexibility. The bright and open main level is designed for everyday living and entertaining. The kitchen features upgraded cabinetry, countertops, backspl...

Read More

Essential Information

  • MLS® #
    A2350096
  • Full Bathrooms
    3
  • Partial Bathrooms
    1
  • Year Built
    2026
  • Property Type
    Row/Townhouse
  • Property Style
    3 (or more) Storey
  • MLS® #
    A2350096
  • Full Bathrooms
    3
  • Partial Bathrooms
    1
  • Year Built
    2026
  • Property Type
    Row/Townhouse
  • Property Style
    3 (or more) Storey
  • MLS® #
    A2350096
  • Full Bathrooms
    3
  • Partial Bathrooms
    1
  • Year Built
    2026
  • Property Type
    Row/Townhouse
  • Property Style
    3 (or more) Storey

Community Information

  • Postal Code
    T3B 6N8
  • Postal Code
    T3B 6N8
  • Postal Code
    T3B 6N8

Services & Amenities

  • Parking
    Double Garage Attached
    Enclosed
    Front Drive
    Garage Door Opener
    Garage Faces Front
  • Parking
    Double Garage Attached, Enclosed, Front Drive, Garage Door Opener, Garage Faces Front
  • Parking
    Double Garage Attached
    Enclosed
    Front Drive
    Garage Door Opener
    Garage Faces Front

Interior

  • Floor Finish
    Carpet
    Tile
    Vinyl Plank
  • Heating
    Forced Air
    Natural Gas
  • Interior Feature
    Double Vanity
    High Ceilings
    Kitchen Island
    No Animal Home
    No Smoking Home
    Open Floorplan
    Quartz Counters
    Recessed Lighting
    Soaking Tub
    Storage
    Vinyl Windows
    Walk-In Closet(s)
  • Floor Finish
    Carpet, Tile, Vinyl Plank
  • Heating
    Forced Air, Natural Gas
  • Interior Feature
    Double Vanity, High Ceilings, Kitchen Island, No Animal Home, No Smoking Home, Open Floorplan, Quartz Counters, Recessed Lighting, Soaking Tub, Storage, Vinyl Windows, Walk-In Closet(s)
  • Floor Finish
    Carpet
    Tile
    Vinyl Plank
  • Heating
    Forced Air
    Natural Gas
  • Interior Feature
    Double Vanity
    High Ceilings
    Kitchen Island
    No Animal Home
    No Smoking Home
    Open Floorplan
    Quartz Counters
    Recessed Lighting
    Soaking Tub
    Storage
    Vinyl Windows
    Walk-In Closet(s)

Exterior

  • Lot/Exterior Features
    Balcony
    BBQ gas line
  • Roof
    Asphalt Shingle
  • Construction
    Stone
    Wood Frame
  • Lot/Exterior Features
    Balcony, BBQ gas line
  • Roof
    Asphalt Shingle
  • Construction
    Stone, Wood Frame
  • Lot/Exterior Features
    Balcony
    BBQ gas line
  • Roof
    Asphalt Shingle
  • Construction
    Stone
    Wood Frame

Additional Details

  • Zoning
    DC
  • Zoning
    DC
  • Zoning
    DC

$766,052

112 Greenwich Drive NW

Schedule Tour
Contact Agent

$3489/month
Est. Monthly Payment
$
$
%
Learn More