Sharyn Stenvall / Pinnacle Real Estate

11909 CYGNET Boulevard , House for sale in Crystal Lake Estates Grande Prairie , Alberta , T8X 1L9

 MLS® # A2351562

4 bedrooms

4 bathrooms

2,133 sqft

Sign up to View

Days on Market

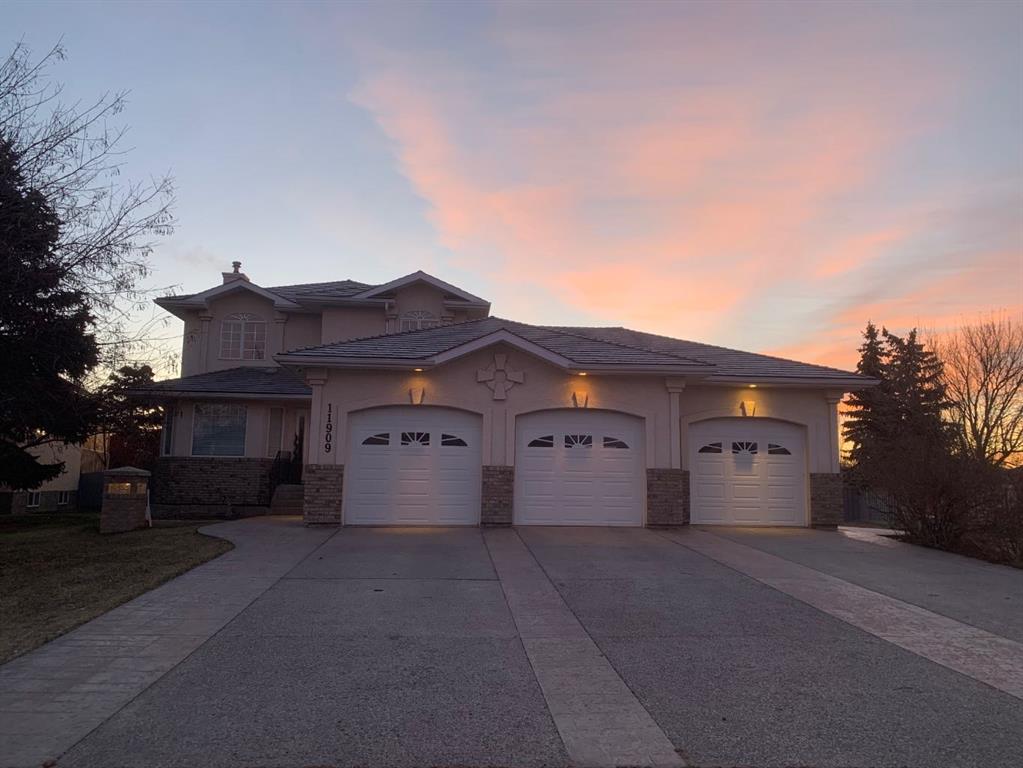
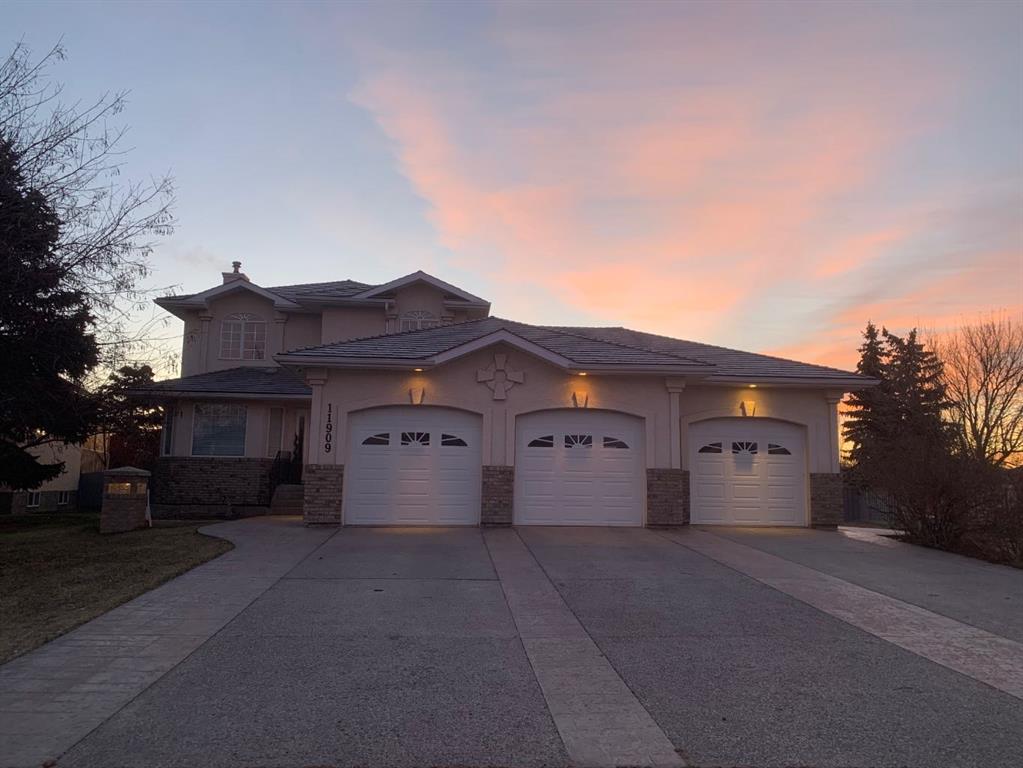
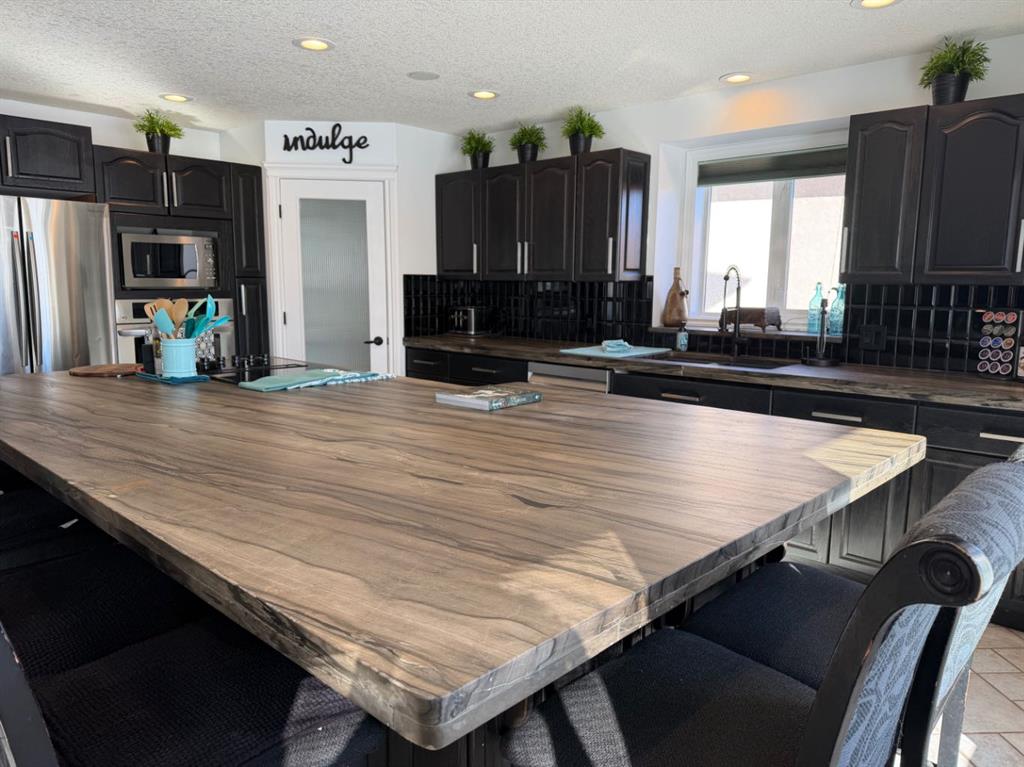
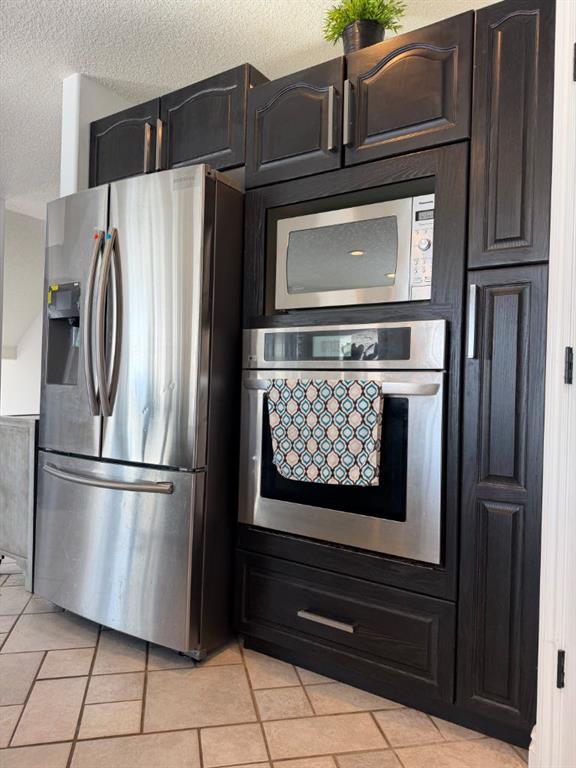
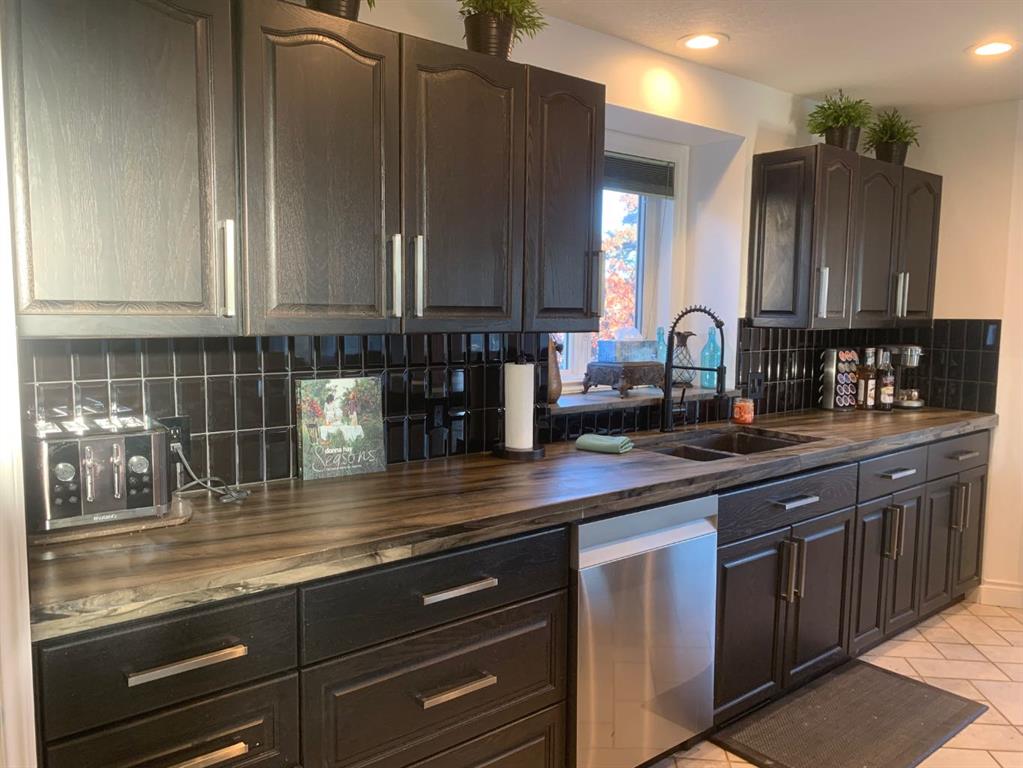
IMMEDIATE POSSESSION ON THIS CRYSTAL LAKE BEAUTY BACKING ONTO CHANDELIER PARK! Executive custom built family home! Meticulously cared for and fully renovated by one Owner. There is a main floor flex room which can be used as an office, a playroom, a private dining area or a quiet room. The main floor features an extra large laundry room/2 pc powder room just off the entrance to the garage. The laundry room features a square double corner sink and custom granite countertops. The kitchen island is a show stop...

Read More

Essential Information

  • MLS® #
    A2351562
  • Full Bathrooms
    3
  • Partial Bathrooms
    1
  • Year Built
    1997
  • Property Type
    Detached
  • Property Style
    2 Storey
  • MLS® #
    A2351562
  • Full Bathrooms
    3
  • Partial Bathrooms
    1
  • Year Built
    1997
  • Property Type
    Detached
  • Property Style
    2 Storey
  • MLS® #
    A2351562
  • Full Bathrooms
    3
  • Partial Bathrooms
    1
  • Year Built
    1997
  • Property Type
    Detached
  • Property Style
    2 Storey

Community Information

  • Postal Code
    T8X 1L9
  • Postal Code
    T8X 1L9
  • Postal Code
    T8X 1L9

Services & Amenities

  • Parking
    Parking Pad
    Triple Garage Attached
  • Parking
    Parking Pad, Triple Garage Attached
  • Parking
    Parking Pad
    Triple Garage Attached

Interior

  • Floor Finish
    Carpet
    Ceramic Tile
    Hardwood
    Vinyl Plank
  • Heating
    Forced Air
    Natural Gas
  • Interior Feature
    Ceiling Fan(s)
    Central Vacuum
    Closet Organizers
    Double Vanity
    French Door
    Granite Counters
    Jetted Tub
    Kitchen Island
    No Animal Home
    No Smoking Home
    Open Floorplan
    Pantry
    Quartz Counters
    See Remarks
    Smart Home
    Stone Counters
    Sump Pump(s)
    Vinyl Windows
    Walk-In Closet(s)
    Wired for Data
    Wired for Sound
  • Floor Finish
    Carpet, Ceramic Tile, Hardwood, Vinyl Plank
  • Heating
    Forced Air, Natural Gas
  • Interior Feature
    Ceiling Fan(s), Central Vacuum, Closet Organizers, Double Vanity, French Door, Granite Counters, Jetted Tub, Kitchen Island, No Animal Home, No Smoking Home, Open Floorplan, Pantry, Quartz Counters, See Remarks, Smart Home, Stone Counters, Sump Pump(s), Vinyl Windows, Walk-In Closet(s), Wired for Data, Wired for Sound
  • Floor Finish
    Carpet
    Ceramic Tile
    Hardwood
    Vinyl Plank
  • Heating
    Forced Air
    Natural Gas
  • Interior Feature
    Ceiling Fan(s)
    Central Vacuum
    Closet Organizers
    Double Vanity
    French Door
    Granite Counters
    Jetted Tub
    Kitchen Island
    No Animal Home
    No Smoking Home
    Open Floorplan
    Pantry
    Quartz Counters
    See Remarks
    Smart Home
    Stone Counters
    Sump Pump(s)
    Vinyl Windows
    Walk-In Closet(s)
    Wired for Data
    Wired for Sound

Exterior

  • Lot/Exterior Features
    BBQ gas line
    Playground
    Private Yard
    Rain Gutters
  • Roof
    Cedar Shake
  • Construction
    Brick
    Concrete
    Manufactured Floor Joist
    Metal Frame
    Silent Floor Joists
    Stucco
    Wood Frame
  • Lot/Exterior Features
    BBQ gas line, Playground, Private Yard, Rain Gutters
  • Roof
    Cedar Shake
  • Construction
    Brick, Concrete, Manufactured Floor Joist, Metal Frame, Silent Floor Joists, Stucco, Wood Frame
  • Lot/Exterior Features
    BBQ gas line
    Playground
    Private Yard
    Rain Gutters
  • Roof
    Cedar Shake
  • Construction
    Brick
    Concrete
    Manufactured Floor Joist
    Metal Frame
    Silent Floor Joists
    Stucco
    Wood Frame

Additional Details

  • Zoning
    RG
  • Zoning
    RG
  • Zoning
    RG

$779,900

11909 CYGNET Boulevard

Schedule Tour
Contact Agent

$3552/month
Est. Monthly Payment
$
$
%
Learn More