Dennis Plintz / Century 21 Masters

12 Wycliffe Mews , House for sale in Watermark Rural Rocky View County , Alberta , T3L0C9

 MLS® # A2342701

5 bedrooms

7 bathrooms

5,442 sqft

Sign up to View

Days on Market

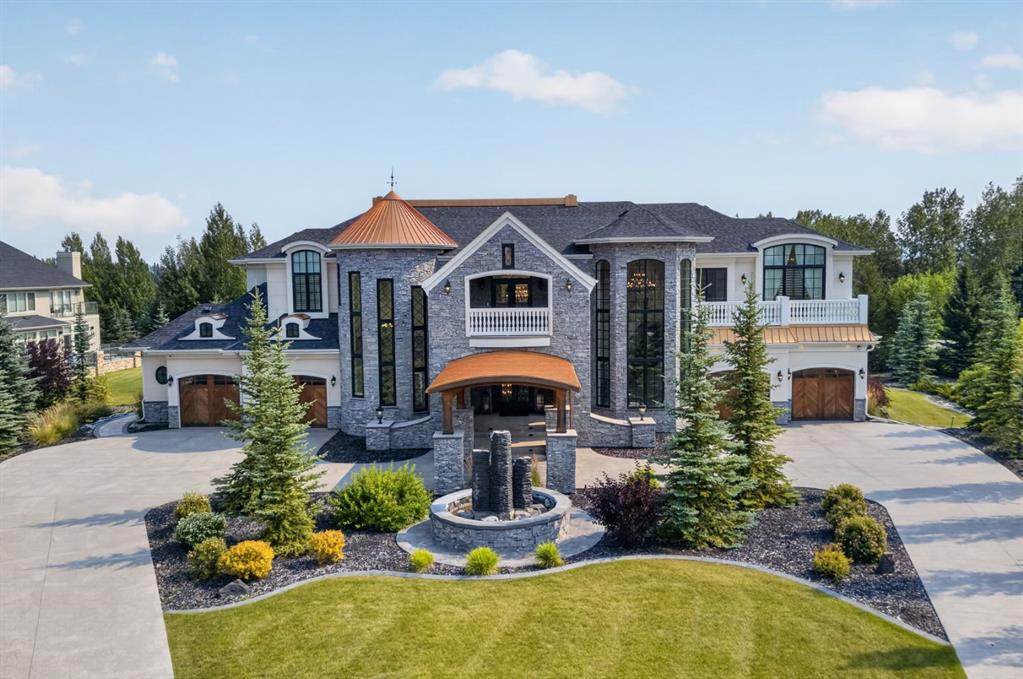
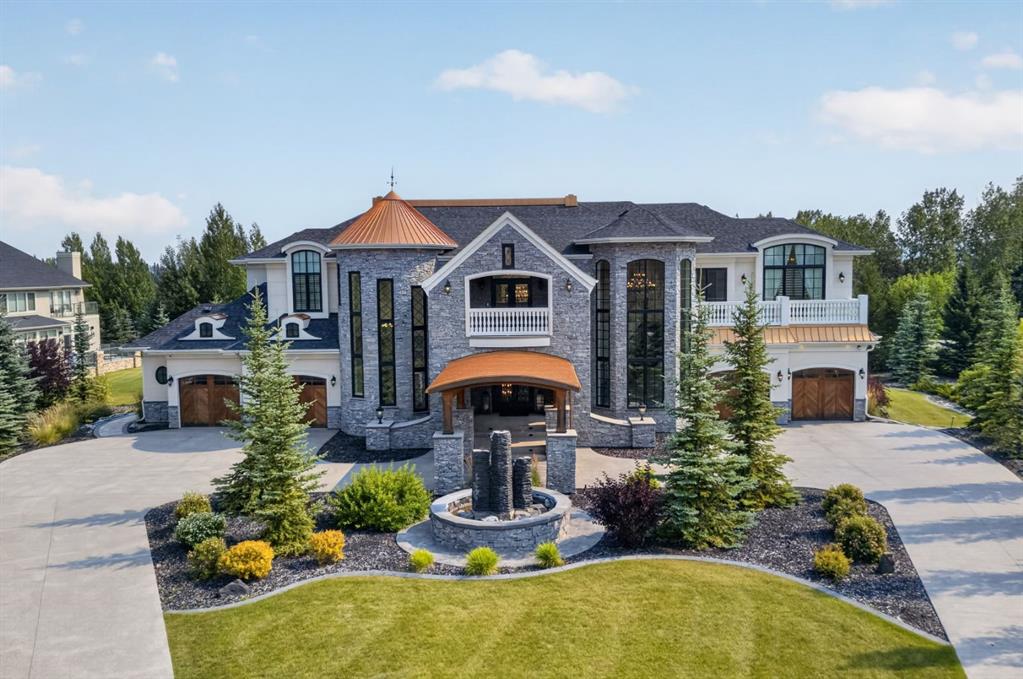
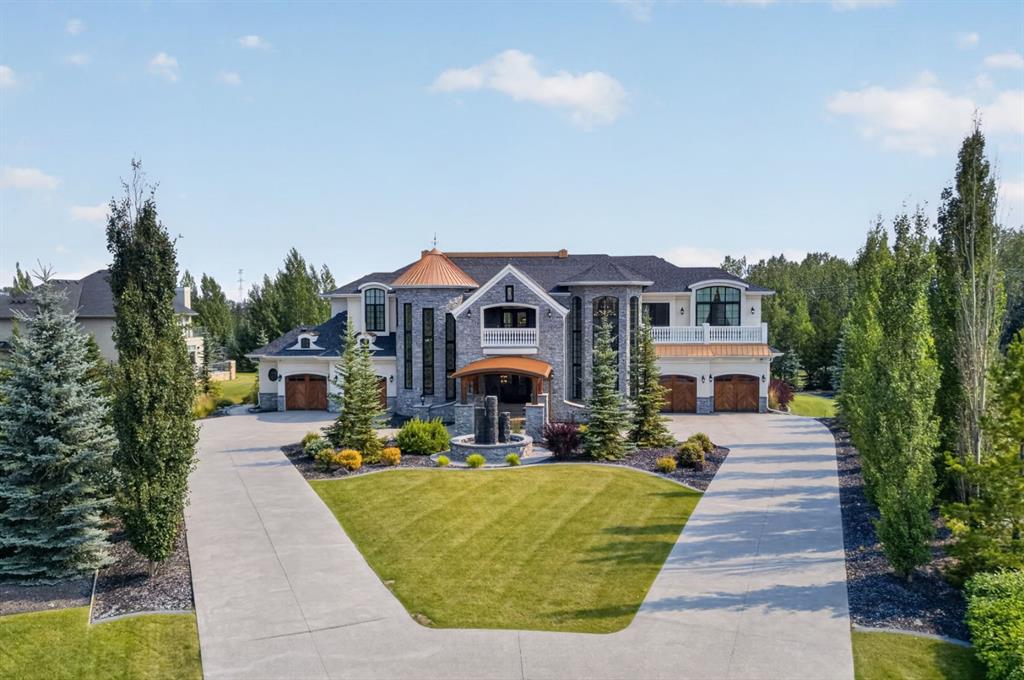
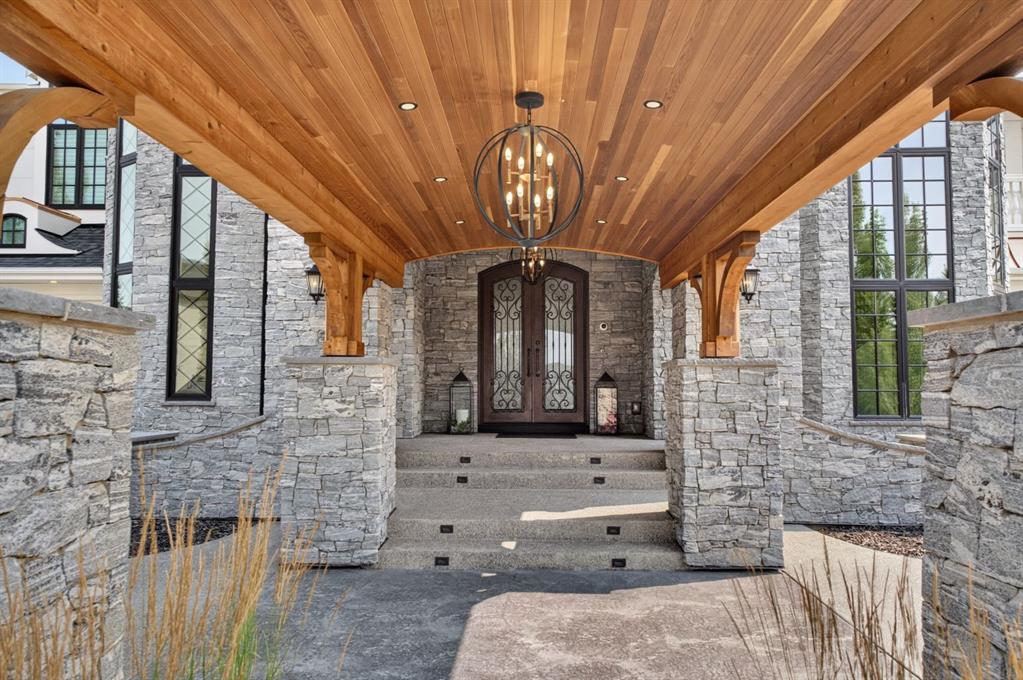
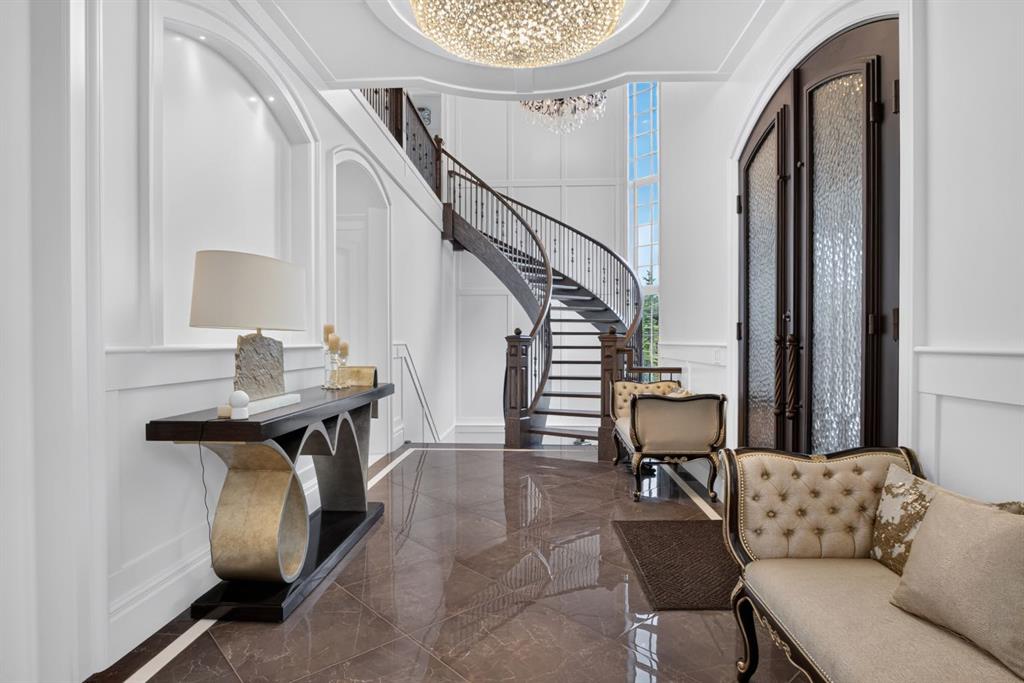
Nestled within the prestigious community of Watermark at Bearspaw, just minutes west of Calgary, this extraordinary estate by Cook Custom Homes offers more than 8,000 sq. ft. of beautifully crafted living space. Set on just under one acre of meticulously landscaped grounds, the residence features five bedrooms, six bathrooms, a powder room and two double attached garages, bringing together exceptional craftsmanship, timeless architecture and an impressive collection of amenities. A sweeping circular drivewa...

Read More

Essential Information

  • MLS® #
    A2342701
  • Full Bathrooms
    6
  • Partial Bathrooms
    1
  • Year Built
    2018
  • Property Type
    Detached
  • Property Style
    2 Storey
  • MLS® #
    A2342701
  • Full Bathrooms
    6
  • Partial Bathrooms
    1
  • Year Built
    2018
  • Property Type
    Detached
  • Property Style
    2 Storey
  • MLS® #
    A2342701
  • Full Bathrooms
    6
  • Partial Bathrooms
    1
  • Year Built
    2018
  • Property Type
    Detached
  • Property Style
    2 Storey

Community Information

  • Postal Code
    T3L0C9
  • Postal Code
    T3L0C9
  • Postal Code
    T3L0C9

Services & Amenities

  • Parking
    Quad or More Attached
  • Parking
    Quad or More Attached
  • Parking
    Quad or More Attached

Interior

  • Floor Finish
    Carpet
    Hardwood
    Tile
  • Heating
    In Floor
    Forced Air
  • Interior Feature
    Bar
    Bookcases
    Breakfast Bar
    Built-in Features
    Chandelier
    Closet Organizers
    Double Vanity
    French Door
    High Ceilings
    Kitchen Island
    Open Floorplan
    Sauna
    Separate Entrance
    Storage
    Walk-In Closet(s)
  • Floor Finish
    Carpet, Hardwood, Tile
  • Heating
    In Floor, Forced Air
  • Interior Feature
    Bar, Bookcases, Breakfast Bar, Built-in Features, Chandelier, Closet Organizers, Double Vanity, French Door, High Ceilings, Kitchen Island, Open Floorplan, Sauna, Separate Entrance, Storage, Walk-In Closet(s)
  • Floor Finish
    Carpet
    Hardwood
    Tile
  • Heating
    In Floor
    Forced Air
  • Interior Feature
    Bar
    Bookcases
    Breakfast Bar
    Built-in Features
    Chandelier
    Closet Organizers
    Double Vanity
    French Door
    High Ceilings
    Kitchen Island
    Open Floorplan
    Sauna
    Separate Entrance
    Storage
    Walk-In Closet(s)

Exterior

  • Lot/Exterior Features
    Balcony
    Barbecue
    Built-in Barbecue
    Fire Pit
    Garden
    Lighting
    Private Entrance
    Private Yard
    Storage
  • Roof
    Asphalt Shingle
  • Construction
    Stone
    Stucco
    Wood Frame
  • Lot/Exterior Features
    Balcony, Barbecue, Built-in Barbecue, Fire Pit, Garden, Lighting, Private Entrance, Private Yard, Storage
  • Roof
    Asphalt Shingle
  • Construction
    Stone, Stucco, Wood Frame
  • Lot/Exterior Features
    Balcony
    Barbecue
    Built-in Barbecue
    Fire Pit
    Garden
    Lighting
    Private Entrance
    Private Yard
    Storage
  • Roof
    Asphalt Shingle
  • Construction
    Stone
    Stucco
    Wood Frame

Additional Details

  • Zoning
    DC141
  • Nearest Town
    Calgary
  • Sewer
    None
  • Zoning
    DC141
  • Nearest Town
    Calgary
  • Sewer
    None
  • Zoning
    DC141
  • Nearest Town
    Calgary
  • Sewer
    None

$4,800,000

12 Wycliffe Mews

Schedule Tour
Contact Agent

$21859/month
Est. Monthly Payment
$
$
%
Learn More