Andre Aubut / Century 21 Masters

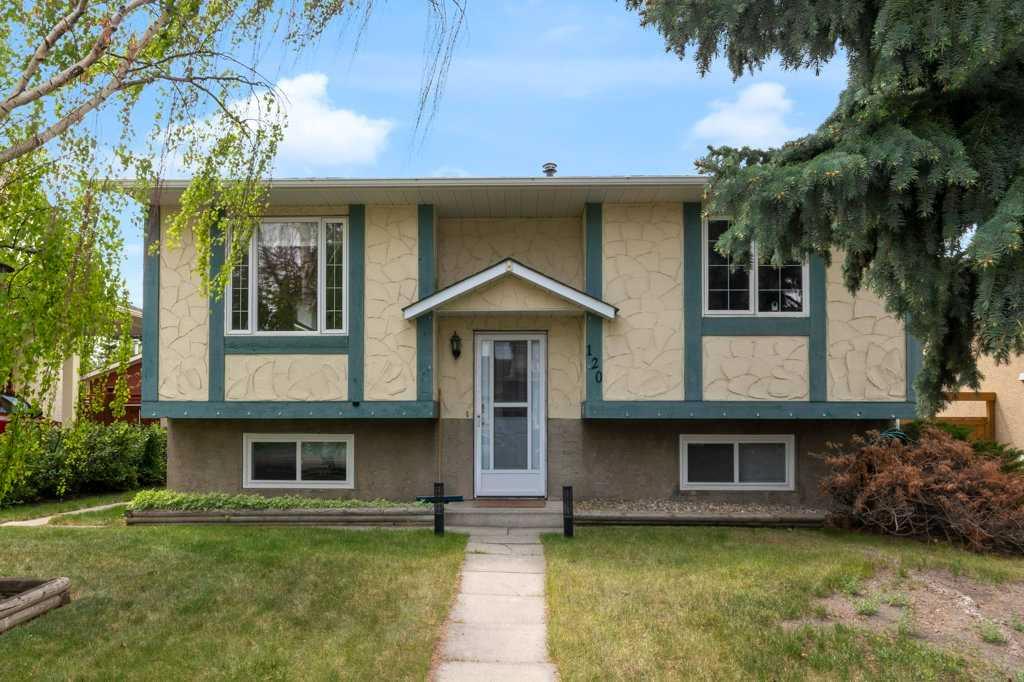
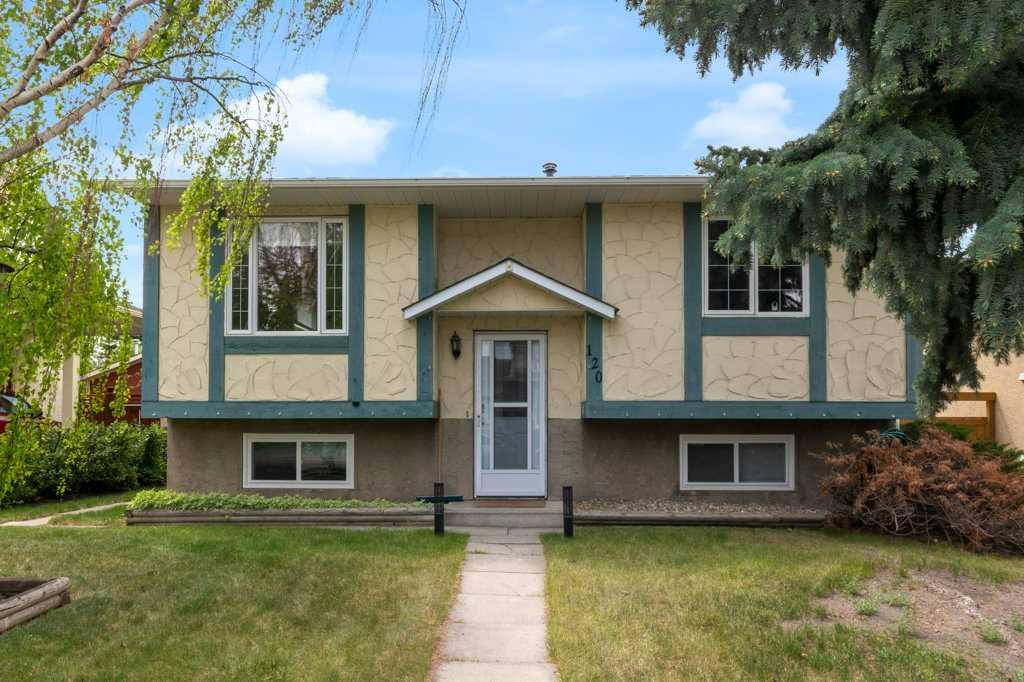
120 Alpine Crescent SE, House for sale in Airdrie Meadows Airdrie , Alberta , T4B 1L5

 MLS® # A2316435

5 bedrooms

2 bathrooms

849 sqft

Sign up to View

Days on Market

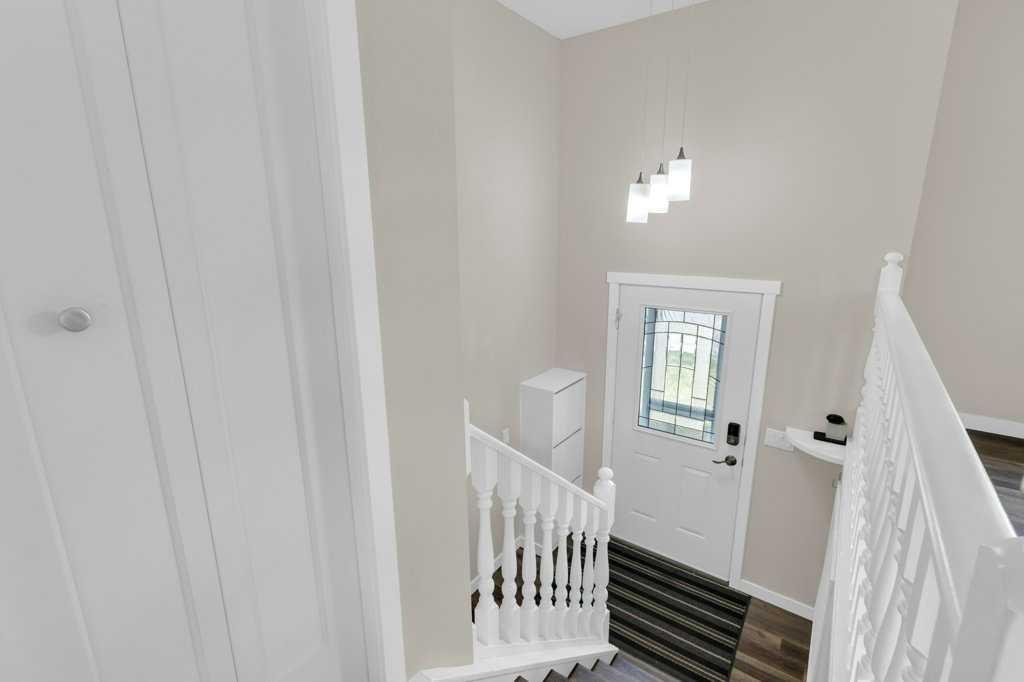
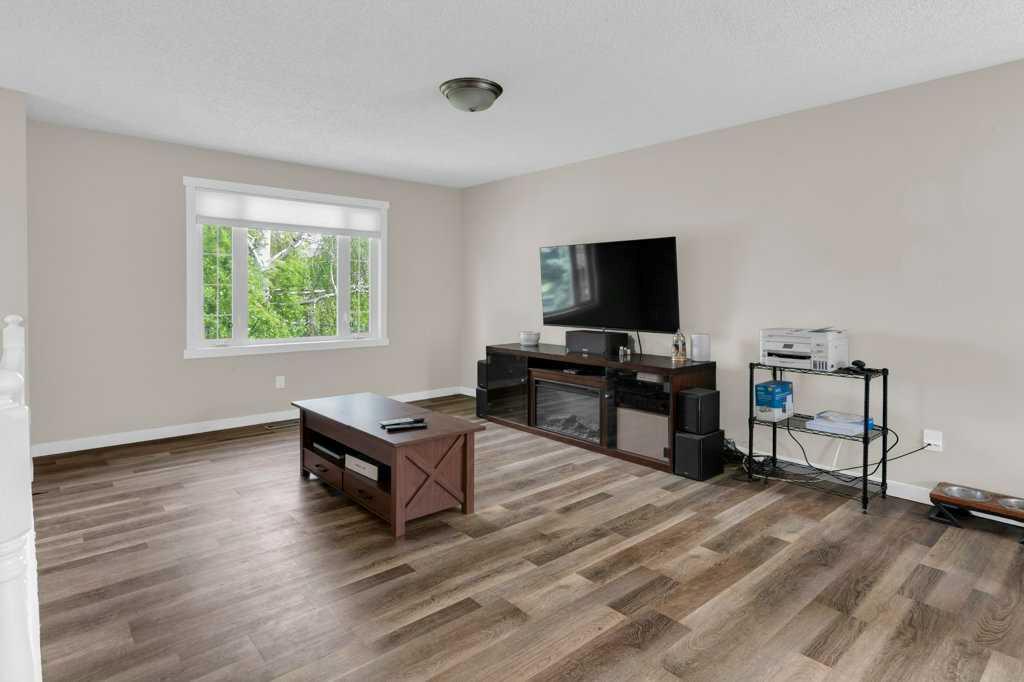
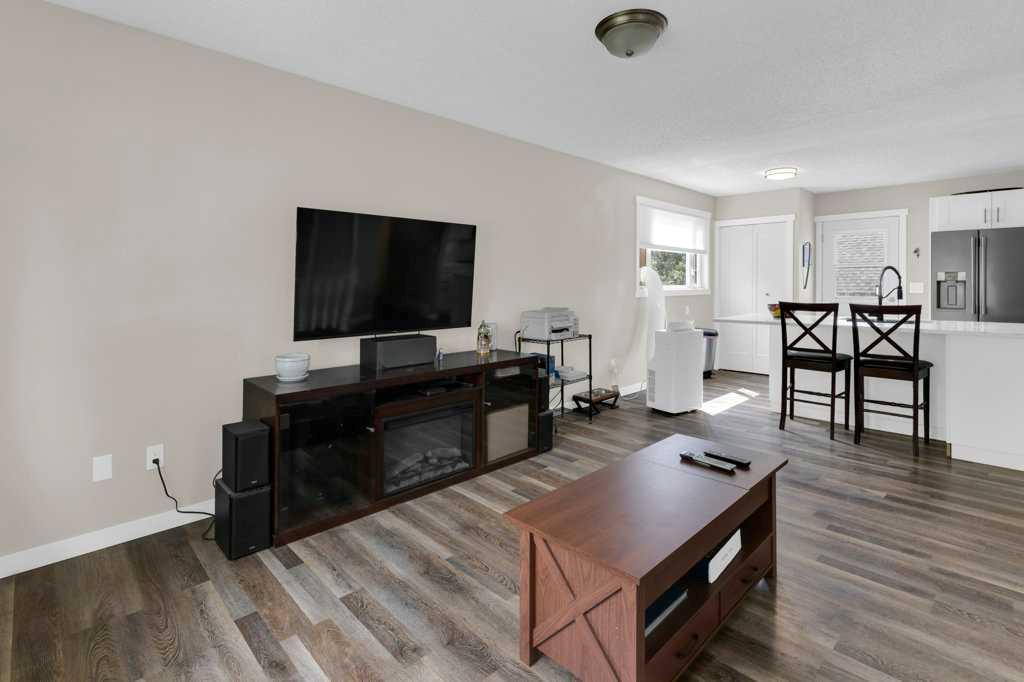
Welcome to 120 Alpine Cres in Airdrie AB. This great home has 5 bedrooms, 2 full bathrooms, a fully developed basement and a newly built huge triple detached garage with vaulted ceilings (Room for a car hoist), an upper loft area which is perfect for home office, storage or a great place for the kids to hang out. The kitchen was recently updated with new cupboards and stainless-steel appliances as well as vinyl plank flooring throughout. Don’t worry about the cold or hot summer weather as all the windows ha...

Read More

Essential Information

  • MLS® #
    A2316435
  • Full Bathrooms
    2
  • Year Built
    1977
  • Property Type
    Detached
  • Property Style
    Bi-Level
  • MLS® #
    A2316435
  • Full Bathrooms
    2
  • Year Built
    1977
  • Property Type
    Detached
  • Property Style
    Bi-Level
  • MLS® #
    A2316435
  • Full Bathrooms
    2
  • Year Built
    1977
  • Property Type
    Detached
  • Property Style
    Bi-Level

Community Information

  • Postal Code
    T4B 1L5
  • Postal Code
    T4B 1L5
  • Postal Code
    T4B 1L5

Services & Amenities

  • Parking
    220 Volt Wiring
    Garage Door Opener
    Heated Garage
    Insulated
    Oversized
    Rear Drive
    Triple Garage Attached
  • Parking
    220 Volt Wiring, Garage Door Opener, Heated Garage, Insulated, Oversized, Rear Drive, Triple Garage Attached
  • Parking
    220 Volt Wiring
    Garage Door Opener
    Heated Garage
    Insulated
    Oversized
    Rear Drive
    Triple Garage Attached

Interior

  • Floor Finish
    Carpet
    Laminate
    Vinyl Plank
  • Heating
    Forced Air
    Natural Gas
  • Interior Feature
    Breakfast Bar
    Closet Organizers
    Kitchen Island
    Primary Downstairs
    Stone Counters
    Vinyl Windows
  • Floor Finish
    Carpet, Laminate, Vinyl Plank
  • Heating
    Forced Air, Natural Gas
  • Interior Feature
    Breakfast Bar, Closet Organizers, Kitchen Island, Primary Downstairs, Stone Counters, Vinyl Windows
  • Floor Finish
    Carpet
    Laminate
    Vinyl Plank
  • Heating
    Forced Air
    Natural Gas
  • Interior Feature
    Breakfast Bar
    Closet Organizers
    Kitchen Island
    Primary Downstairs
    Stone Counters
    Vinyl Windows

Exterior

  • Lot/Exterior Features
    Private Yard
  • Roof
    Asphalt
  • Construction
    Stucco
  • Lot/Exterior Features
    Private Yard
  • Roof
    Asphalt
  • Construction
    Stucco
  • Lot/Exterior Features
    Private Yard
  • Roof
    Asphalt
  • Construction
    Stucco

Additional Details

  • Zoning
    R1
  • Zoning
    R1
  • Zoning
    R1

$574,900

120 Alpine Crescent SE

Schedule Tour
Contact Agent

$2618/month
Est. Monthly Payment
$
$
%
Learn More