Ross Pavl / eXp Realty

123 Aspen Summit Heath SW, House for sale in Aspen Woods Calgary , Alberta , T3H 0T5

 MLS® # A2333376

6 bedrooms

5 bathrooms

3,725 sqft

Sign up to View

Days on Market

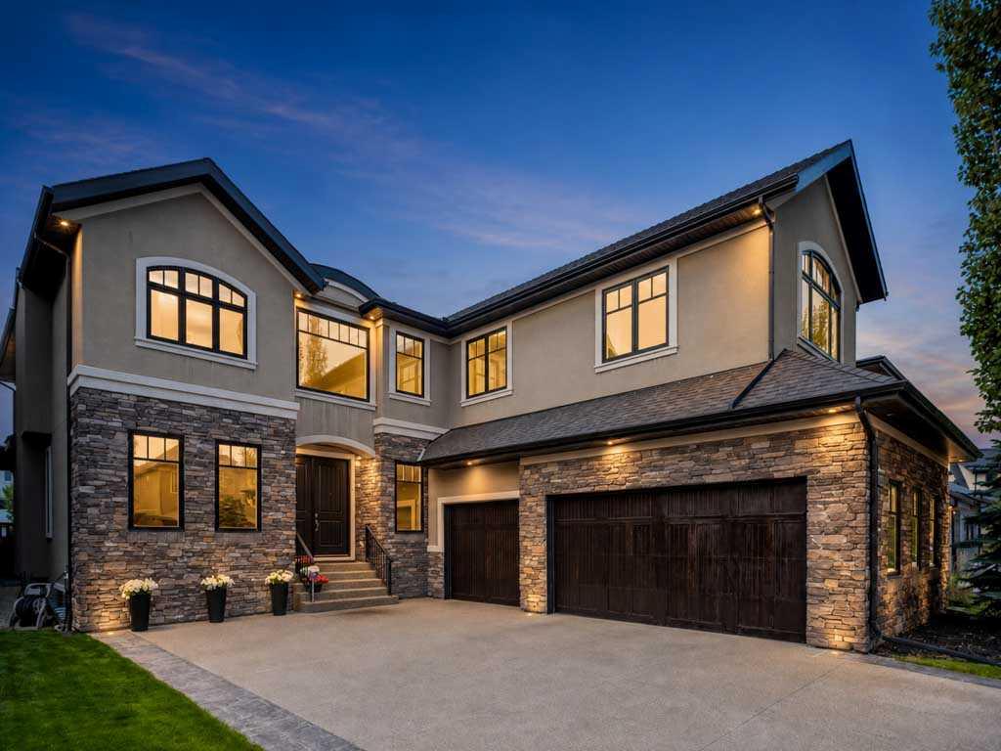
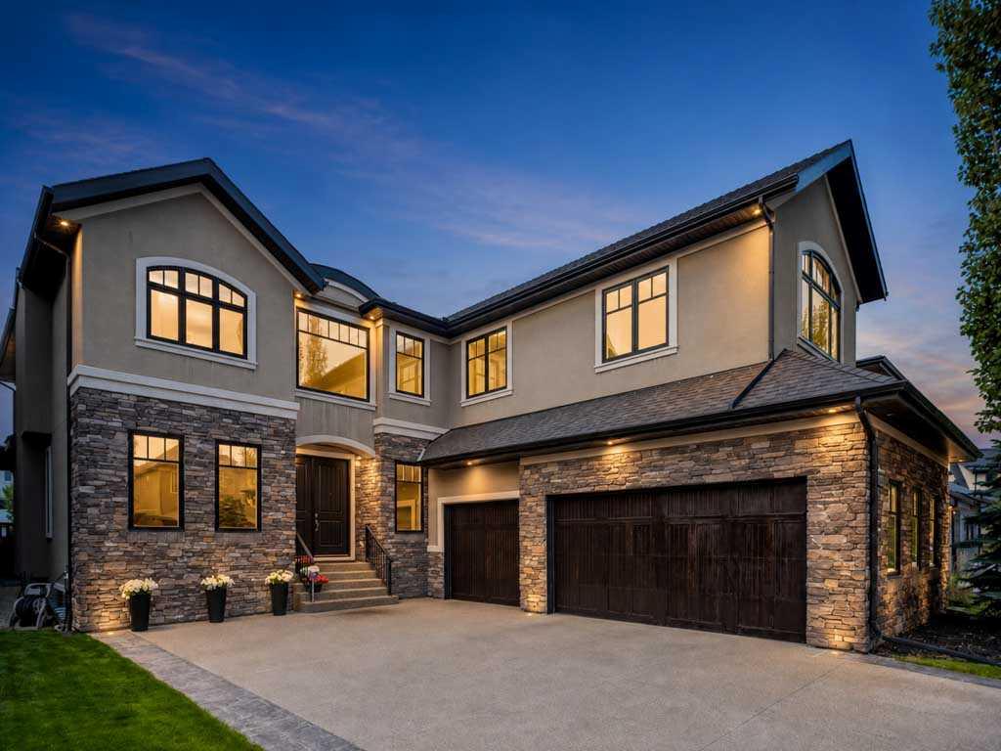
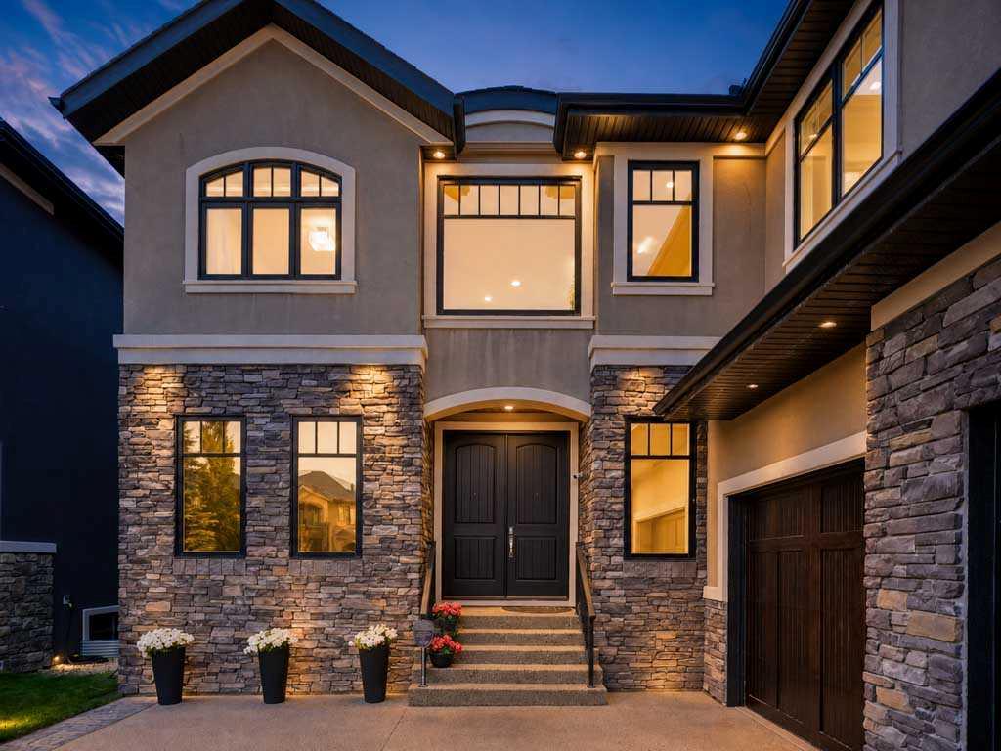
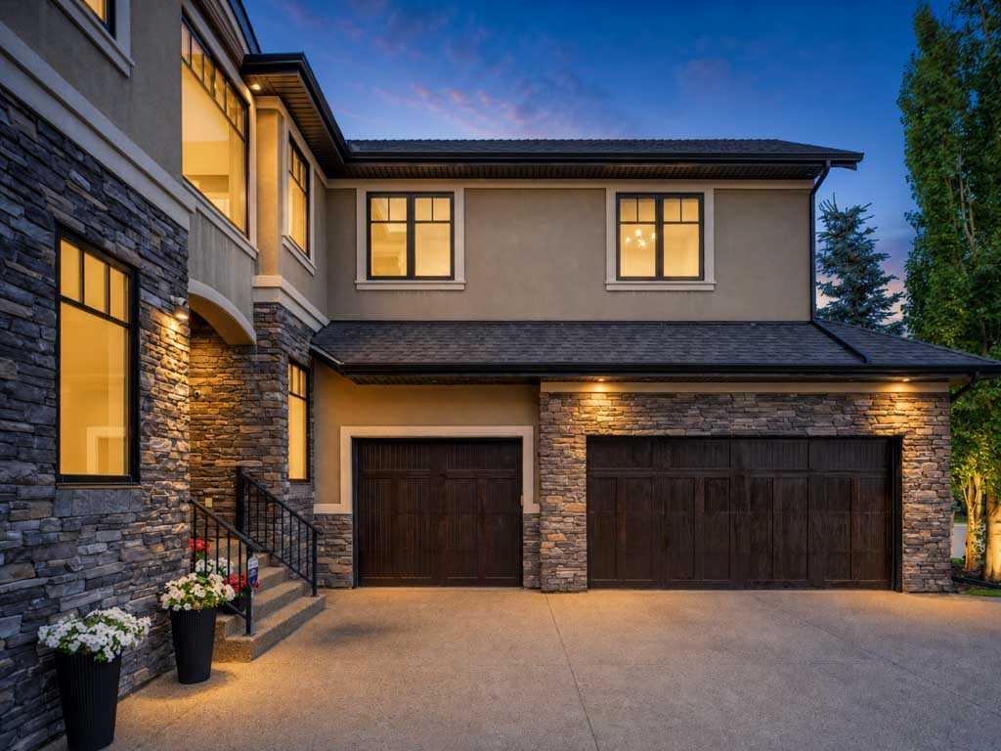
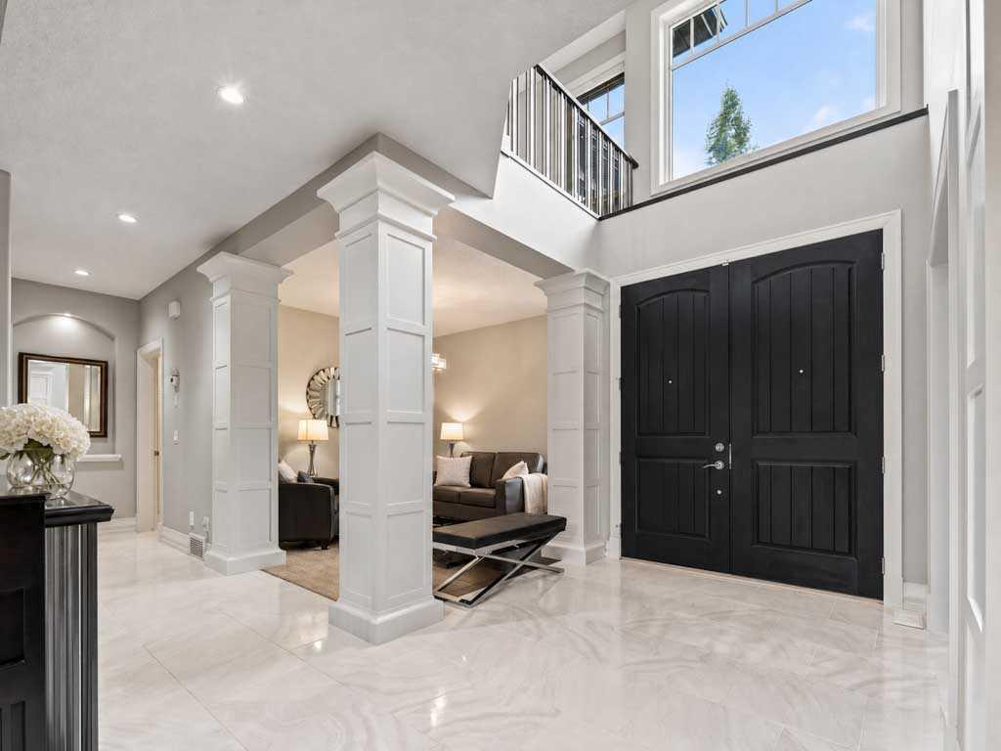
Custom-built by Duri Homes, this exceptional two-storey estate offers over 5,100 sq. ft. of developed living space with 6 bedrooms, 5 bathrooms and a heated triple attached garage. A dramatic open-to-above foyer with a curved staircase sets the tone, leading to a formal living room, elegant dining room, private office, and a stunning great room with soaring ceilings, a floor-to-ceiling stone fireplace and extensive custom built-ins — all bathed in natural light from oversized windows. The chef's kitchen is ...

Read More

Essential Information

  • MLS® #
    A2333376
  • Full Bathrooms
    4
  • Partial Bathrooms
    1
  • Year Built
    2013
  • Property Type
    Detached
  • Property Style
    2 Storey
  • MLS® #
    A2333376
  • Full Bathrooms
    4
  • Partial Bathrooms
    1
  • Year Built
    2013
  • Property Type
    Detached
  • Property Style
    2 Storey
  • MLS® #
    A2333376
  • Full Bathrooms
    4
  • Partial Bathrooms
    1
  • Year Built
    2013
  • Property Type
    Detached
  • Property Style
    2 Storey

Community Information

  • Postal Code
    T3H 0T5
  • Postal Code
    T3H 0T5
  • Postal Code
    T3H 0T5

Services & Amenities

  • Parking
    Heated Garage
    Oversized
    RV Access/Parking
    Triple Garage Attached
  • Parking
    Heated Garage, Oversized, RV Access/Parking, Triple Garage Attached
  • Parking
    Heated Garage
    Oversized
    RV Access/Parking
    Triple Garage Attached

Interior

  • Floor Finish
    Carpet
    Ceramic Tile
    Hardwood
  • Heating
    In Floor
    Forced Air
  • Interior Feature
    Breakfast Bar
    Built-in Features
    Chandelier
    Closet Organizers
    Double Vanity
    High Ceilings
    No Smoking Home
    Pantry
    Quartz Counters
    Vaulted Ceiling(s)
    Walk-In Closet(s)
    Wet Bar
  • Floor Finish
    Carpet, Ceramic Tile, Hardwood
  • Heating
    In Floor, Forced Air
  • Interior Feature
    Breakfast Bar, Built-in Features, Chandelier, Closet Organizers, Double Vanity, High Ceilings, No Smoking Home, Pantry, Quartz Counters, Vaulted Ceiling(s), Walk-In Closet(s), Wet Bar
  • Floor Finish
    Carpet
    Ceramic Tile
    Hardwood
  • Heating
    In Floor
    Forced Air
  • Interior Feature
    Breakfast Bar
    Built-in Features
    Chandelier
    Closet Organizers
    Double Vanity
    High Ceilings
    No Smoking Home
    Pantry
    Quartz Counters
    Vaulted Ceiling(s)
    Walk-In Closet(s)
    Wet Bar

Exterior

  • Lot/Exterior Features
    None
  • Roof
    Asphalt Shingle
  • Construction
    Stone
    Stucco
    Wood Frame
  • Lot/Exterior Features
    None
  • Roof
    Asphalt Shingle
  • Construction
    Stone, Stucco, Wood Frame
  • Lot/Exterior Features
    None
  • Roof
    Asphalt Shingle
  • Construction
    Stone
    Stucco
    Wood Frame

Additional Details

  • Zoning
    R-G
  • Zoning
    R-G
  • Zoning
    R-G

$2,195,000

123 Aspen Summit Heath SW

Schedule Tour
Contact Agent

$9996/month
Est. Monthly Payment
$
$
%
Learn More