JODY MOCH METZ / RE/MAX MEDALTA REAL ESTATE

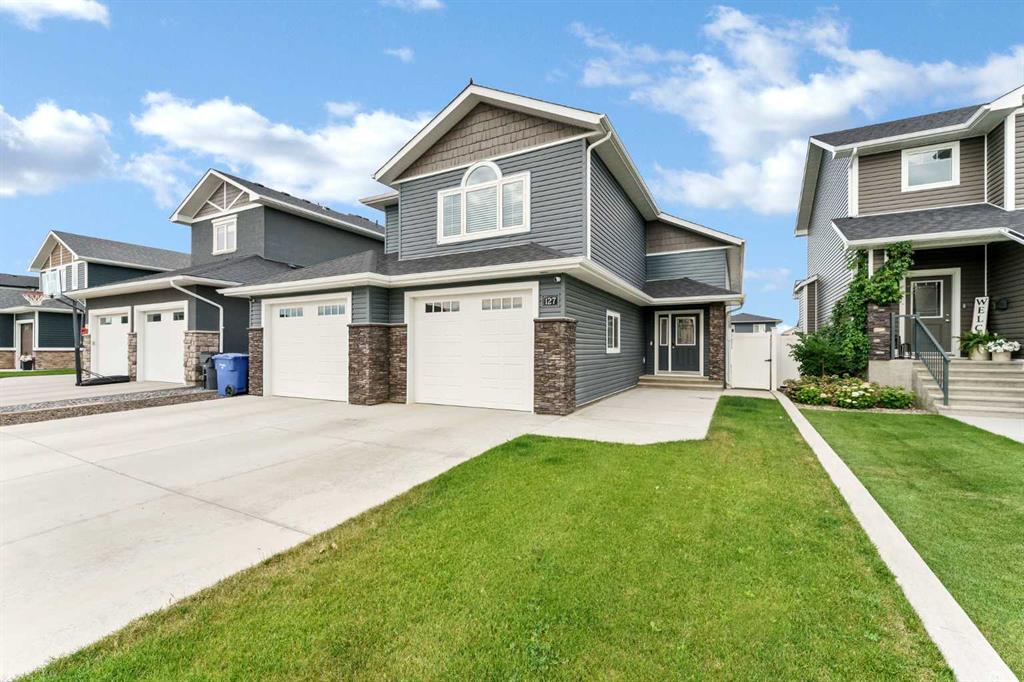
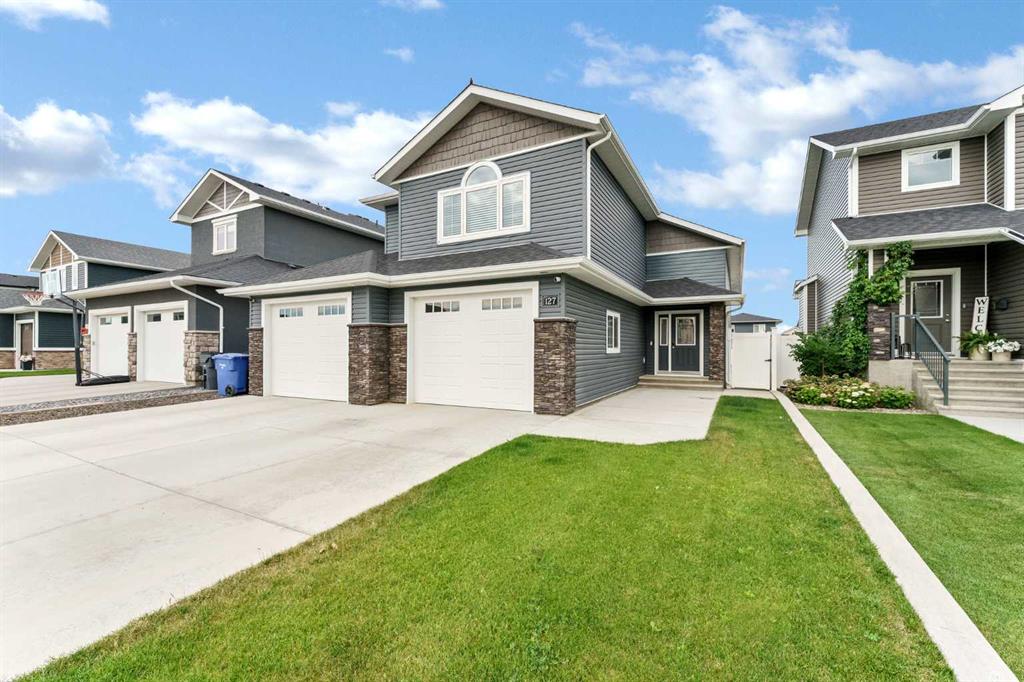
127 Hamptons Crescent SE, House for sale in SE Southridge Medicine Hat , Alberta , T1B0P4

 MLS® # A2329108

3 bedrooms

3 bathrooms

1,732 sqft

Sign up to View

Days on Market

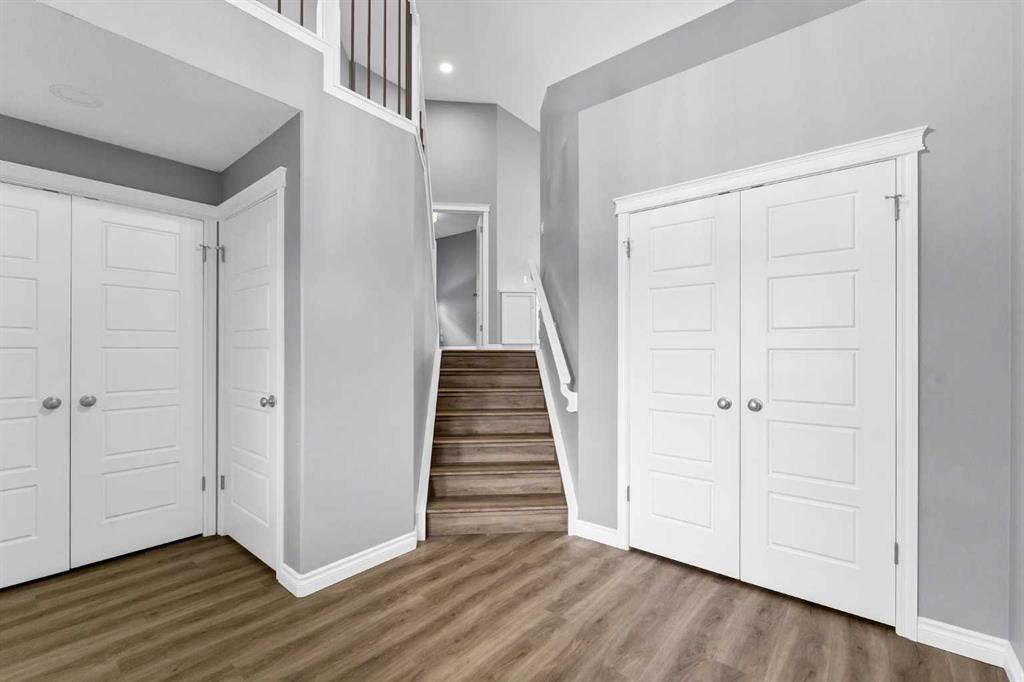
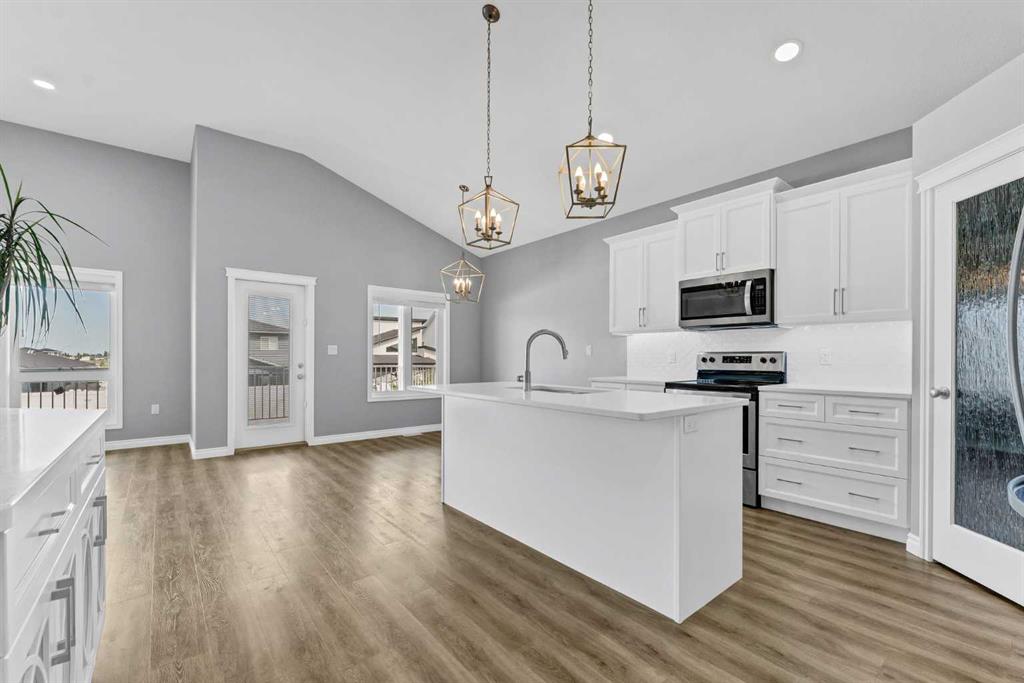
Welcome to this beautifully maintained modified bi-level located in the highly desirable Hamptons neighbourhood. Offering a unique and functional layout, this home is designed with family living and entertaining in mind. Step inside to a bright and inviting open concept main floor featuring soaring vaulted ceilings, an abundance of natural light, and a spacious great room that flows seamlessly into the dining area and kitchen. Whether you're hosting family gatherings or enjoying a quiet evening at home, thi...

Read More

Essential Information

  • MLS® #
    A2329108
  • Full Bathrooms
    3
  • Year Built
    2018
  • Property Type
    Detached
  • Property Style
    Modified Bi-Level
  • MLS® #
    A2329108
  • Full Bathrooms
    3
  • Year Built
    2018
  • Property Type
    Detached
  • Property Style
    Modified Bi-Level
  • MLS® #
    A2329108
  • Full Bathrooms
    3
  • Year Built
    2018
  • Property Type
    Detached
  • Property Style
    Modified Bi-Level

Community Information

  • Postal Code
    T1B0P4
  • Postal Code
    T1B0P4
  • Postal Code
    T1B0P4

Services & Amenities

  • Parking
    Double Garage Attached
    Off Street
  • Parking
    Double Garage Attached, Off Street
  • Parking
    Double Garage Attached
    Off Street

Interior

  • Floor Finish
    Carpet
    Vinyl
  • Heating
    Forced Air
  • Interior Feature
    Bar
    Built-in Features
    High Ceilings
    Kitchen Island
    Open Floorplan
    Pantry
    Storage
    Vinyl Windows
    Walk-In Closet(s)
  • Floor Finish
    Carpet, Vinyl
  • Heating
    Forced Air
  • Interior Feature
    Bar, Built-in Features, High Ceilings, Kitchen Island, Open Floorplan, Pantry, Storage, Vinyl Windows, Walk-In Closet(s)
  • Floor Finish
    Carpet
    Vinyl
  • Heating
    Forced Air
  • Interior Feature
    Bar
    Built-in Features
    High Ceilings
    Kitchen Island
    Open Floorplan
    Pantry
    Storage
    Vinyl Windows
    Walk-In Closet(s)

Exterior

  • Lot/Exterior Features
    Other
  • Roof
    Asphalt Shingle
  • Construction
    Wood Frame
  • Lot/Exterior Features
    Other
  • Roof
    Asphalt Shingle
  • Construction
    Wood Frame
  • Lot/Exterior Features
    Other
  • Roof
    Asphalt Shingle
  • Construction
    Wood Frame

Additional Details

  • Zoning
    R-LD
  • Zoning
    R-LD
  • Zoning
    R-LD

$679,900

127 Hamptons Crescent SE

Schedule Tour
Contact Agent

$3097/month
Est. Monthly Payment
$
$
%
Learn More