Tony Woo / REMAX Innovations

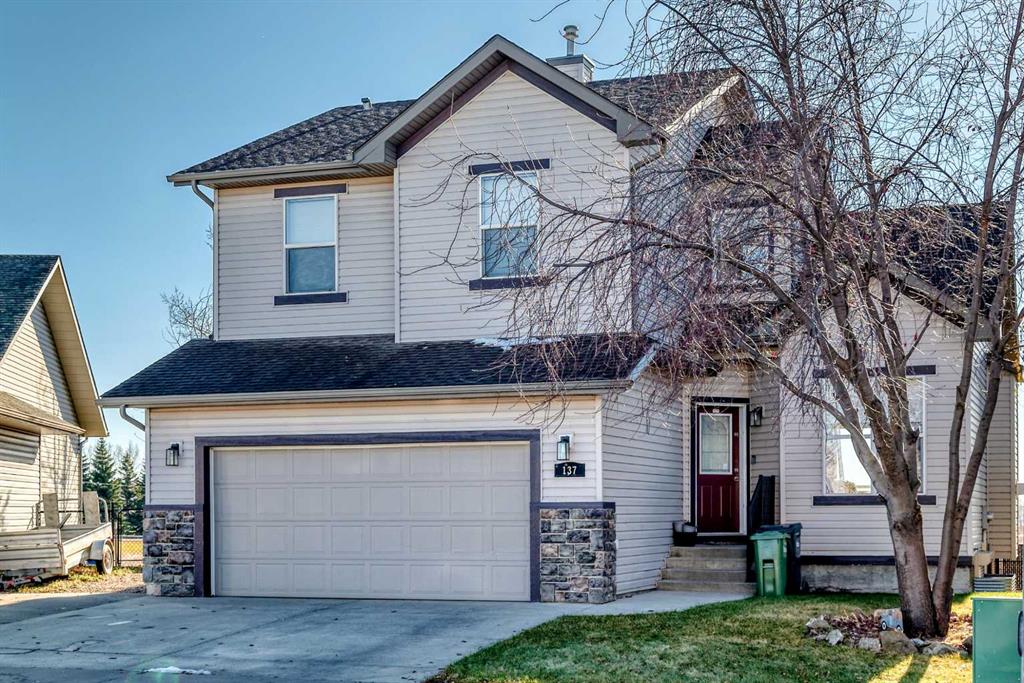
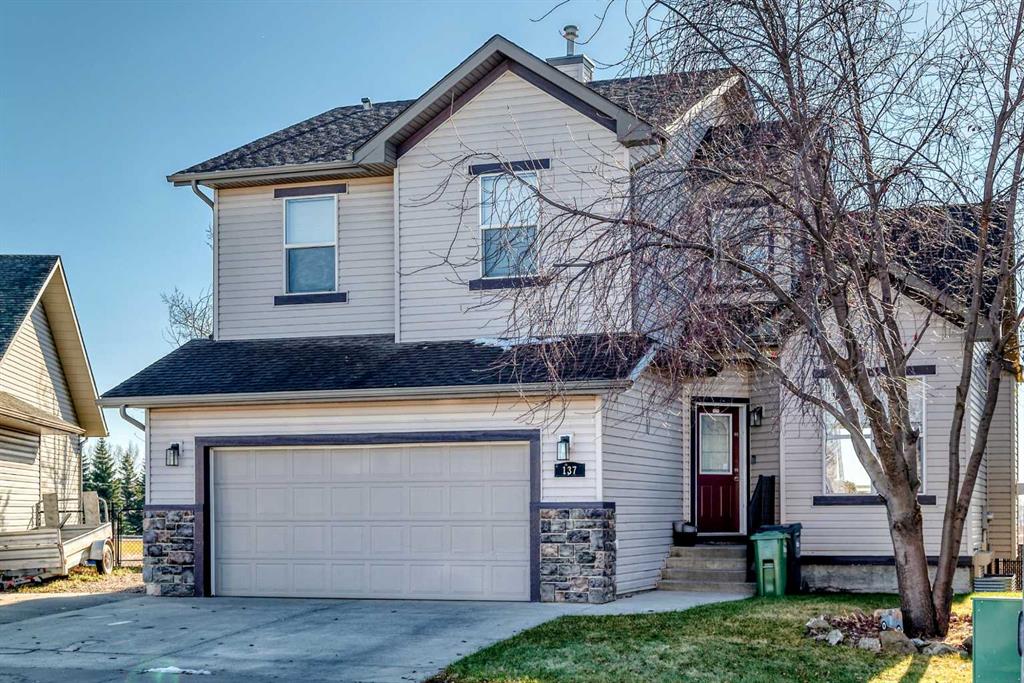
137 Hillvale Crescent , House for sale in Hillview Estates Strathmore , Alberta , T1P 1X6

 MLS® # A2356338

5 bedrooms

4 bathrooms

1,788 sqft

Sign up to View

Days on Market

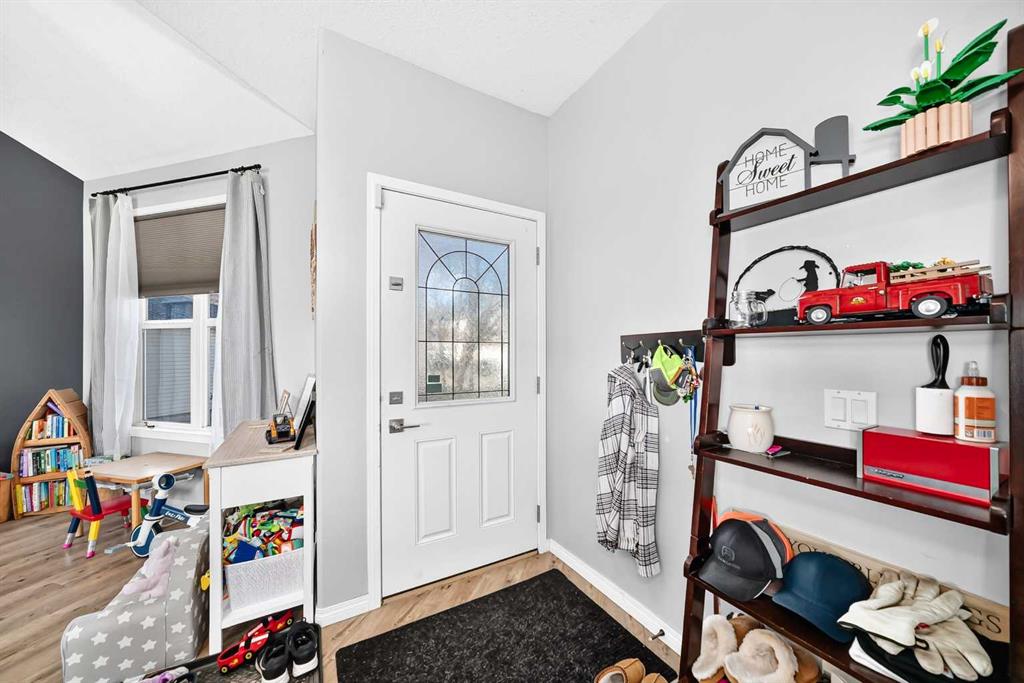
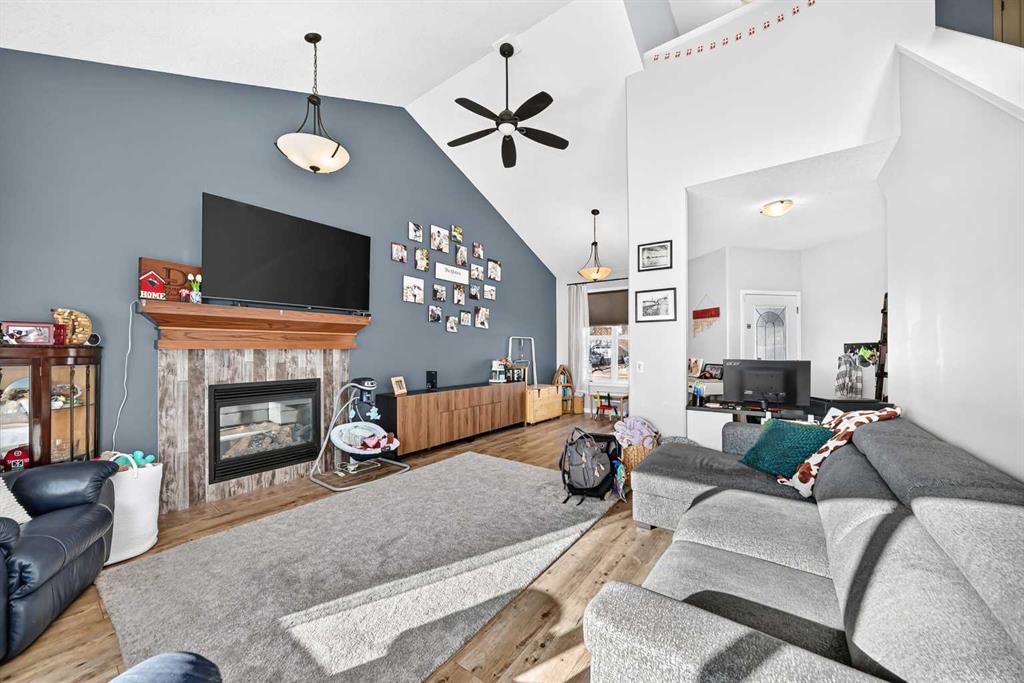
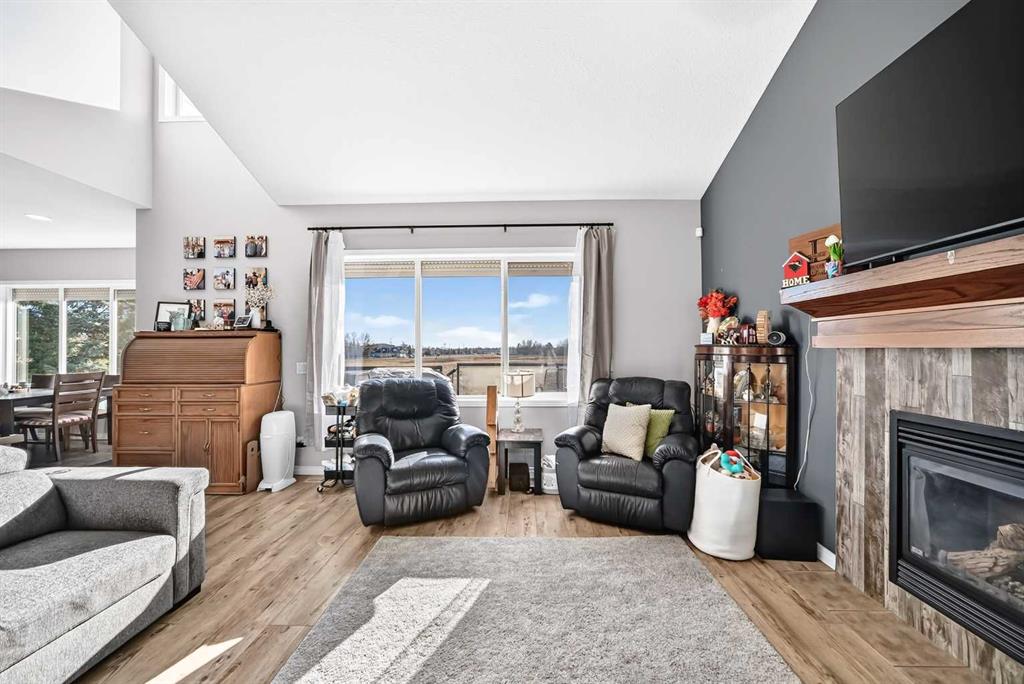
This Beautiful Sun Drenched home sits on a 5000 sq ft lot and is located on a child friendly street backing onto a natural reserve and golf course in the distance. This warm inviting home features a living room with vaulted ceilings with lots of window lights, laminate floors and a gas fireplace to warm those cold nights. There is a room adjacent that would make for a great main floor office. The Kitchen opens to the Living room and features an island, a spacious breakfast nook, rich oak cabinets and a...

Read More

Essential Information

  • MLS® #
    A2356338
  • Full Bathrooms
    3
  • Partial Bathrooms
    1
  • Year Built
    2006
  • Property Type
    Detached
  • Property Style
    2 Storey Split
  • MLS® #
    A2356338
  • Full Bathrooms
    3
  • Partial Bathrooms
    1
  • Year Built
    2006
  • Property Type
    Detached
  • Property Style
    2 Storey Split
  • MLS® #
    A2356338
  • Full Bathrooms
    3
  • Partial Bathrooms
    1
  • Year Built
    2006
  • Property Type
    Detached
  • Property Style
    2 Storey Split

Community Information

  • Postal Code
    T1P 1X6
  • Postal Code
    T1P 1X6
  • Postal Code
    T1P 1X6

Services & Amenities

  • Parking
    Double Garage Attached
    Front Drive
    Garage Faces Front
    On Street
  • Parking
    Double Garage Attached, Front Drive, Garage Faces Front, On Street
  • Parking
    Double Garage Attached
    Front Drive
    Garage Faces Front
    On Street

Interior

  • Floor Finish
    Carpet
    Ceramic Tile
    Linoleum
    Vinyl Plank
  • Heating
    Fireplace(s)
    Forced Air
    See Remarks
  • Interior Feature
    Bookcases
    Breakfast Bar
    Built-in Features
    Ceiling Fan(s)
    High Ceilings
    Kitchen Island
    Natural Woodwork
    No Animal Home
    No Smoking Home
    Open Floorplan
    Pantry
    Vaulted Ceiling(s)
    Vinyl Windows
  • Floor Finish
    Carpet, Ceramic Tile, Linoleum, Vinyl Plank
  • Heating
    Fireplace(s), Forced Air, See Remarks
  • Interior Feature
    Bookcases, Breakfast Bar, Built-in Features, Ceiling Fan(s), High Ceilings, Kitchen Island, Natural Woodwork, No Animal Home, No Smoking Home, Open Floorplan, Pantry, Vaulted Ceiling(s), Vinyl Windows
  • Floor Finish
    Carpet
    Ceramic Tile
    Linoleum
    Vinyl Plank
  • Heating
    Fireplace(s)
    Forced Air
    See Remarks
  • Interior Feature
    Bookcases
    Breakfast Bar
    Built-in Features
    Ceiling Fan(s)
    High Ceilings
    Kitchen Island
    Natural Woodwork
    No Animal Home
    No Smoking Home
    Open Floorplan
    Pantry
    Vaulted Ceiling(s)
    Vinyl Windows

Exterior

  • Lot/Exterior Features
    BBQ gas line
    Private Yard
  • Roof
    Asphalt Shingle
  • Construction
    Brick
    Concrete
    Vinyl Siding
    Wood Frame
  • Lot/Exterior Features
    BBQ gas line, Private Yard
  • Roof
    Asphalt Shingle
  • Construction
    Brick, Concrete, Vinyl Siding, Wood Frame
  • Lot/Exterior Features
    BBQ gas line
    Private Yard
  • Roof
    Asphalt Shingle
  • Construction
    Brick
    Concrete
    Vinyl Siding
    Wood Frame

Additional Details

  • Zoning
    R2
  • Zoning
    R2
  • Zoning
    R2

$557,800

137 Hillvale Crescent

Schedule Tour
Contact Agent

$2541/month
Est. Monthly Payment
$
$
%
Learn More