Amanda de Almeida Lima / RE/MAX First

139 Auburn Meadows Place SE Calgary , Alberta , T3M 2H5

 MLS® # A2336447

3 bedrooms

4 bathrooms

1,775 sqft

Sign up to View

Days on Market

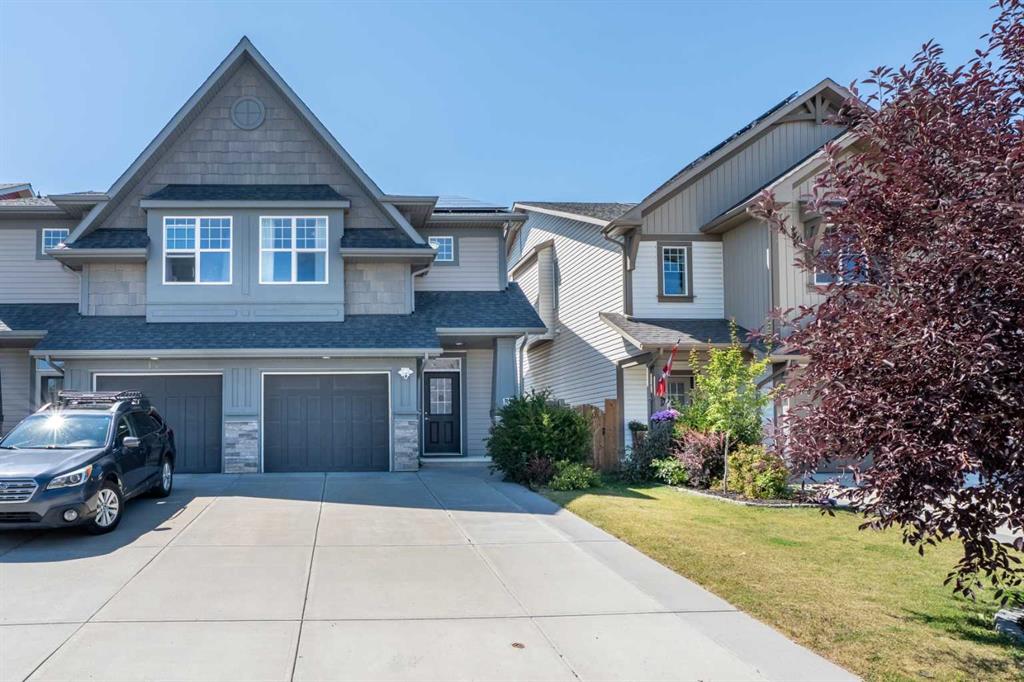
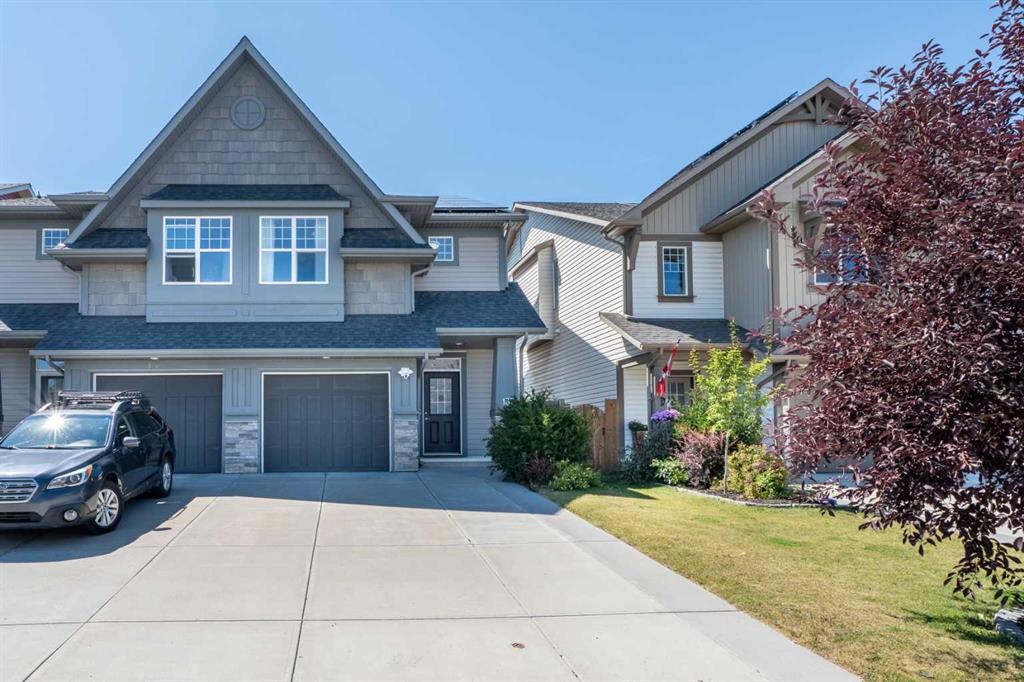
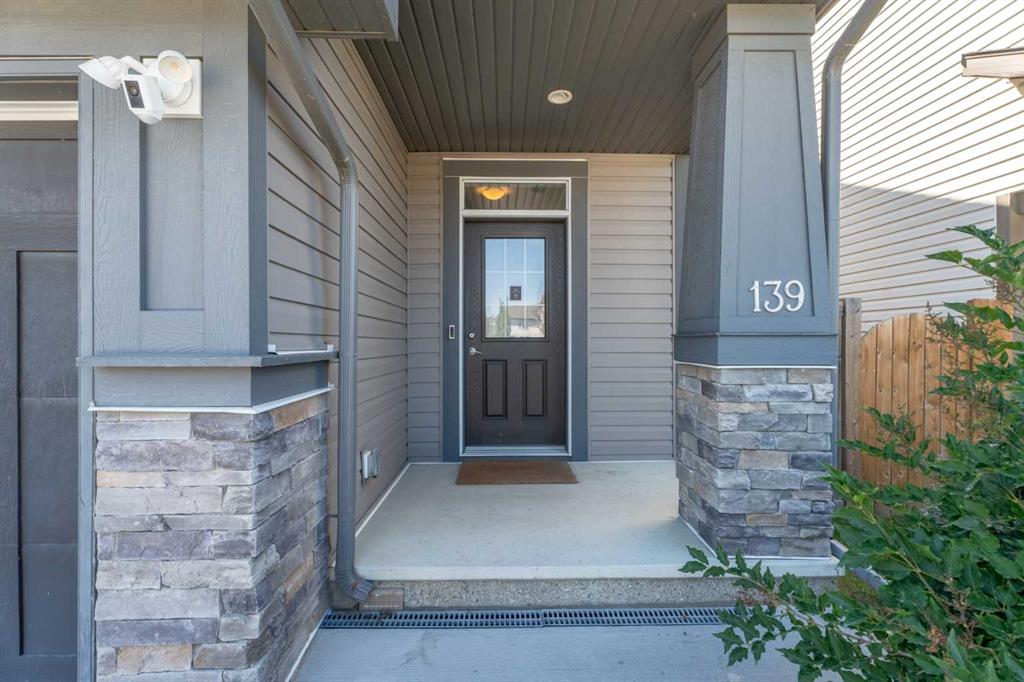
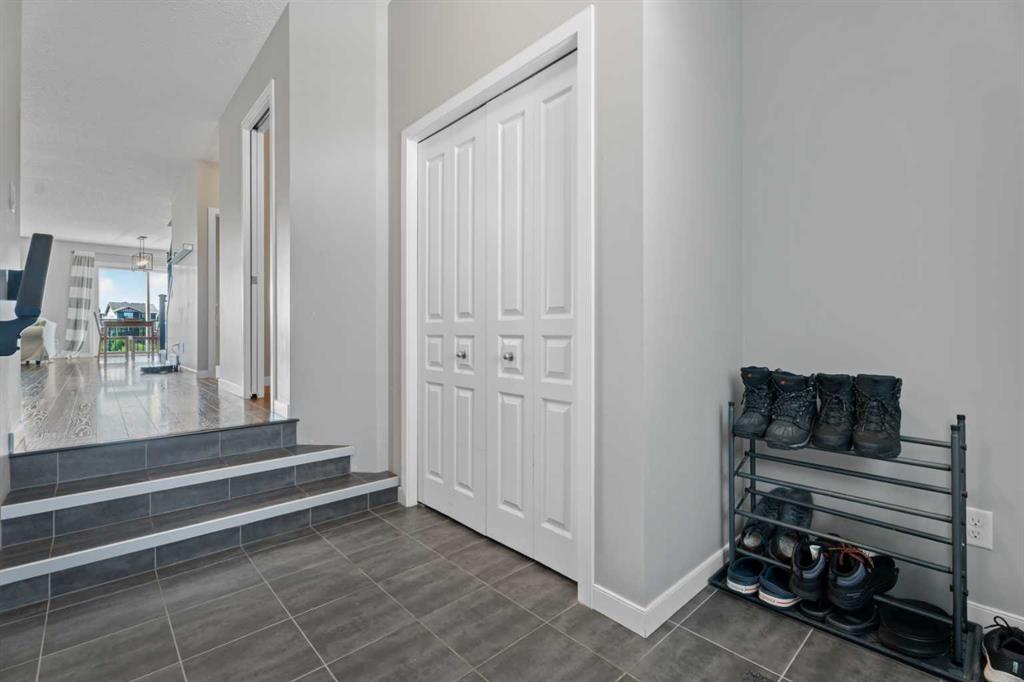
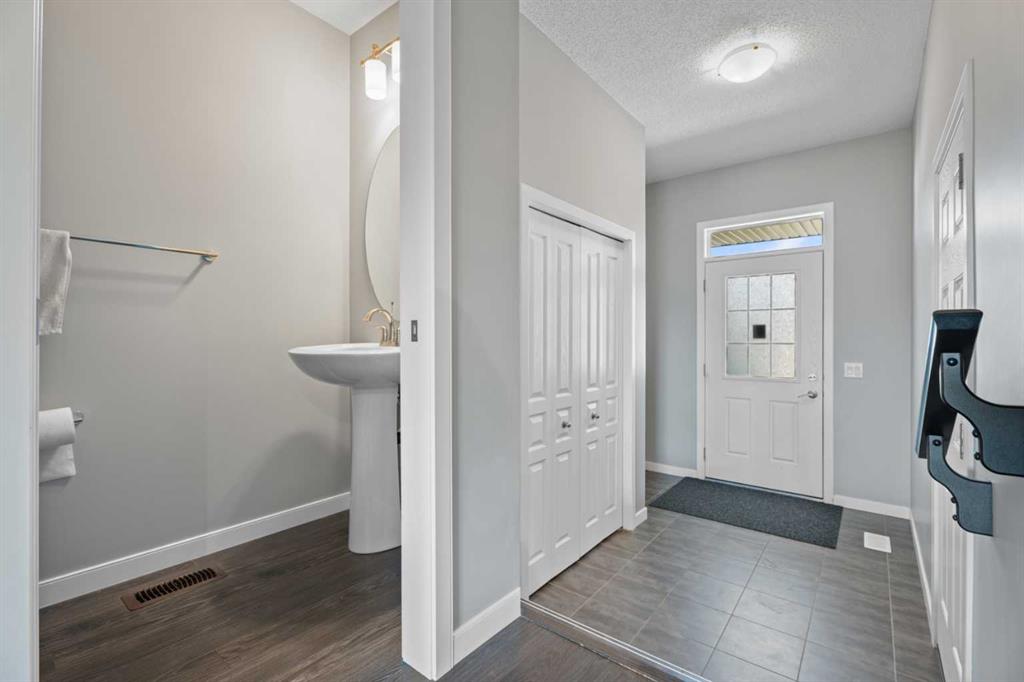
*** OPEN HOUSE: August 22 | 2:45 PM – 5:00 PM*** This impressive semi-detached walkout home offers over-the-top functionality, stylish finishes, and breathtaking, endless views. Step inside to a spacious foyer filled with natural light, complete with a convenient coat closet and direct garage access. The main floor features a bright, open-concept layout designed for easy living and entertaining. The chef-inspired kitchen boasts quartz countertops, a large island with eat-in seating, stainless steel applia...

Read More

Essential Information

  • MLS® #
    A2336447
  • Full Bathrooms
    3
  • Partial Bathrooms
    1
  • Year Built
    2015
  • Property Type
    Semi Detached (Half Duplex)
  • Property Style
    2 Storey
    Attached-Side by Side
  • MLS® #
    A2336447
  • Full Bathrooms
    3
  • Partial Bathrooms
    1
  • Year Built
    2015
  • Property Type
    Semi Detached (Half Duplex)
  • Property Style
    2 Storey, Attached-Side by Side
  • MLS® #
    A2336447
  • Full Bathrooms
    3
  • Partial Bathrooms
    1
  • Year Built
    2015
  • Property Type
    Semi Detached (Half Duplex)
  • Property Style
    2 Storey
    Attached-Side by Side

Community Information

  • Postal Code
    T3M 2H5
  • Postal Code
    T3M 2H5
  • Postal Code
    T3M 2H5

Services & Amenities

  • Parking
    Driveway
    Garage Door Opener
    Garage Faces Front
    Single Garage Attached
  • Parking
    Driveway, Garage Door Opener, Garage Faces Front, Single Garage Attached
  • Parking
    Driveway
    Garage Door Opener
    Garage Faces Front
    Single Garage Attached

Interior

  • Floor Finish
    Carpet
    Ceramic Tile
    Hardwood
    Laminate
    Tile
  • Heating
    Central
    Natural Gas
  • Interior Feature
    Built-in Features
    Ceiling Fan(s)
    Chandelier
    Double Vanity
    Kitchen Island
    Open Floorplan
    Pantry
    Recessed Lighting
    Soaking Tub
    Stone Counters
    Walk-In Closet(s)
  • Floor Finish
    Carpet, Ceramic Tile, Hardwood, Laminate, Tile
  • Heating
    Central, Natural Gas
  • Interior Feature
    Built-in Features, Ceiling Fan(s), Chandelier, Double Vanity, Kitchen Island, Open Floorplan, Pantry, Recessed Lighting, Soaking Tub, Stone Counters, Walk-In Closet(s)
  • Floor Finish
    Carpet
    Ceramic Tile
    Hardwood
    Laminate
    Tile
  • Heating
    Central
    Natural Gas
  • Interior Feature
    Built-in Features
    Ceiling Fan(s)
    Chandelier
    Double Vanity
    Kitchen Island
    Open Floorplan
    Pantry
    Recessed Lighting
    Soaking Tub
    Stone Counters
    Walk-In Closet(s)

Exterior

  • Lot/Exterior Features
    Balcony
    Lighting
  • Roof
    Asphalt Shingle
  • Construction
    Concrete
    Stone
    Vinyl Siding
    Wood Frame
  • Lot/Exterior Features
    Balcony, Lighting
  • Roof
    Asphalt Shingle
  • Construction
    Concrete, Stone, Vinyl Siding, Wood Frame
  • Lot/Exterior Features
    Balcony
    Lighting
  • Roof
    Asphalt Shingle
  • Construction
    Concrete
    Stone
    Vinyl Siding
    Wood Frame

Additional Details

  • Zoning
    R-2M
  • Zoning
    R-2M
  • Zoning
    R-2M

$639,900

139 Auburn Meadows Place SE

Schedule Tour
Contact Agent

$2914/month
Est. Monthly Payment
$
$
%
Learn More