Kevin Lapp / eXp Realty - Sylvan Lake

141 Birchcliff Road , House for sale in NONE Birchcliff , Alberta , T4S1R6

 MLS® # A2342048

3 bedrooms

2 bathrooms

2,354 sqft

Sign up to View

Days on Market

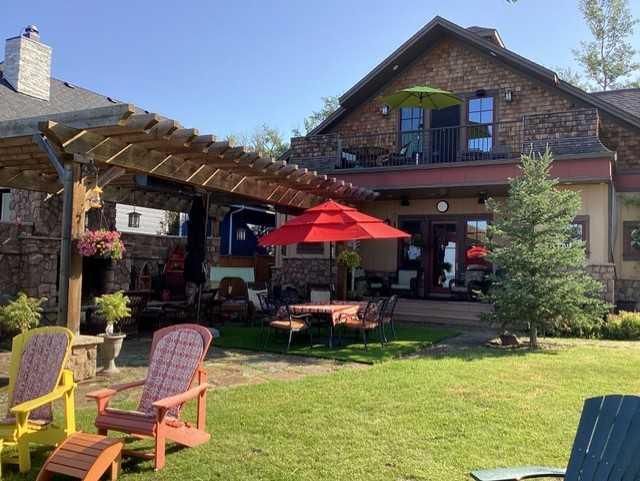
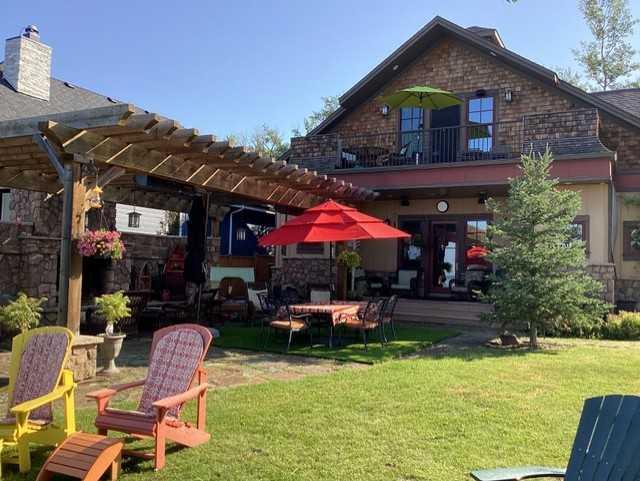
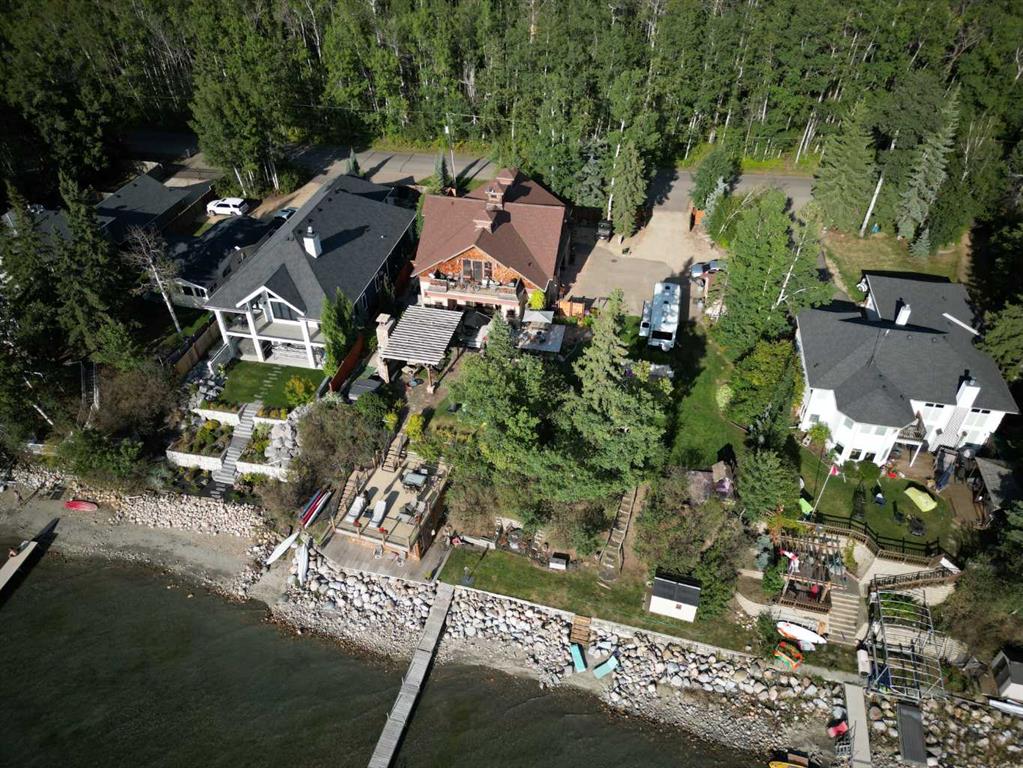
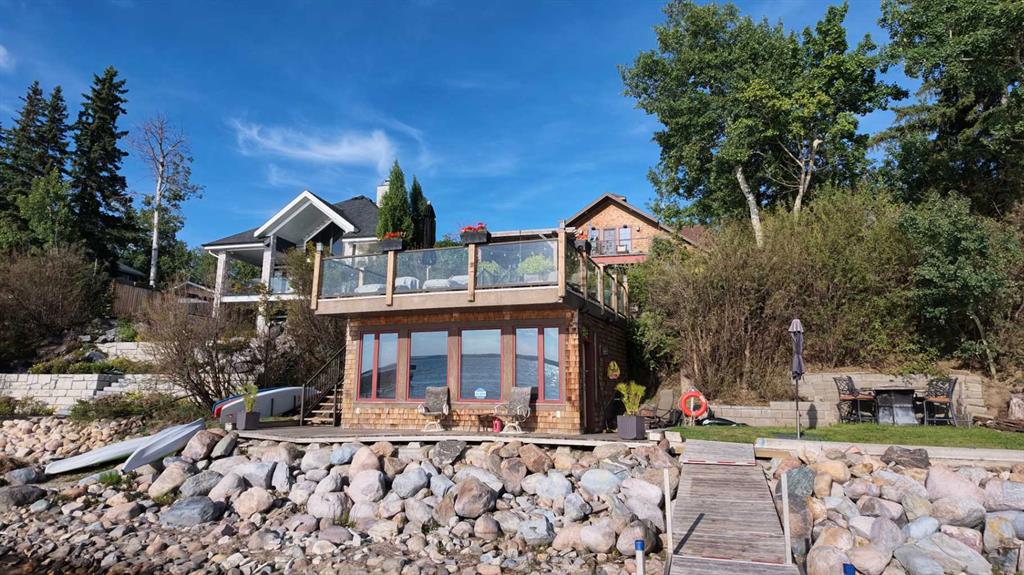
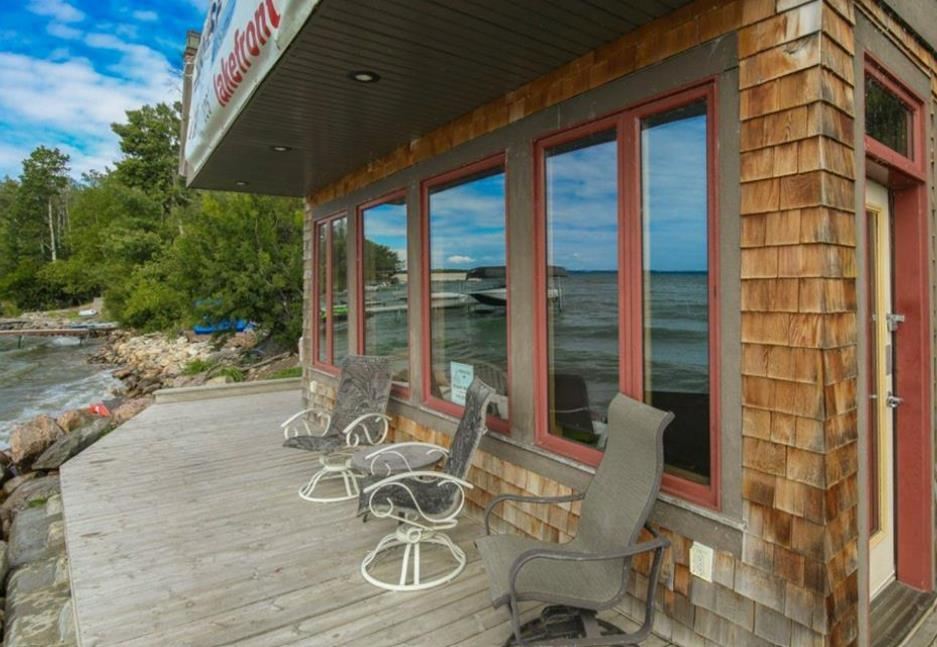
One hundred and twenty five feet of direct frontage on the east shore of Sylvan Lake, held over two and a half original lots. Bowood built, and built in reverse, so the main living space sits on the upper floor where a wall of windows carries the water, the open western view, and the sunsets. The upper floor holds the kitchen, living, dining and family space along with the primary bedroom, two further bedrooms and a three piece bath. The entry level works hard underneath it: five piece ensuite, full laundr...

Read More

Essential Information

  • MLS® #
    A2342048
  • Full Bathrooms
    2
  • Year Built
    2006
  • Property Type
    Detached
  • Property Style
    2 Storey
  • MLS® #
    A2342048
  • Full Bathrooms
    2
  • Year Built
    2006
  • Property Type
    Detached
  • Property Style
    2 Storey
  • MLS® #
    A2342048
  • Full Bathrooms
    2
  • Year Built
    2006
  • Property Type
    Detached
  • Property Style
    2 Storey

Community Information

  • Postal Code
    T4S1R6
  • Postal Code
    T4S1R6
  • Postal Code
    T4S1R6

Services & Amenities

  • Parking
    Quad or More Attached
  • Parking
    Quad or More Attached
  • Parking
    Quad or More Attached

Interior

  • Floor Finish
    Ceramic Tile
    Hardwood
    Marble
    Other
  • Heating
    Boiler
    In Floor
    Fireplace(s)
    Forced Air
  • Interior Feature
    Bookcases
    Breakfast Bar
    Built-in Features
    Ceiling Fan(s)
    Central Vacuum
    Closet Organizers
    Granite Counters
    Open Floorplan
    Pantry
    Vaulted Ceiling(s)
    Wired for Sound
  • Floor Finish
    Ceramic Tile, Hardwood, Marble, Other
  • Heating
    Boiler, In Floor, Fireplace(s), Forced Air
  • Interior Feature
    Bookcases, Breakfast Bar, Built-in Features, Ceiling Fan(s), Central Vacuum, Closet Organizers, Granite Counters, Open Floorplan, Pantry, Vaulted Ceiling(s), Wired for Sound
  • Floor Finish
    Ceramic Tile
    Hardwood
    Marble
    Other
  • Heating
    Boiler
    In Floor
    Fireplace(s)
    Forced Air
  • Interior Feature
    Bookcases
    Breakfast Bar
    Built-in Features
    Ceiling Fan(s)
    Central Vacuum
    Closet Organizers
    Granite Counters
    Open Floorplan
    Pantry
    Vaulted Ceiling(s)
    Wired for Sound

Exterior

  • Lot/Exterior Features
    Fire Pit
    Playground
    Private Entrance
    Rain Gutters
  • Roof
    Asphalt Shingle
  • Construction
    Composite Siding
    Concrete
    Wood Frame
  • Lot/Exterior Features
    Fire Pit, Playground, Private Entrance, Rain Gutters
  • Roof
    Asphalt Shingle
  • Construction
    Composite Siding, Concrete, Wood Frame
  • Lot/Exterior Features
    Fire Pit
    Playground
    Private Entrance
    Rain Gutters
  • Roof
    Asphalt Shingle
  • Construction
    Composite Siding
    Concrete
    Wood Frame

Additional Details

  • Zoning
    R1
  • Zoning
    R1
  • Zoning
    R1

$2,799,000

141 Birchcliff Road

Schedule Tour
Contact Agent

$12747/month
Est. Monthly Payment
$
$
%
Learn More