Rhonda L Anderson / Century 21 Foothills Real Estate

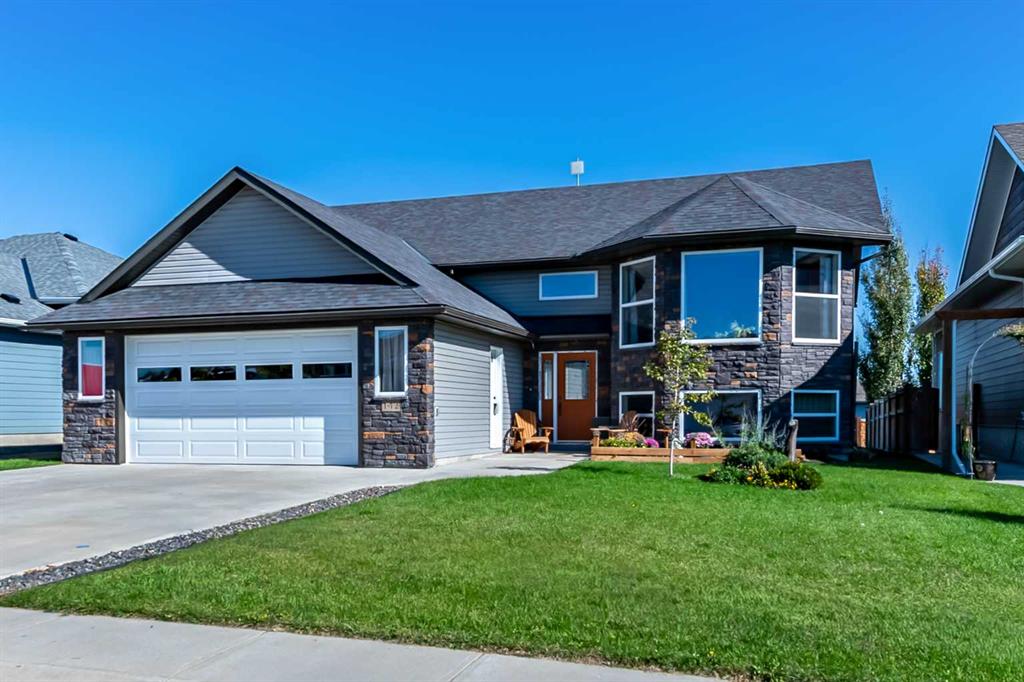
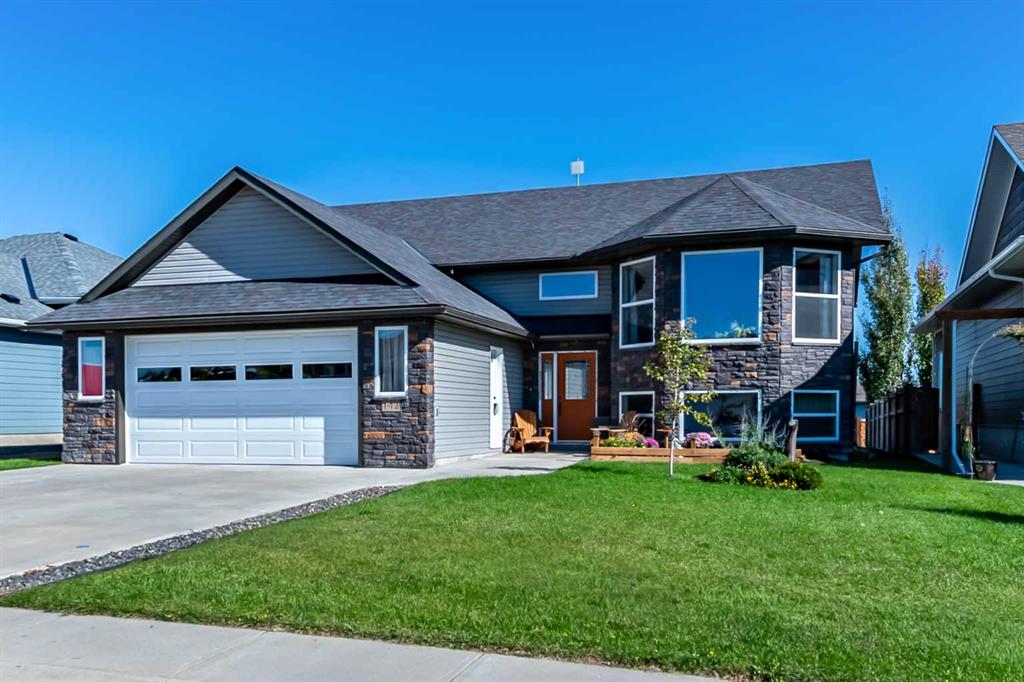
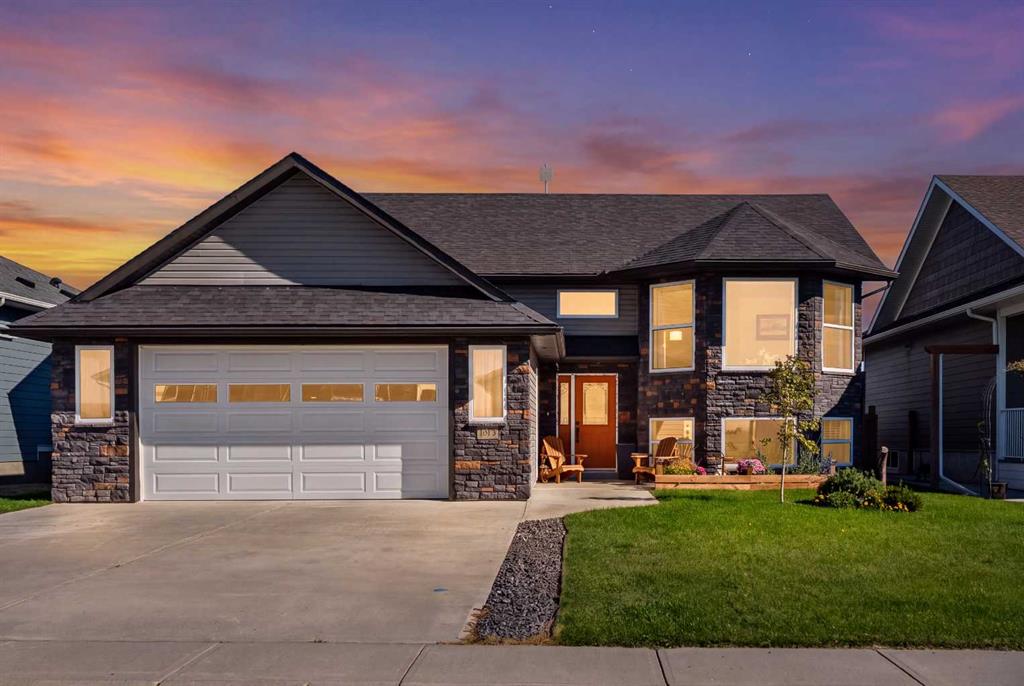
142 Westview Drive , House for sale in NONE Nanton , Alberta , T0L1R0

 MLS® # A2347222

5 bedrooms

3 bathrooms

1,539 sqft

Sign up to View

Days on Market

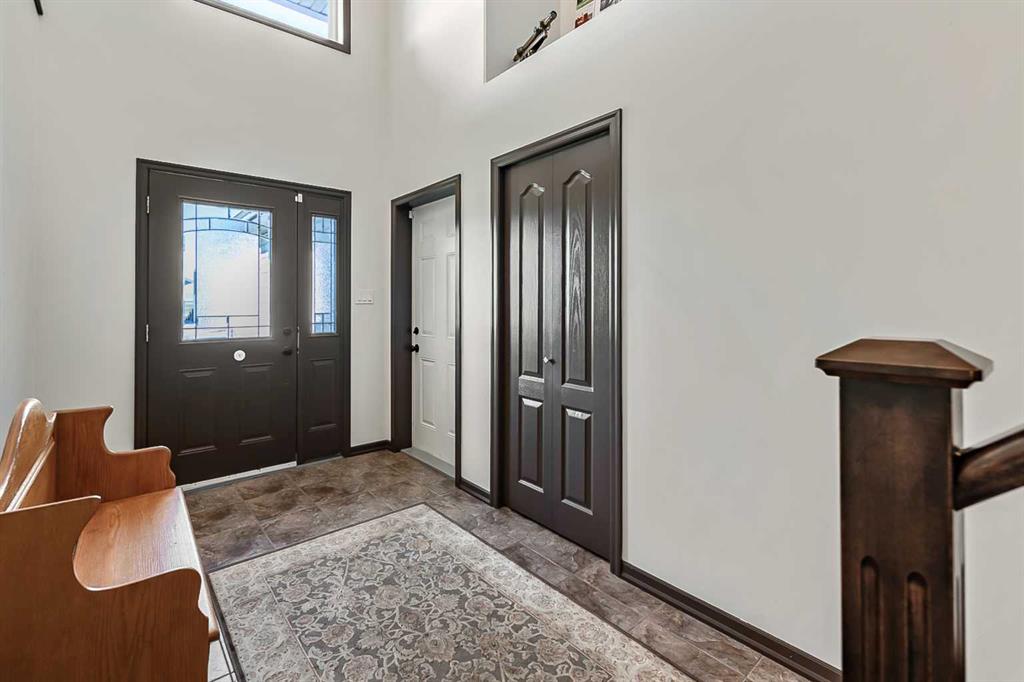
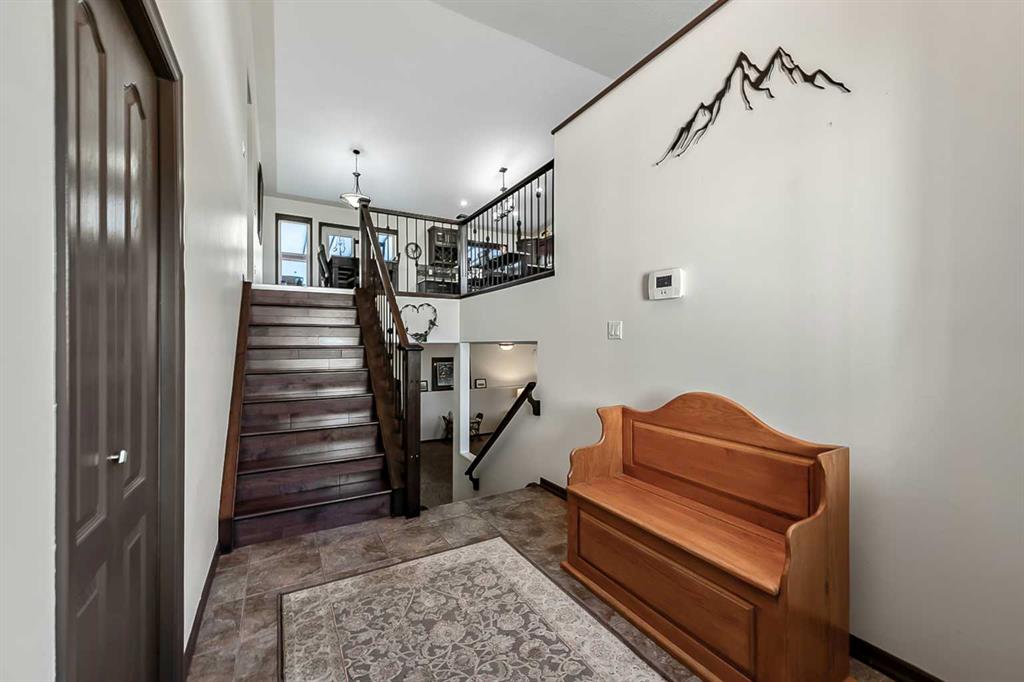
Welcome to Westview in Nanton! This home is fully developed , with spacious rooms and open concept interior. Lightly lived in , gorgeous decor, wider hallways and spacious living. Attached good sized garage insulated and heated !! Kitchen is fabulous with gorgeous granite, hardwood, upscaled appliances and plenty of cabinetry . (Granite is carried through to the bathrooms as well.) This area includes a phone desk for the extras, and corner pantry. With tons of space including a huge island, this kitc...

Read More

Essential Information

  • MLS® #
    A2347222
  • Full Bathrooms
    3
  • Year Built
    2011
  • Property Type
    Detached
  • Property Style
    Bi-Level
  • MLS® #
    A2347222
  • Full Bathrooms
    3
  • Year Built
    2011
  • Property Type
    Detached
  • Property Style
    Bi-Level
  • MLS® #
    A2347222
  • Full Bathrooms
    3
  • Year Built
    2011
  • Property Type
    Detached
  • Property Style
    Bi-Level

Community Information

  • Postal Code
    T0L1R0
  • Postal Code
    T0L1R0
  • Postal Code
    T0L1R0

Services & Amenities

  • Parking
    Double Garage Attached
    Off Street
    Parking Pad
  • Parking
    Double Garage Attached, Off Street, Parking Pad
  • Parking
    Double Garage Attached
    Off Street
    Parking Pad

Interior

  • Floor Finish
    Carpet
    Ceramic Tile
    Wood
  • Heating
    In Floor
    Forced Air
    Natural Gas
  • Interior Feature
    Ceiling Fan(s)
    Closet Organizers
    Double Vanity
    Granite Counters
    High Ceilings
    Kitchen Island
    Open Floorplan
    Pantry
    Walk-In Closet(s)
  • Floor Finish
    Carpet, Ceramic Tile, Wood
  • Heating
    In Floor, Forced Air, Natural Gas
  • Interior Feature
    Ceiling Fan(s), Closet Organizers, Double Vanity, Granite Counters, High Ceilings, Kitchen Island, Open Floorplan, Pantry, Walk-In Closet(s)
  • Floor Finish
    Carpet
    Ceramic Tile
    Wood
  • Heating
    In Floor
    Forced Air
    Natural Gas
  • Interior Feature
    Ceiling Fan(s)
    Closet Organizers
    Double Vanity
    Granite Counters
    High Ceilings
    Kitchen Island
    Open Floorplan
    Pantry
    Walk-In Closet(s)

Exterior

  • Lot/Exterior Features
    None
  • Roof
    Asphalt
  • Construction
    Concrete
    Stone
    Vinyl Siding
  • Lot/Exterior Features
    None
  • Roof
    Asphalt
  • Construction
    Concrete, Stone, Vinyl Siding
  • Lot/Exterior Features
    None
  • Roof
    Asphalt
  • Construction
    Concrete
    Stone
    Vinyl Siding

Additional Details

  • Zoning
    R-GEN
  • Zoning
    R-GEN
  • Zoning
    R-GEN

$629,000

142 Westview Drive

Schedule Tour
Contact Agent

$2865/month
Est. Monthly Payment
$
$
%
Learn More