Tim Maley / RE/MAX real estate central alberta

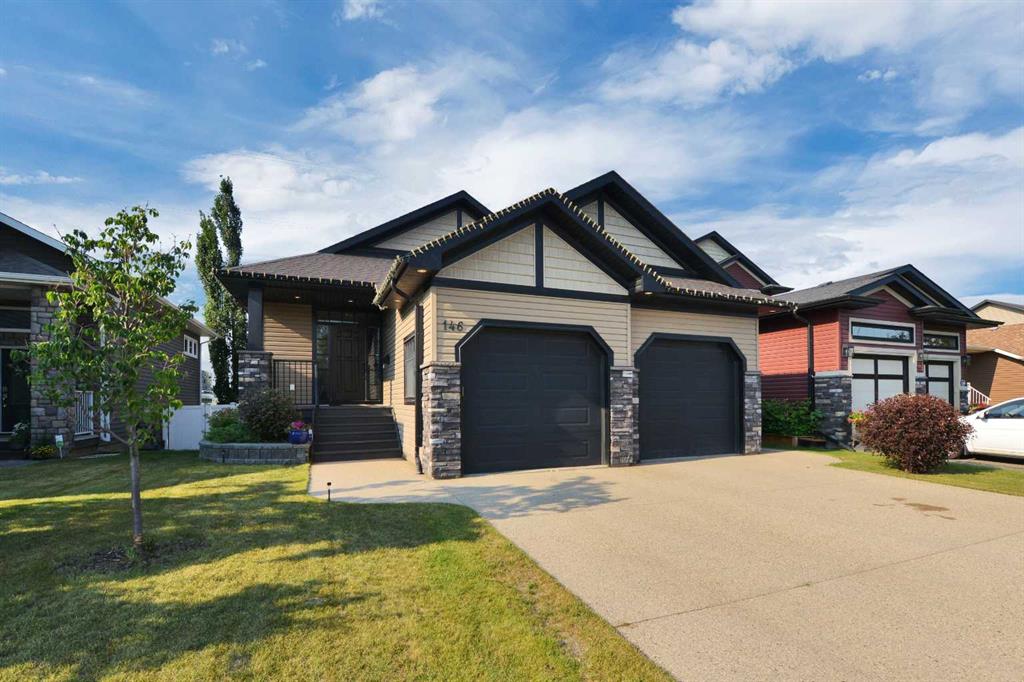
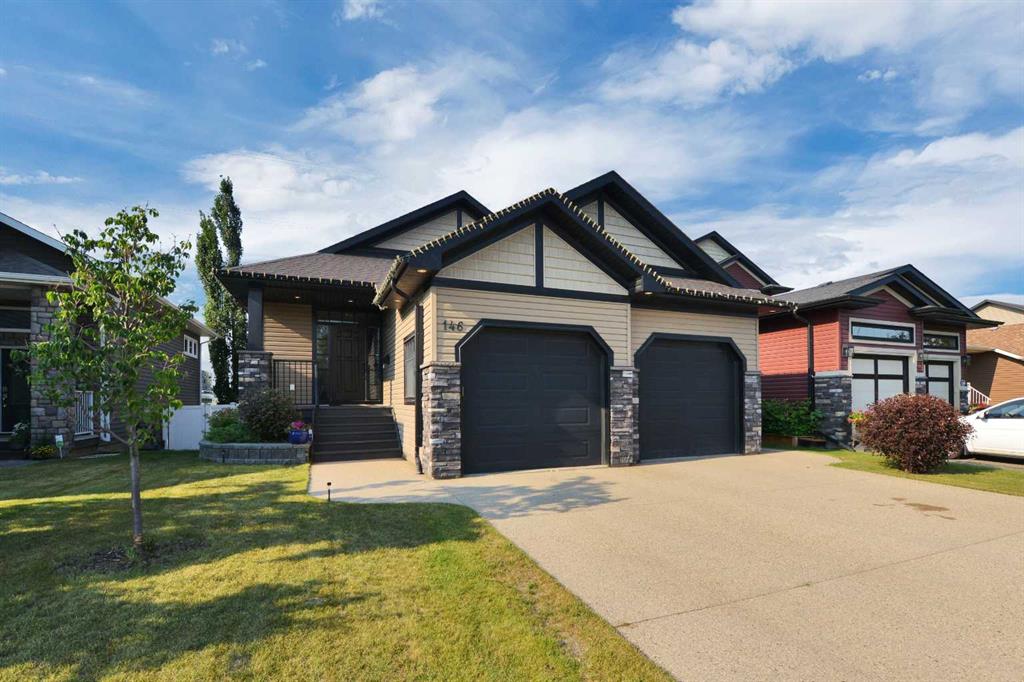
146 Sutherland Close , House for sale in Sunnybrook South Red Deer , Alberta , T4R 0L5

 MLS® # A2331811

4 bedrooms

3 bathrooms

1,327 sqft

Sign up to View

Days on Market

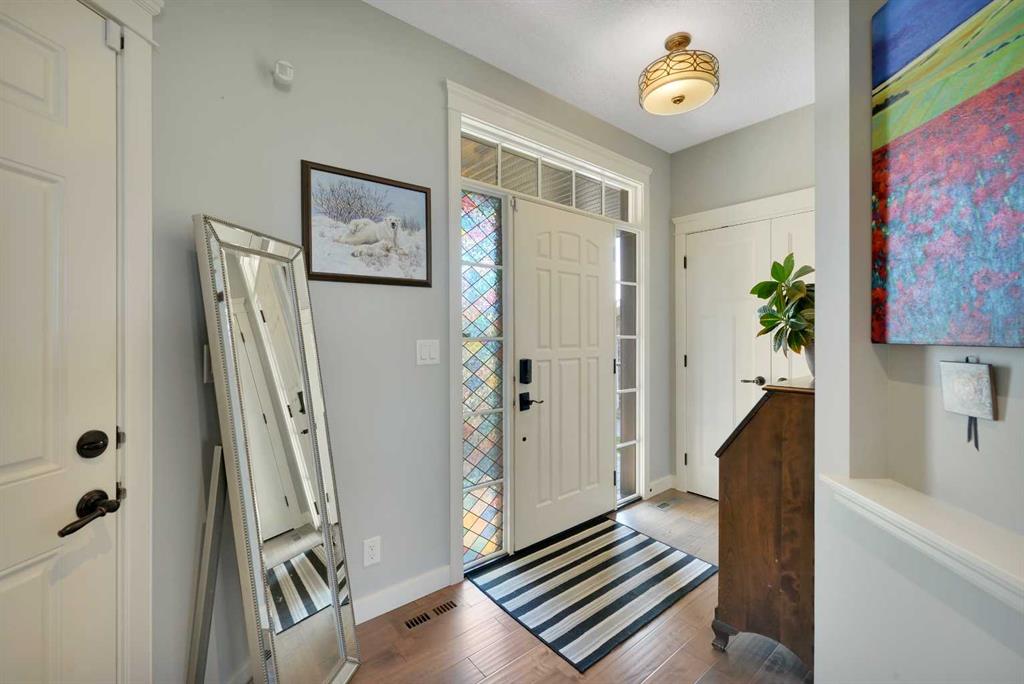
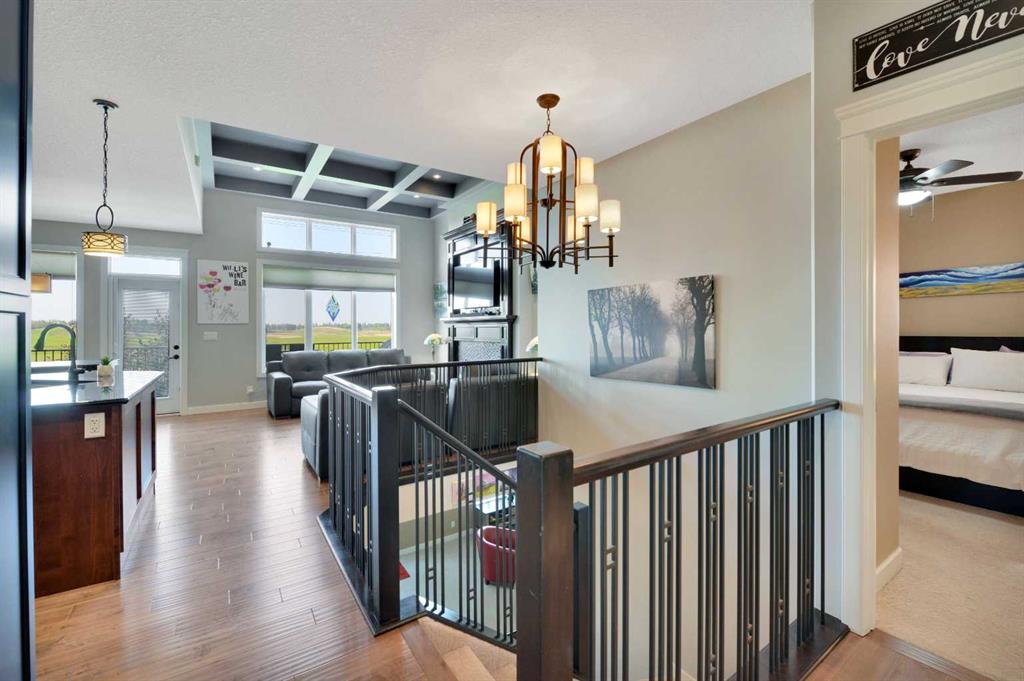
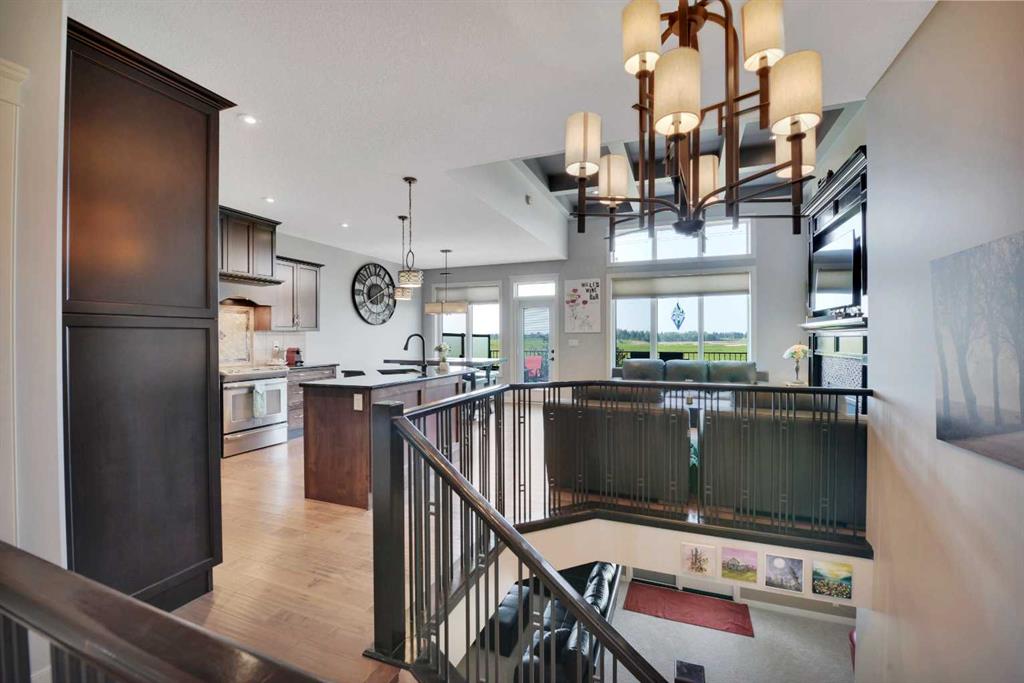
An Elegant design and a thoughtful layout are on full display in this immaculate Sorento Custom Homes WALK OUT bungalow! This is a perfect home for adults and includes many high end features that a selective buyer is sure to appreciate, including a heated front double attached garage, an open concept main level with engineered hardwood floors, and a beautiful 12' trayed ceiling! A bright foyer at the entrance will welcome guests and the nearby main floor office is ideal for working from home. The main level...

Read More

Essential Information

  • MLS® #
    A2331811
  • Full Bathrooms
    2
  • Partial Bathrooms
    1
  • Year Built
    2011
  • Property Type
    Detached
  • Property Style
    Bungalow
  • MLS® #
    A2331811
  • Full Bathrooms
    2
  • Partial Bathrooms
    1
  • Year Built
    2011
  • Property Type
    Detached
  • Property Style
    Bungalow
  • MLS® #
    A2331811
  • Full Bathrooms
    2
  • Partial Bathrooms
    1
  • Year Built
    2011
  • Property Type
    Detached
  • Property Style
    Bungalow

Community Information

  • Postal Code
    T4R 0L5
  • Postal Code
    T4R 0L5
  • Postal Code
    T4R 0L5

Services & Amenities

  • Parking
    Aggregate
    Double Garage Attached
    Garage Door Opener
    Garage Faces Front
    Heated Garage
    Insulated
  • Parking
    Aggregate, Double Garage Attached, Garage Door Opener, Garage Faces Front, Heated Garage, Insulated
  • Parking
    Aggregate
    Double Garage Attached
    Garage Door Opener
    Garage Faces Front
    Heated Garage
    Insulated

Interior

  • Floor Finish
    Carpet
    Hardwood
    Tile
  • Heating
    In Floor
    Fireplace(s)
    Forced Air
    Natural Gas
  • Interior Feature
    Bookcases
    Breakfast Bar
    Built-in Features
    Ceiling Fan(s)
    Central Vacuum
    Chandelier
    Closet Organizers
    Crown Molding
    Double Vanity
    French Door
    High Ceilings
    Jetted Tub
    Kitchen Island
    Open Floorplan
    Pantry
    Recessed Lighting
    Separate Entrance
    Stone Counters
    Tray Ceiling(s)
    Vinyl Windows
    Walk-In Closet(s)
    Wet Bar
    Wired for Sound
  • Floor Finish
    Carpet, Hardwood, Tile
  • Heating
    In Floor, Fireplace(s), Forced Air, Natural Gas
  • Interior Feature
    Bookcases, Breakfast Bar, Built-in Features, Ceiling Fan(s), Central Vacuum, Chandelier, Closet Organizers, Crown Molding, Double Vanity, French Door, High Ceilings, Jetted Tub, Kitchen Island, Open Floorplan, Pantry, Recessed Lighting, Separate Entrance, Stone Counters, Tray Ceiling(s), Vinyl Windows, Walk-In Closet(s), Wet Bar, Wired for Sound
  • Floor Finish
    Carpet
    Hardwood
    Tile
  • Heating
    In Floor
    Fireplace(s)
    Forced Air
    Natural Gas
  • Interior Feature
    Bookcases
    Breakfast Bar
    Built-in Features
    Ceiling Fan(s)
    Central Vacuum
    Chandelier
    Closet Organizers
    Crown Molding
    Double Vanity
    French Door
    High Ceilings
    Jetted Tub
    Kitchen Island
    Open Floorplan
    Pantry
    Recessed Lighting
    Separate Entrance
    Stone Counters
    Tray Ceiling(s)
    Vinyl Windows
    Walk-In Closet(s)
    Wet Bar
    Wired for Sound

Exterior

  • Lot/Exterior Features
    BBQ gas line
    Storage
  • Roof
    Asphalt Shingle
  • Construction
    Concrete
    Stone
    Vinyl Siding
    Wood Frame
  • Lot/Exterior Features
    BBQ gas line, Storage
  • Roof
    Asphalt Shingle
  • Construction
    Concrete, Stone, Vinyl Siding, Wood Frame
  • Lot/Exterior Features
    BBQ gas line
    Storage
  • Roof
    Asphalt Shingle
  • Construction
    Concrete
    Stone
    Vinyl Siding
    Wood Frame

Additional Details

  • Zoning
    R-L
  • Zoning
    R-L
  • Zoning
    R-L

$689,900

146 Sutherland Close

Schedule Tour
Contact Agent

$3142/month
Est. Monthly Payment
$
$
%
Learn More