Alisa Wurz / CIR Realty

156 Aspen Creek Crescent , House for sale in Aspen Creek Strathmore , Alberta , T1P0A7

 MLS® # A2354787

3 bedrooms

3 bathrooms

1,303 sqft

Sign up to View

Days on Market

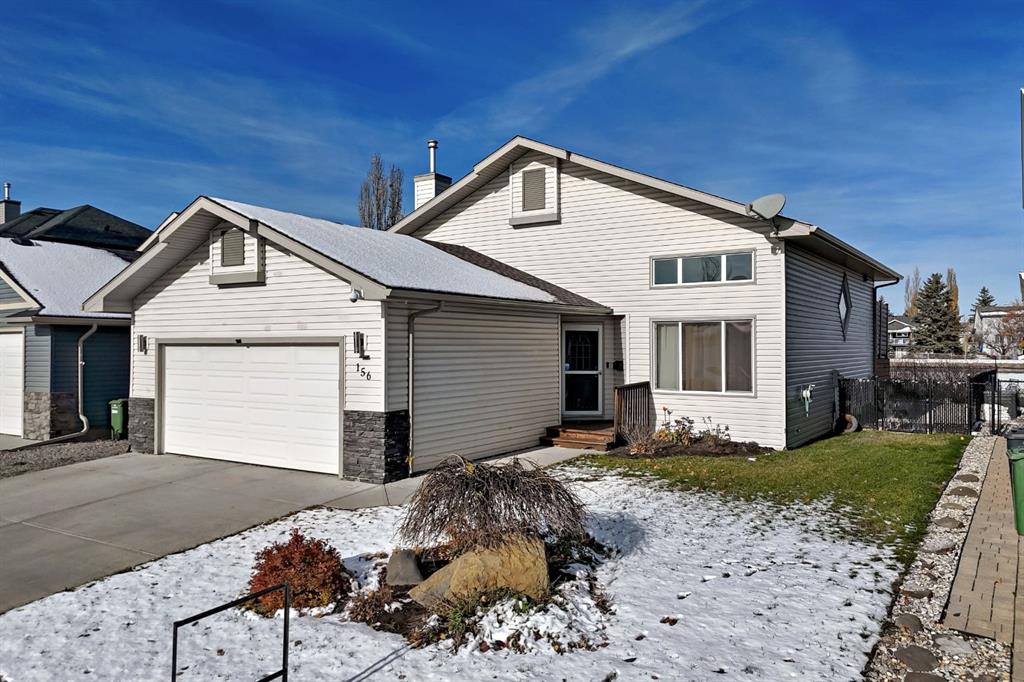
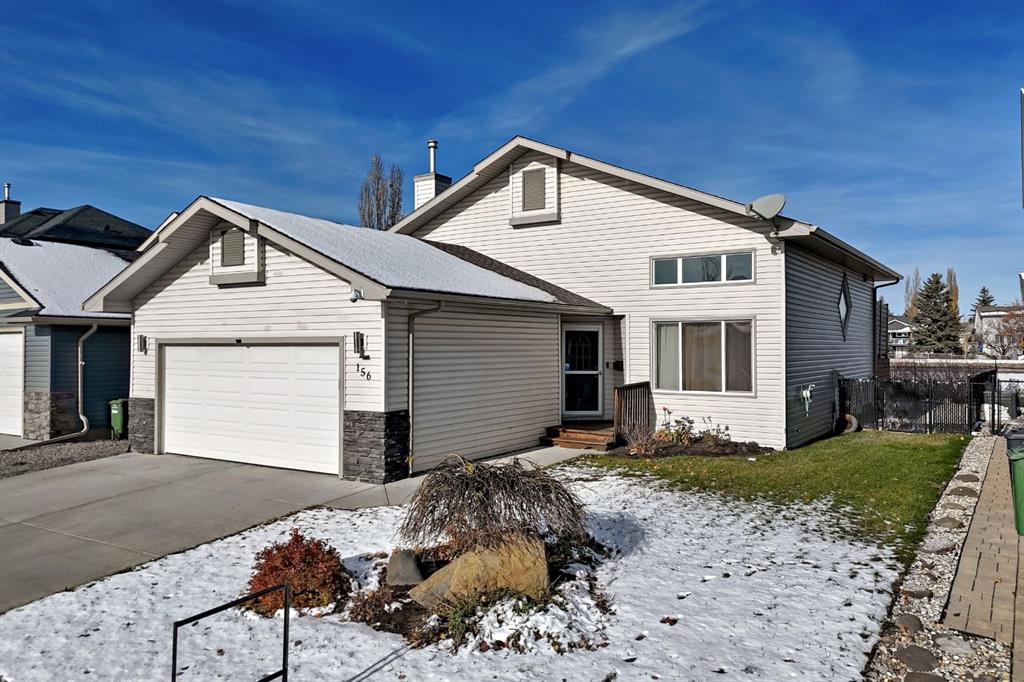
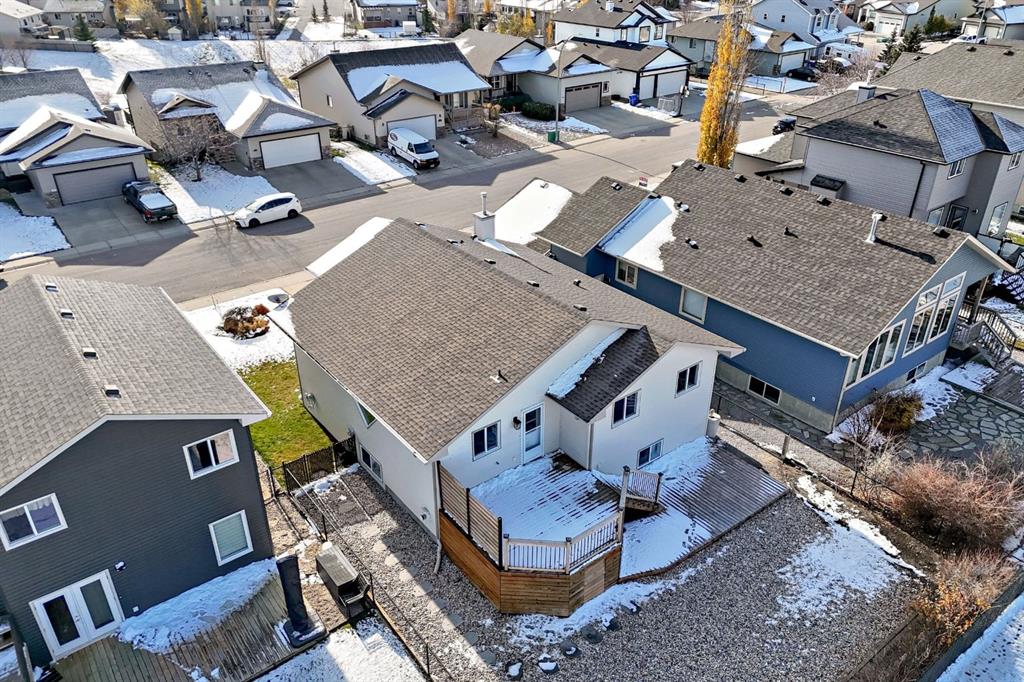
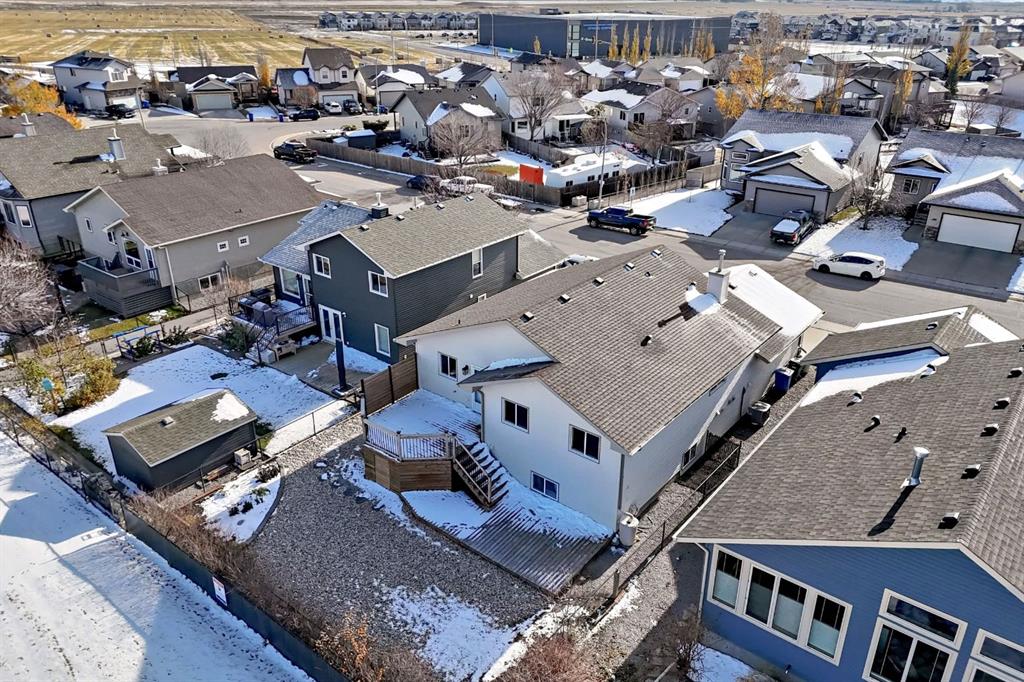
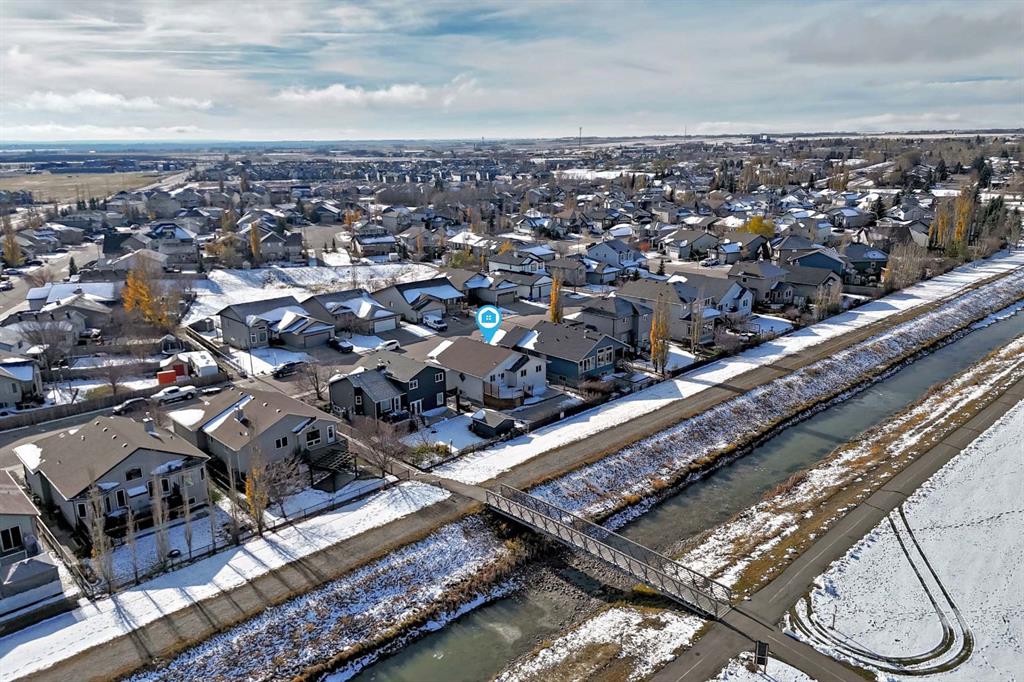
Spacious living, beautiful updates, and a backyard backing onto green space and the canal! Welcome to this beautifully updated 3-level split, offering generous room sizes and space to grow. A large entry welcomes you home, with convenient access to the double garage featuring radiant heat and EV Charger. The massive living room impresses with soaring ceilings, creating a bright, open space for gathering and entertaining. The huge updated kitchen offers ample cabinetry, plenty of counter space, a pantry, a...

Read More

Essential Information

  • MLS® #
    A2354787
  • Full Bathrooms
    2
  • Partial Bathrooms
    1
  • Year Built
    2007
  • Property Type
    Detached
  • Property Style
    3 Level Split
  • MLS® #
    A2354787
  • Full Bathrooms
    2
  • Partial Bathrooms
    1
  • Year Built
    2007
  • Property Type
    Detached
  • Property Style
    3 Level Split
  • MLS® #
    A2354787
  • Full Bathrooms
    2
  • Partial Bathrooms
    1
  • Year Built
    2007
  • Property Type
    Detached
  • Property Style
    3 Level Split

Community Information

  • Postal Code
    T1P0A7
  • Postal Code
    T1P0A7
  • Postal Code
    T1P0A7

Services & Amenities

  • Parking
    Double Garage Attached
    Private Electric Vehicle Charging Station(s)
  • Parking
    Double Garage Attached, Private Electric Vehicle Charging Station(s)
  • Parking
    Double Garage Attached
    Private Electric Vehicle Charging Station(s)

Interior

  • Floor Finish
    Carpet
    Ceramic Tile
    Vinyl Plank
  • Heating
    Forced Air
    Natural Gas
  • Interior Feature
    Ceiling Fan(s)
    High Ceilings
    No Smoking Home
    Pantry
    Vinyl Windows
    Walk-In Closet(s)
  • Floor Finish
    Carpet, Ceramic Tile, Vinyl Plank
  • Heating
    Forced Air, Natural Gas
  • Interior Feature
    Ceiling Fan(s), High Ceilings, No Smoking Home, Pantry, Vinyl Windows, Walk-In Closet(s)
  • Floor Finish
    Carpet
    Ceramic Tile
    Vinyl Plank
  • Heating
    Forced Air
    Natural Gas
  • Interior Feature
    Ceiling Fan(s)
    High Ceilings
    No Smoking Home
    Pantry
    Vinyl Windows
    Walk-In Closet(s)

Exterior

  • Lot/Exterior Features
    Other
    Private Yard
  • Roof
    Asphalt Shingle
  • Construction
    Vinyl Siding
    Wood Frame
  • Lot/Exterior Features
    Other, Private Yard
  • Roof
    Asphalt Shingle
  • Construction
    Vinyl Siding, Wood Frame
  • Lot/Exterior Features
    Other
    Private Yard
  • Roof
    Asphalt Shingle
  • Construction
    Vinyl Siding
    Wood Frame

Additional Details

  • Zoning
    R1
  • Zoning
    R1
  • Zoning
    R1

$559,900

156 Aspen Creek Crescent

Schedule Tour
Contact Agent

$2550/month
Est. Monthly Payment
$
$
%
Learn More