Kenton Ryan / RE/MAX First

161 Cranleigh Bay SE, House for sale in Cranston Calgary , Alberta , T3M 1H5

 MLS® # A2327641

3 bedrooms

3 bathrooms

2,073 sqft

Sign up to View

Days on Market

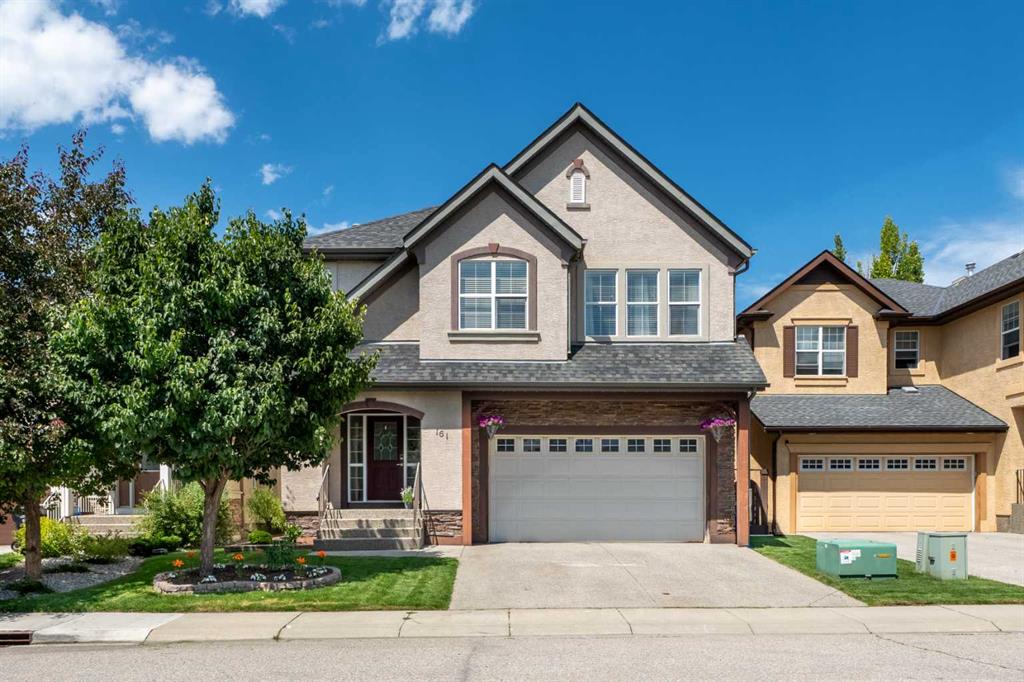
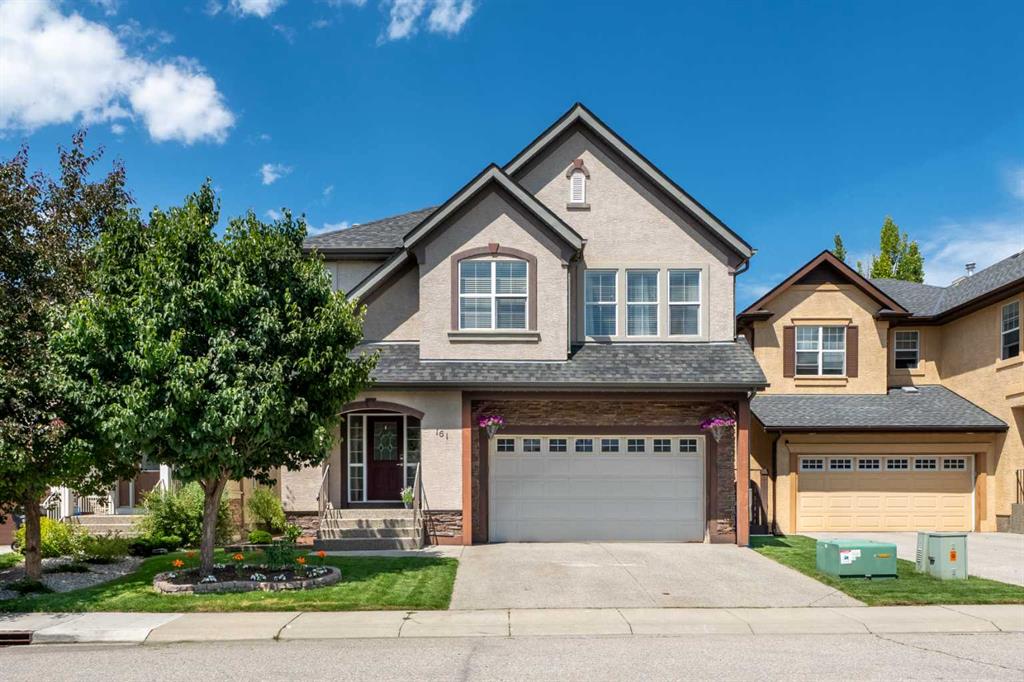
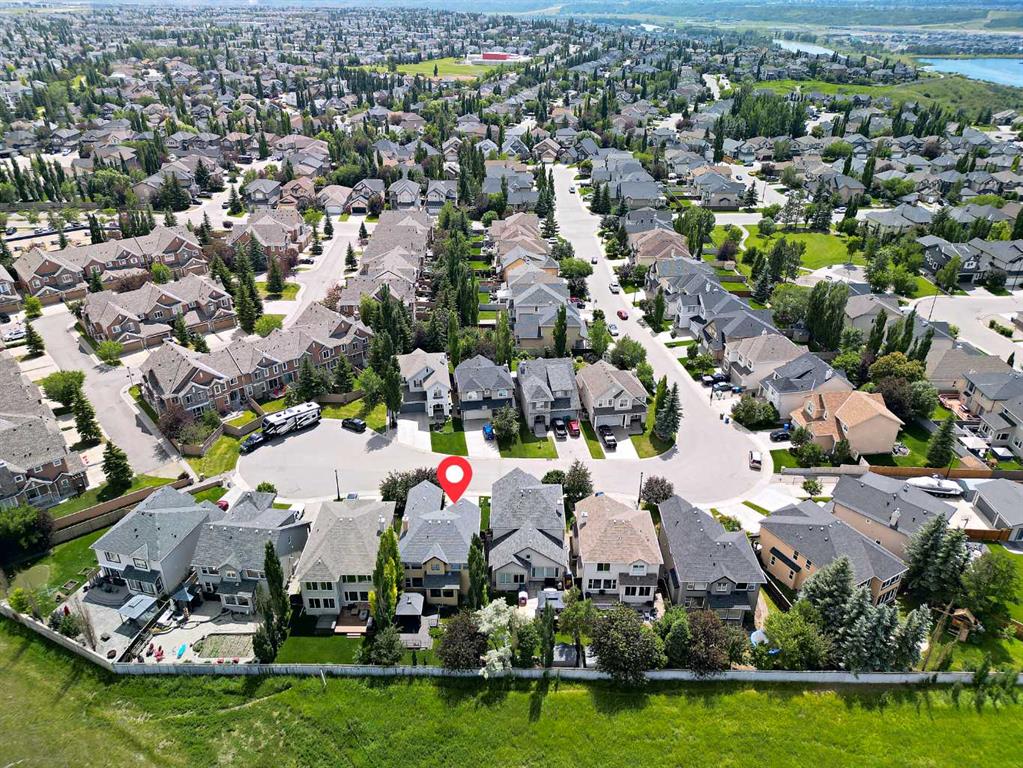
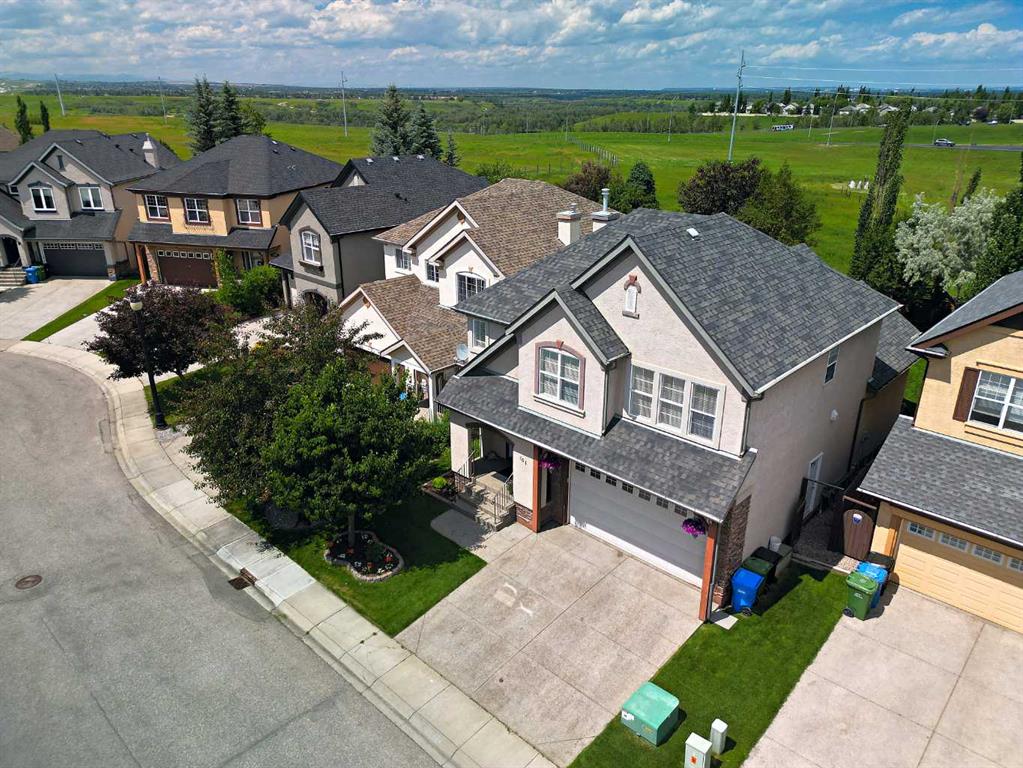
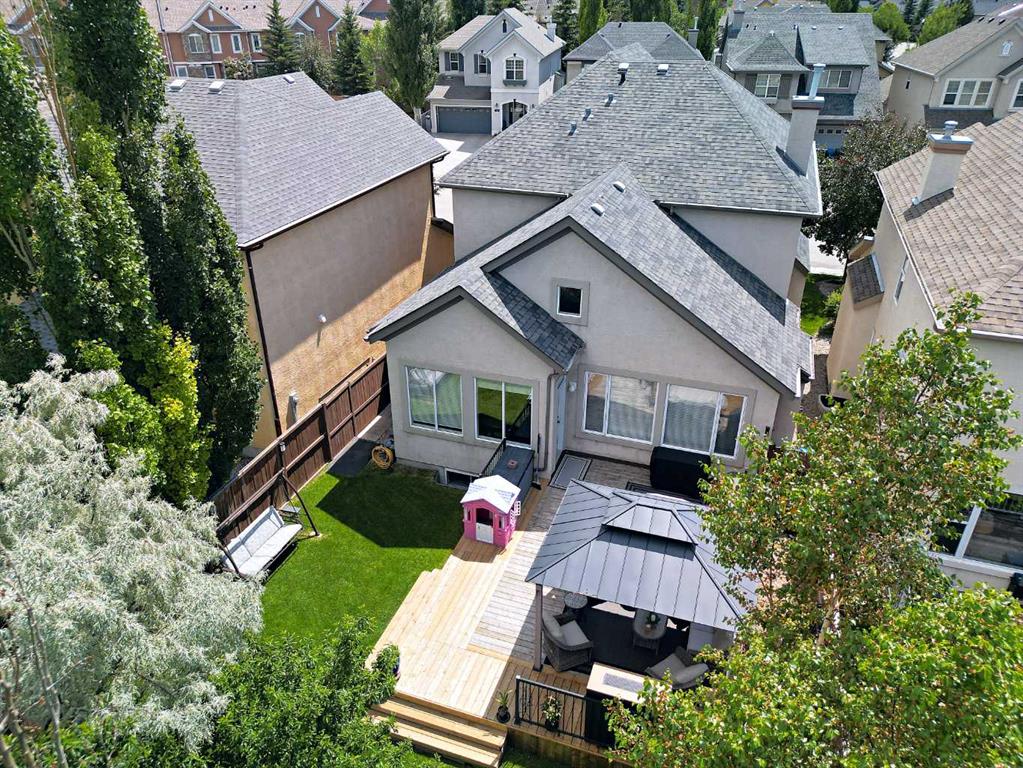
Welcome to this beautifully maintained home on a quiet Cranston cul-de-sac, offering exceptional curb appeal with lush landscaping, an elegant aggregate driveway and front steps, permanent Gemstone lighting, stacked stone accents, and a double attached garage, insulated and drywalled, with a side door. Step inside to a welcoming foyer that flows into a formal dining room, leading seamlessly into a stunning chef's kitchen, breakfast nook, and living room, an ideal layout for both everyday living and entertai...

Read More

Essential Information

  • MLS® #
    A2327641
  • Full Bathrooms
    2
  • Partial Bathrooms
    1
  • Year Built
    2005
  • Property Type
    Detached
  • Property Style
    2 Storey
  • MLS® #
    A2327641
  • Full Bathrooms
    2
  • Partial Bathrooms
    1
  • Year Built
    2005
  • Property Type
    Detached
  • Property Style
    2 Storey
  • MLS® #
    A2327641
  • Full Bathrooms
    2
  • Partial Bathrooms
    1
  • Year Built
    2005
  • Property Type
    Detached
  • Property Style
    2 Storey

Community Information

  • Postal Code
    T3M 1H5
  • Postal Code
    T3M 1H5
  • Postal Code
    T3M 1H5

Services & Amenities

  • Parking
    Double Garage Attached
  • Parking
    Double Garage Attached
  • Parking
    Double Garage Attached

Interior

  • Floor Finish
    Carpet
    Hardwood
    Tile
  • Heating
    Forced Air
    Natural Gas
  • Interior Feature
    Breakfast Bar
    Built-in Features
    Closet Organizers
    Double Vanity
    High Ceilings
    Kitchen Island
    Open Floorplan
    Pantry
    Soaking Tub
    Stone Counters
    Walk-In Closet(s)
  • Floor Finish
    Carpet, Hardwood, Tile
  • Heating
    Forced Air, Natural Gas
  • Interior Feature
    Breakfast Bar, Built-in Features, Closet Organizers, Double Vanity, High Ceilings, Kitchen Island, Open Floorplan, Pantry, Soaking Tub, Stone Counters, Walk-In Closet(s)
  • Floor Finish
    Carpet
    Hardwood
    Tile
  • Heating
    Forced Air
    Natural Gas
  • Interior Feature
    Breakfast Bar
    Built-in Features
    Closet Organizers
    Double Vanity
    High Ceilings
    Kitchen Island
    Open Floorplan
    Pantry
    Soaking Tub
    Stone Counters
    Walk-In Closet(s)

Exterior

  • Lot/Exterior Features
    Lighting
    Private Yard
  • Roof
    Asphalt Shingle
  • Construction
    Stucco
    Wood Frame
  • Lot/Exterior Features
    Lighting, Private Yard
  • Roof
    Asphalt Shingle
  • Construction
    Stucco, Wood Frame
  • Lot/Exterior Features
    Lighting
    Private Yard
  • Roof
    Asphalt Shingle
  • Construction
    Stucco
    Wood Frame

Additional Details

  • Zoning
    R-G
  • Zoning
    R-G
  • Zoning
    R-G

$839,900

161 Cranleigh Bay SE

Schedule Tour
Contact Agent

$3825/month
Est. Monthly Payment
$
$
%
Learn More