Elise Crowe / REMAX Innovations

1619 9 Street NW, House for sale in Rosedale Calgary , Alberta , T2M 3L5

 MLS® # A2329027

5 bedrooms

5 bathrooms

3,206 sqft

Sign up to View

Days on Market

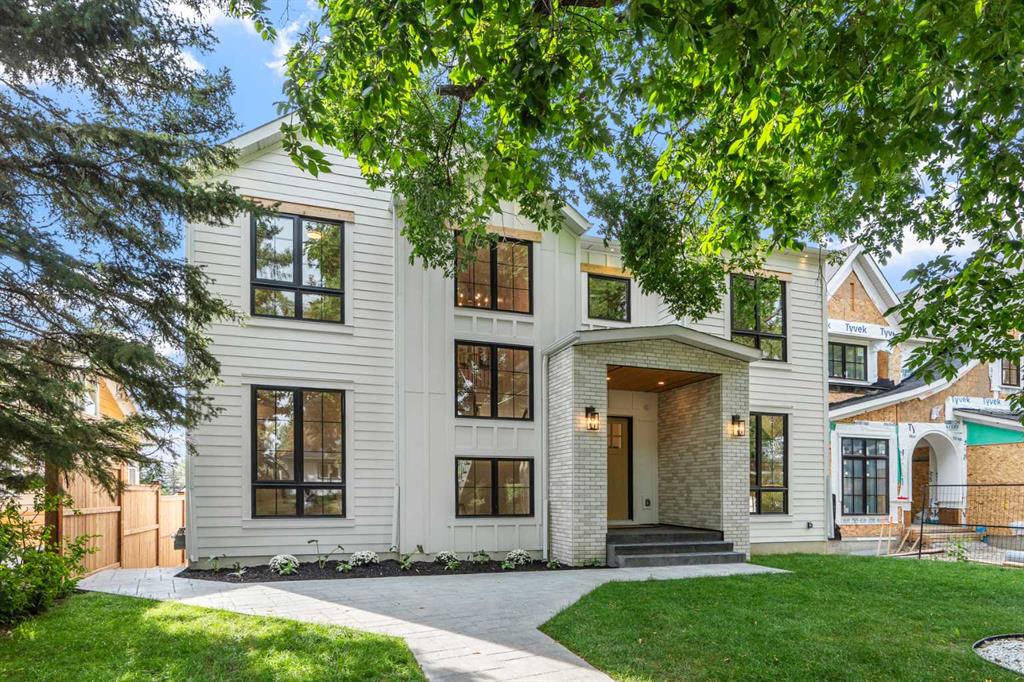
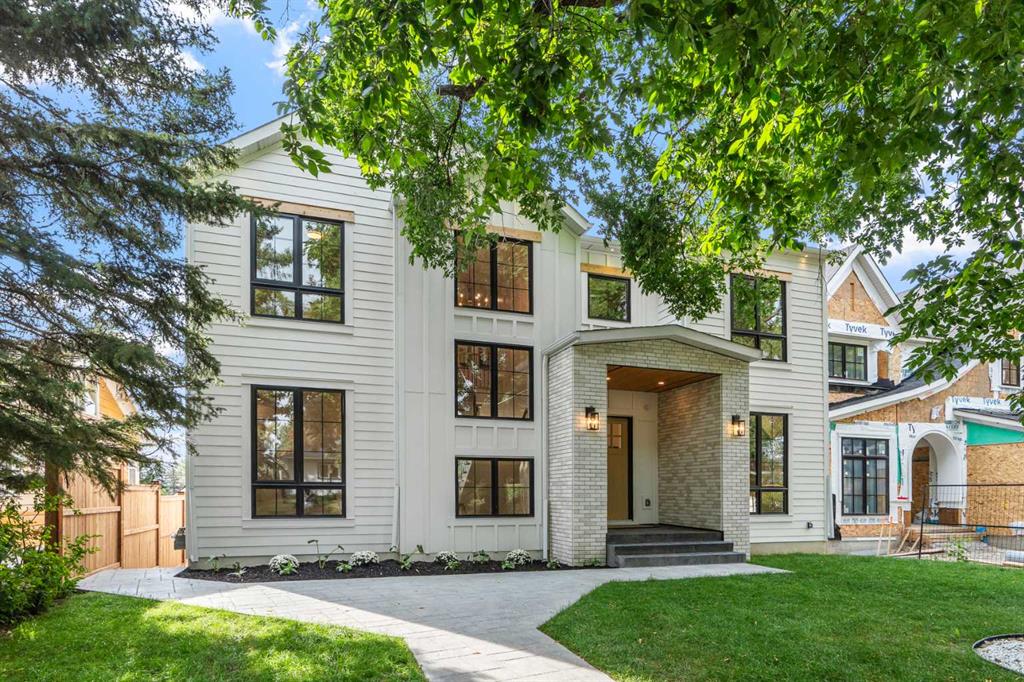
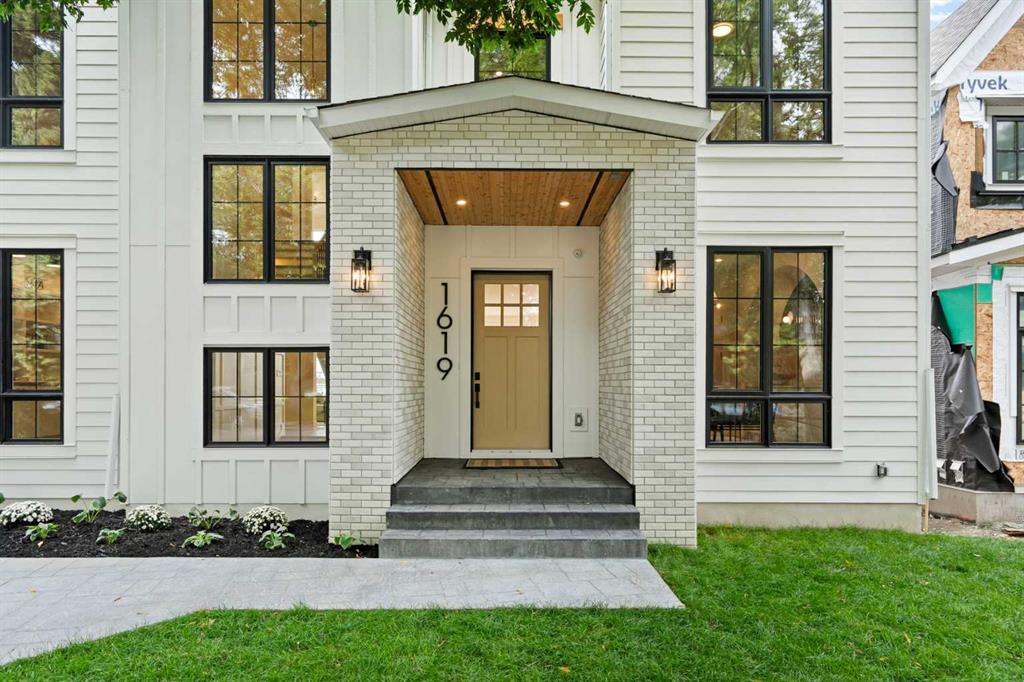
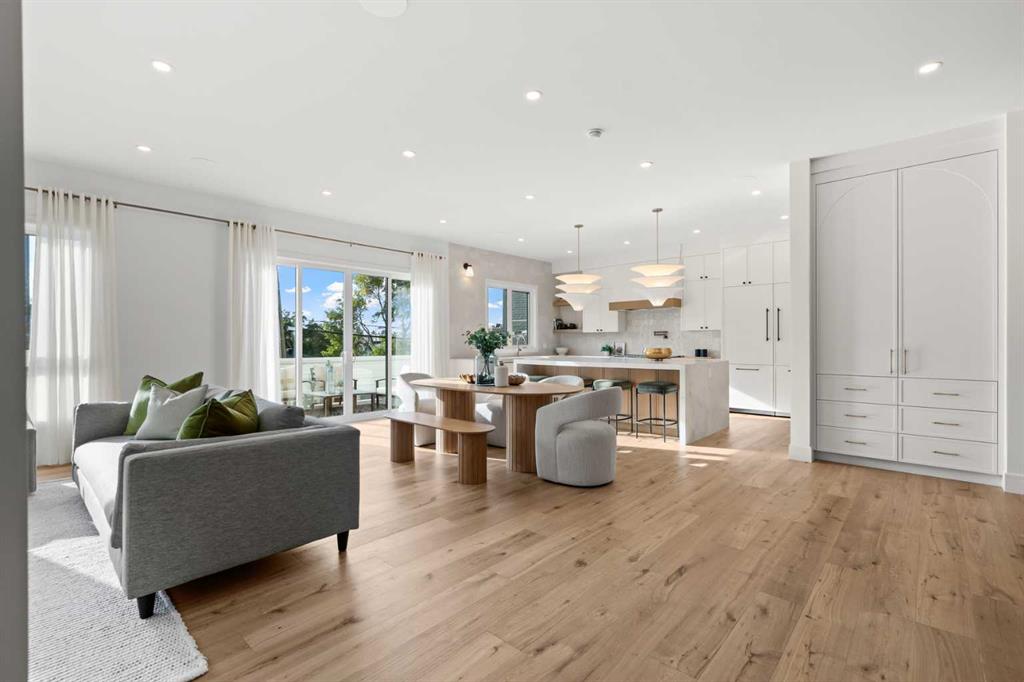
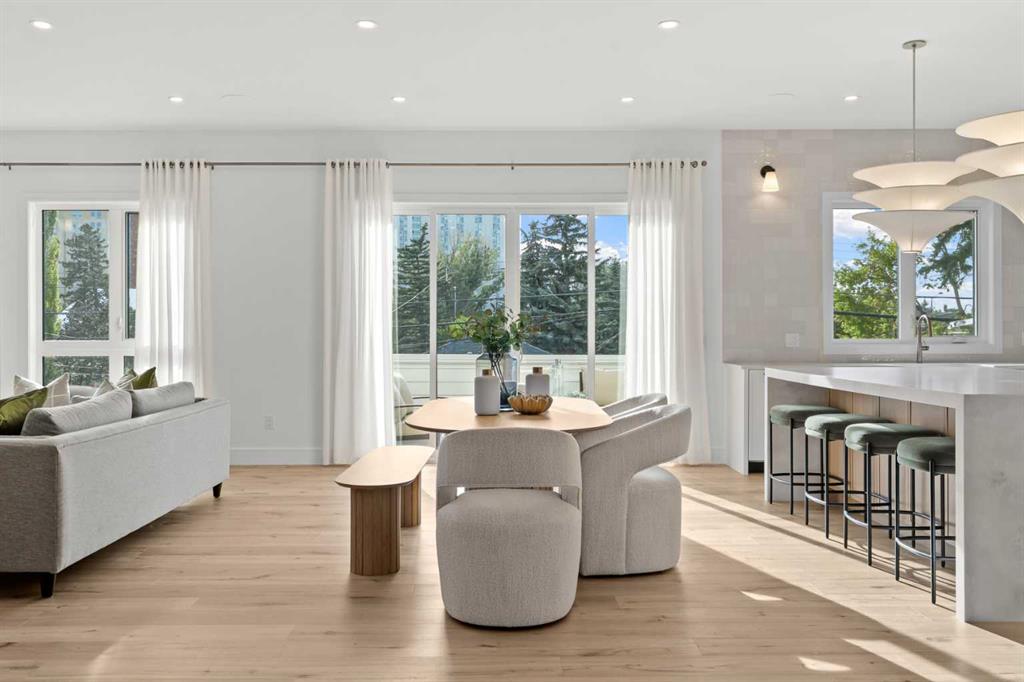
Open House Saturday September 5th, 1-3pm. Delighted to present a timeless home set on the most beautiful street, framed by a canopy of trees. Streets like this are special, offering a picturesque and peaceful setting while being minutes from downtown. Dreams become every day life when your kids stroll to Rosedale School (K-9) in less than 5 minutes, when your daily exercise includes a game of tennis at the courts down the street, your evening walks means enjoying downtown views from the ridge. Offering ...

Read More

Essential Information

  • MLS® #
    A2329027
  • Full Bathrooms
    4
  • Partial Bathrooms
    1
  • Year Built
    2026
  • Property Type
    Detached
  • Property Style
    2 Storey
  • MLS® #
    A2329027
  • Full Bathrooms
    4
  • Partial Bathrooms
    1
  • Year Built
    2026
  • Property Type
    Detached
  • Property Style
    2 Storey
  • MLS® #
    A2329027
  • Full Bathrooms
    4
  • Partial Bathrooms
    1
  • Year Built
    2026
  • Property Type
    Detached
  • Property Style
    2 Storey

Community Information

  • Postal Code
    T2M 3L5
  • Postal Code
    T2M 3L5
  • Postal Code
    T2M 3L5

Services & Amenities

  • Parking
    Triple Garage Detached
  • Parking
    Triple Garage Detached
  • Parking
    Triple Garage Detached

Interior

  • Floor Finish
    Ceramic Tile
    Hardwood
  • Heating
    Forced Air
  • Interior Feature
    Built-in Features
    Chandelier
    Closet Organizers
    Double Vanity
    High Ceilings
    Kitchen Island
    No Animal Home
    No Smoking Home
    Open Floorplan
    Pantry
    Quartz Counters
    Sauna
    See Remarks
    Skylight(s)
    Soaking Tub
    Steam Room
    Sump Pump(s)
    Vaulted Ceiling(s)
    Walk-In Closet(s)
    Wet Bar
    Wired for Sound
  • Floor Finish
    Ceramic Tile, Hardwood
  • Heating
    Forced Air
  • Interior Feature
    Built-in Features, Chandelier, Closet Organizers, Double Vanity, High Ceilings, Kitchen Island, No Animal Home, No Smoking Home, Open Floorplan, Pantry, Quartz Counters, Sauna, See Remarks, Skylight(s), Soaking Tub, Steam Room, Sump Pump(s), Vaulted Ceiling(s), Walk-In Closet(s), Wet Bar, Wired for Sound
  • Floor Finish
    Ceramic Tile
    Hardwood
  • Heating
    Forced Air
  • Interior Feature
    Built-in Features
    Chandelier
    Closet Organizers
    Double Vanity
    High Ceilings
    Kitchen Island
    No Animal Home
    No Smoking Home
    Open Floorplan
    Pantry
    Quartz Counters
    Sauna
    See Remarks
    Skylight(s)
    Soaking Tub
    Steam Room
    Sump Pump(s)
    Vaulted Ceiling(s)
    Walk-In Closet(s)
    Wet Bar
    Wired for Sound

Exterior

  • Lot/Exterior Features
    Balcony
    Private Entrance
    Private Yard
  • Roof
    Asphalt Shingle
  • Construction
    Brick
    Cement Fiber Board
    Concrete
    Wood Frame
  • Lot/Exterior Features
    Balcony, Private Entrance, Private Yard
  • Roof
    Asphalt Shingle
  • Construction
    Brick, Cement Fiber Board, Concrete, Wood Frame
  • Lot/Exterior Features
    Balcony
    Private Entrance
    Private Yard
  • Roof
    Asphalt Shingle
  • Construction
    Brick
    Cement Fiber Board
    Concrete
    Wood Frame

Additional Details

  • Zoning
    R-CG
  • Zoning
    R-CG
  • Zoning
    R-CG

$2,488,888

1619 9 Street NW

Schedule Tour
Contact Agent

$11334/month
Est. Monthly Payment
$
$
%
Learn More