Jessica Holmstrom / CIR Realty

170 Bridlewood Drive SW Calgary , Alberta , T2Y3T2

 MLS® # A2348207

3 bedrooms

4 bathrooms

1,332 sqft

Sign up to View

Days on Market

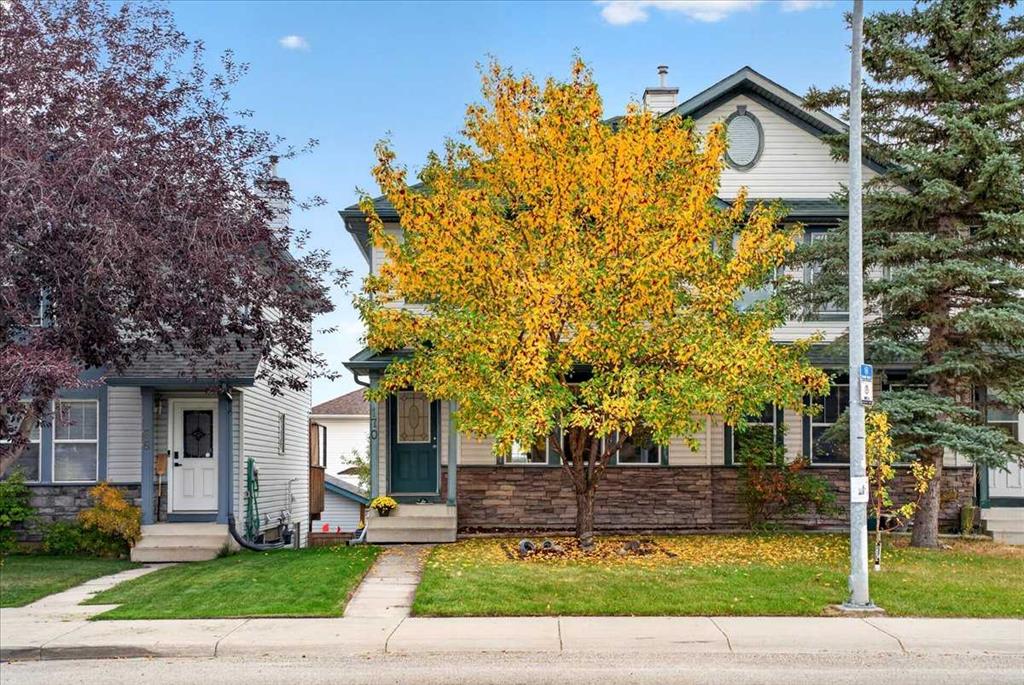
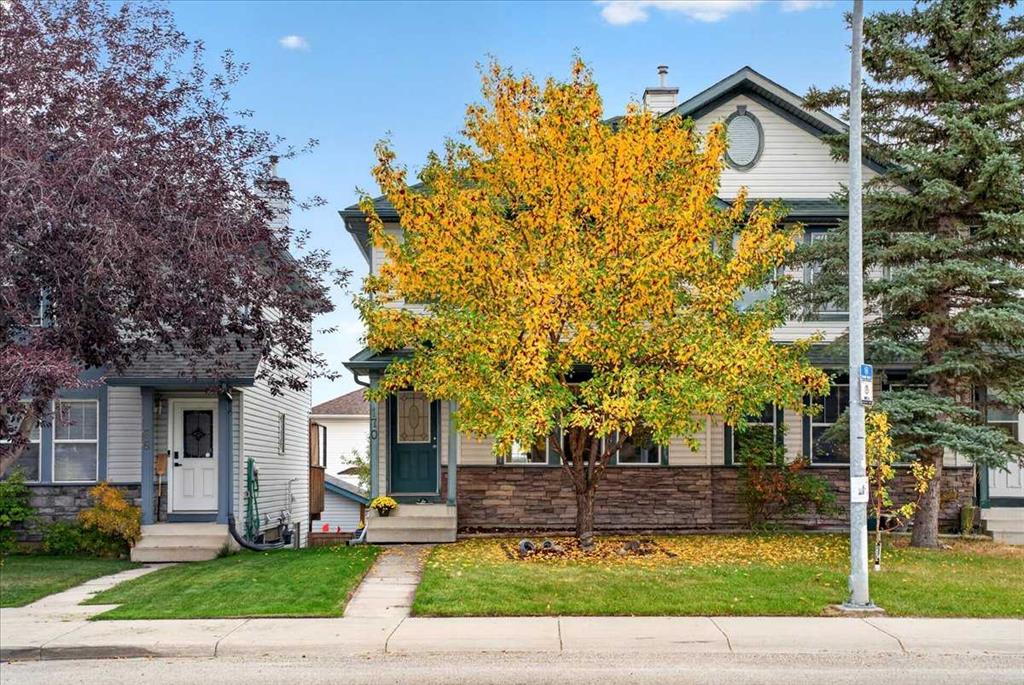
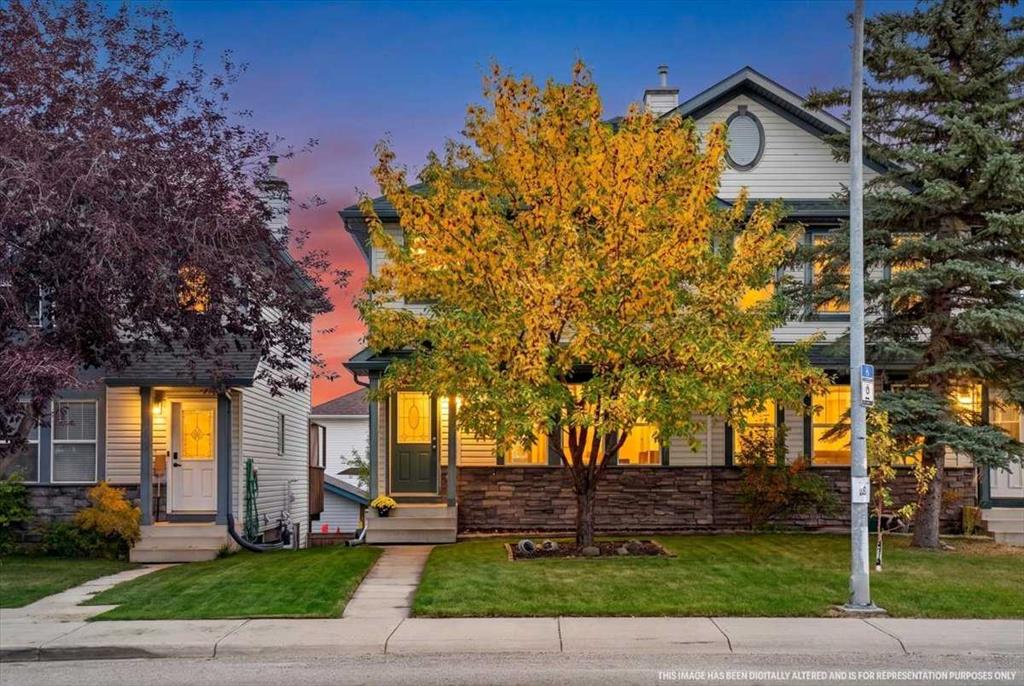
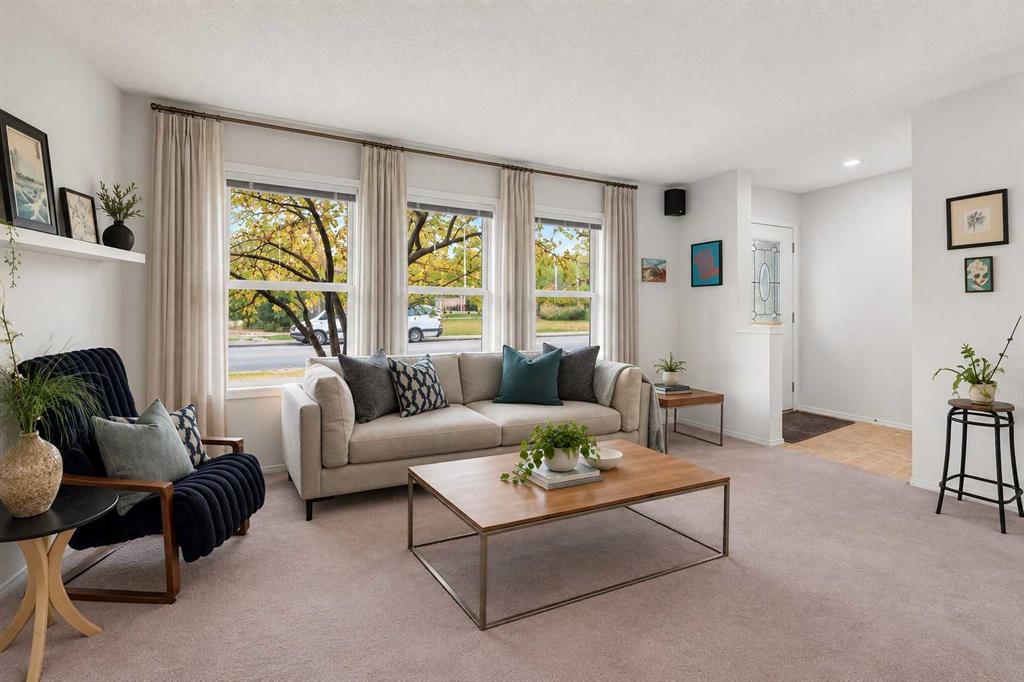
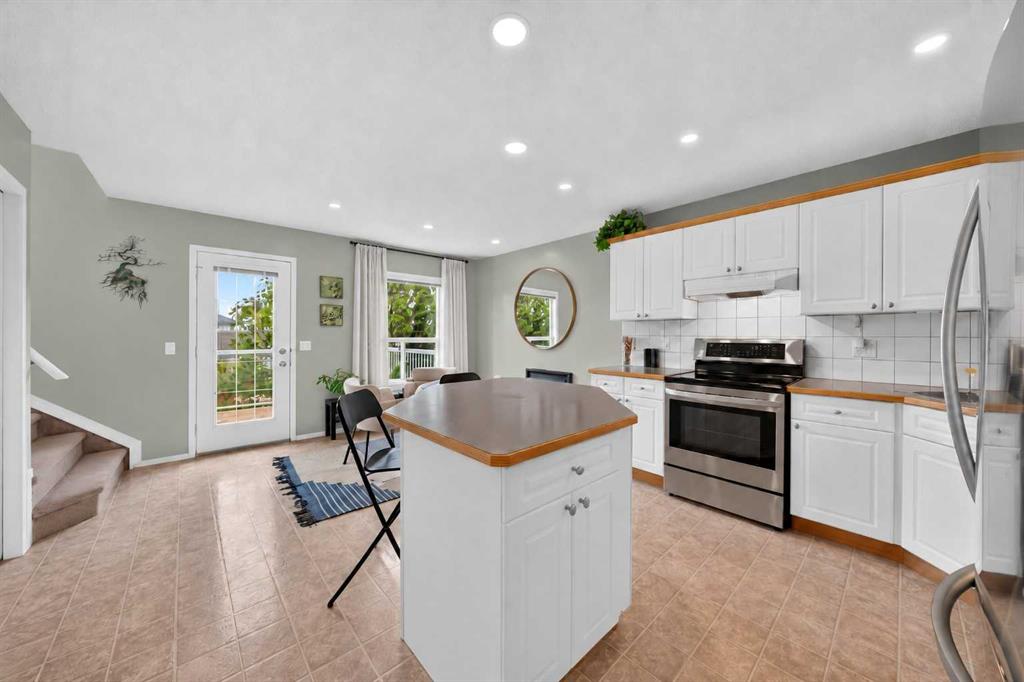
OPEN HOUSE SATURDAY & SUNDAY 12:00pm -2:00pm ACROSS FROM GREENSPACE, FILLED WITH NATURAL LIGHT, AND FINISHED ALL THE WAY DOWN. This semi-detached home makes smart use of every level, with a west-facing position, an abundance of windows and a WALKOUT BASEMENT that adds a whole extra layer of flexibility. The main floor feels bright from the moment you step inside, with natural light moving through the home from multiple exposures. The layout is comfortable and practical, with connected living and dining spa...

Read More

Essential Information

  • MLS® #
    A2348207
  • Full Bathrooms
    3
  • Partial Bathrooms
    1
  • Year Built
    1998
  • Property Type
    Semi Detached (Half Duplex)
  • Property Style
    2 Storey
    Attached-Side by Side
  • MLS® #
    A2348207
  • Full Bathrooms
    3
  • Partial Bathrooms
    1
  • Year Built
    1998
  • Property Type
    Semi Detached (Half Duplex)
  • Property Style
    2 Storey, Attached-Side by Side
  • MLS® #
    A2348207
  • Full Bathrooms
    3
  • Partial Bathrooms
    1
  • Year Built
    1998
  • Property Type
    Semi Detached (Half Duplex)
  • Property Style
    2 Storey
    Attached-Side by Side

Community Information

  • Postal Code
    T2Y3T2
  • Postal Code
    T2Y3T2
  • Postal Code
    T2Y3T2

Services & Amenities

  • Parking
    Alley Access
    Outside
    Parking Pad
  • Parking
    Alley Access, Outside, Parking Pad
  • Parking
    Alley Access
    Outside
    Parking Pad

Interior

  • Floor Finish
    Carpet
    Vinyl
  • Heating
    Forced Air
    Natural Gas
  • Interior Feature
    Breakfast Bar
    Jetted Tub
    Kitchen Island
    Laminate Counters
    Recessed Lighting
    Stone Counters
  • Floor Finish
    Carpet, Vinyl
  • Heating
    Forced Air, Natural Gas
  • Interior Feature
    Breakfast Bar, Jetted Tub, Kitchen Island, Laminate Counters, Recessed Lighting, Stone Counters
  • Floor Finish
    Carpet
    Vinyl
  • Heating
    Forced Air
    Natural Gas
  • Interior Feature
    Breakfast Bar
    Jetted Tub
    Kitchen Island
    Laminate Counters
    Recessed Lighting
    Stone Counters

Exterior

  • Lot/Exterior Features
    Balcony
    BBQ gas line
    Private Entrance
    Private Yard
  • Roof
    Asphalt Shingle
  • Construction
    Mixed
    Stone
    Vinyl Siding
    Wood Frame
  • Lot/Exterior Features
    Balcony, BBQ gas line, Private Entrance, Private Yard
  • Roof
    Asphalt Shingle
  • Construction
    Mixed, Stone, Vinyl Siding, Wood Frame
  • Lot/Exterior Features
    Balcony
    BBQ gas line
    Private Entrance
    Private Yard
  • Roof
    Asphalt Shingle
  • Construction
    Mixed
    Stone
    Vinyl Siding
    Wood Frame

Additional Details

  • Zoning
    R-2M
  • Zoning
    R-2M
  • Zoning
    R-2M

$489,900

170 Bridlewood Drive SW

Schedule Tour
Contact Agent

$2231/month
Est. Monthly Payment
$
$
%
Learn More