Jason Glynn / Real Estate Professionals Inc.

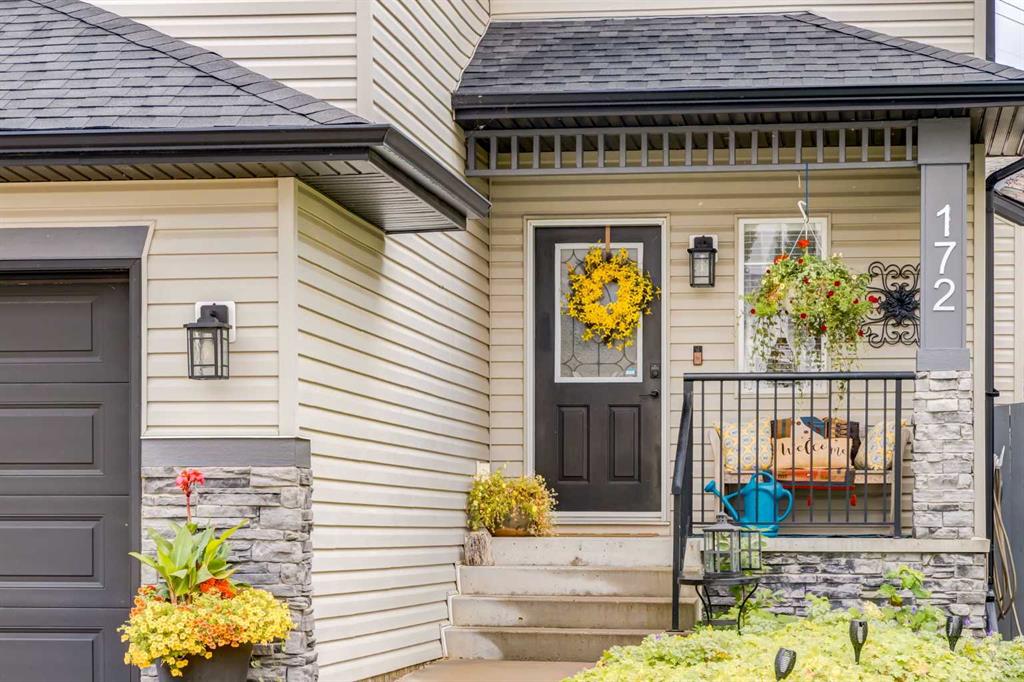
172 Oakmere Way , House for sale in Westmere Chestermere , Alberta , T1X 1N6

 MLS® # A2348093

4 bedrooms

4 bathrooms

2,016 sqft

Sign up to View

Days on Market

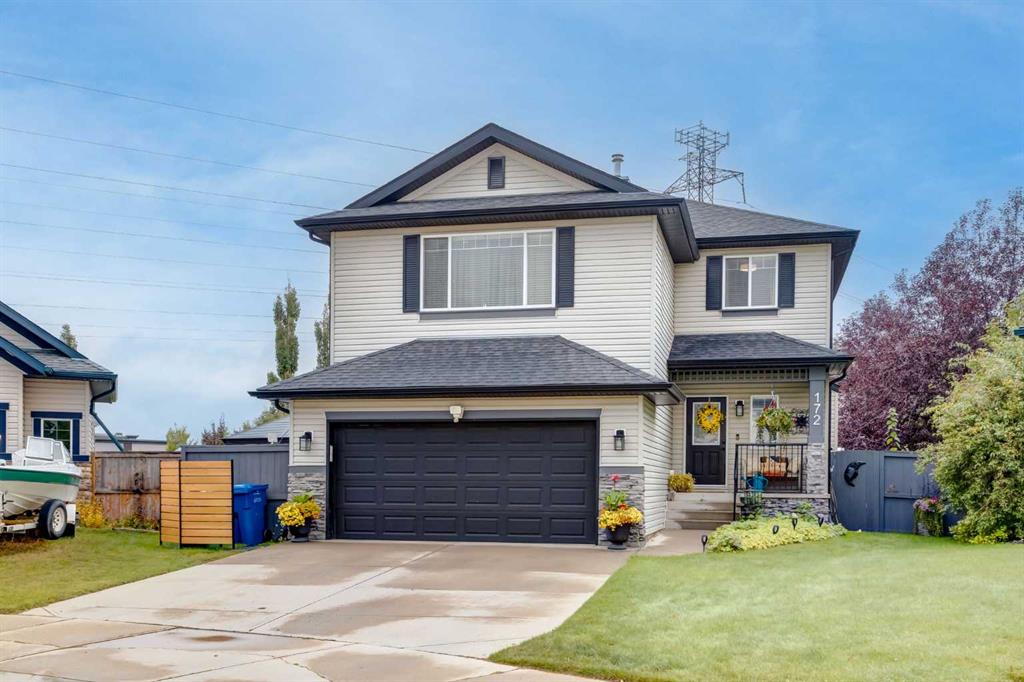
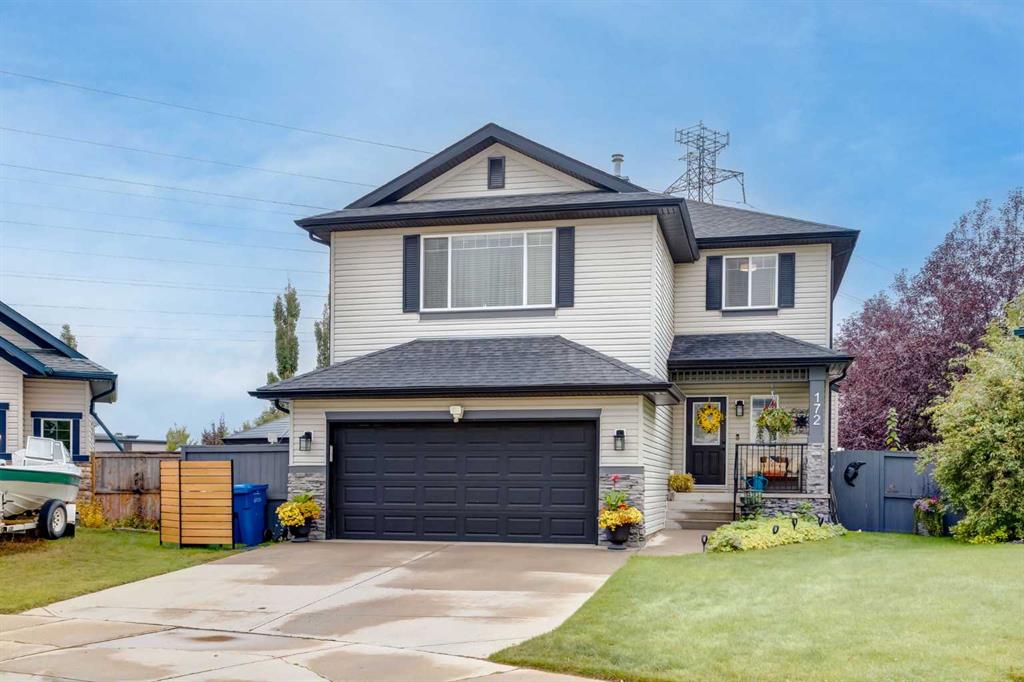
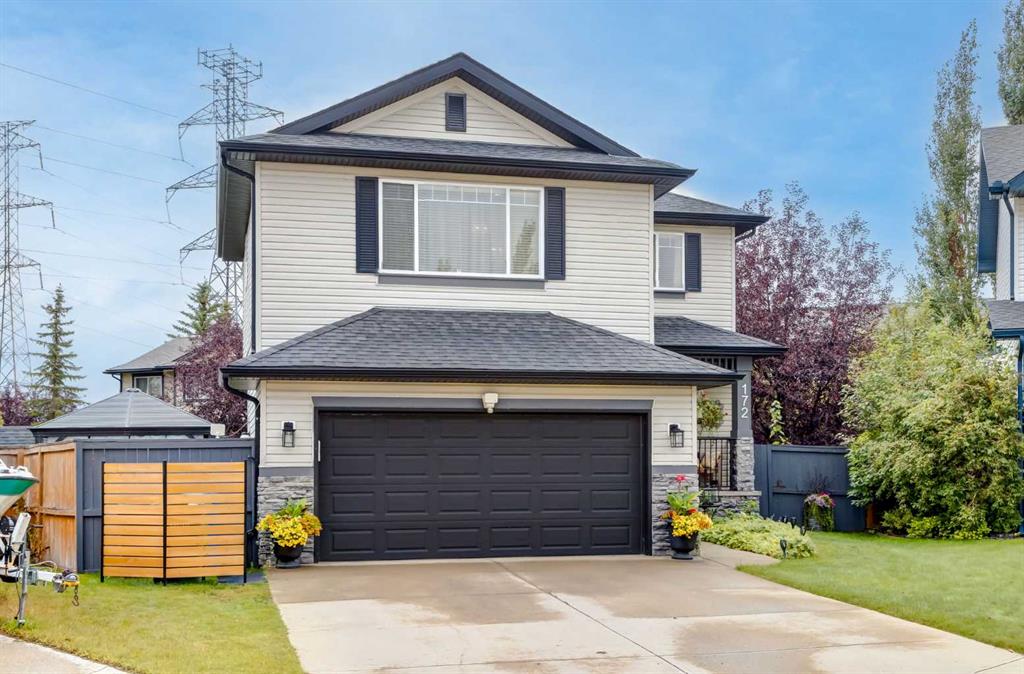
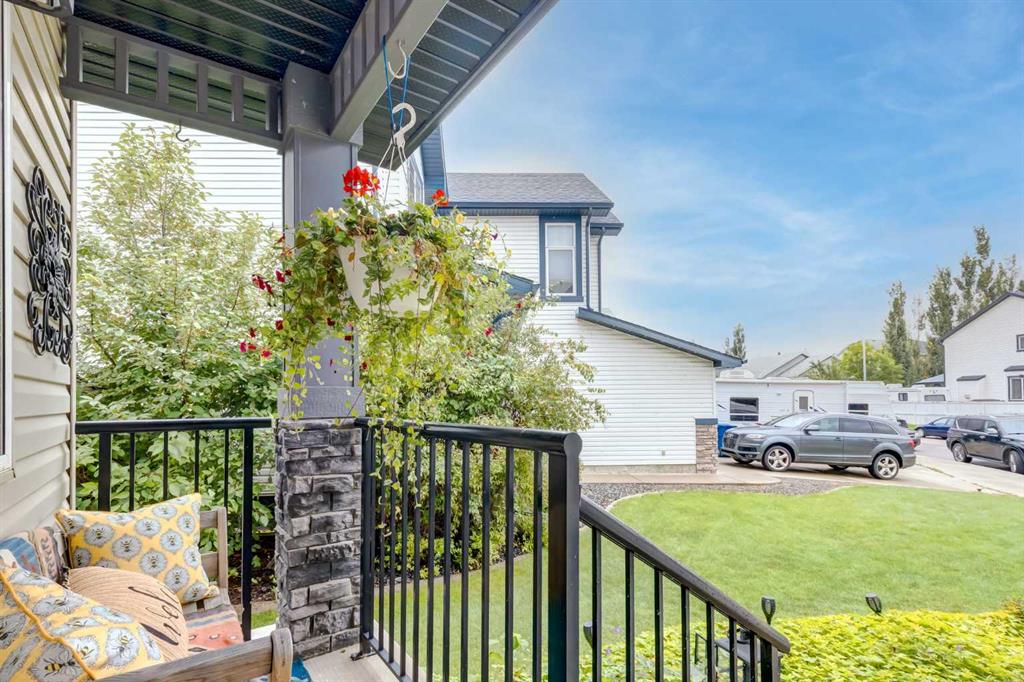
Welcome to this beautifully maintained, fully finished 2-storey family home offering over 2,500 sq. ft. of developed living space, 4 bedrooms, 3.5 bathrooms, and an incredible backyard retreat in one of Chestermere's most desirable locations. From the moment you arrive, you'll appreciate the exceptional curb appeal, oversized double attached garage, and pride of ownership throughout. The bright and inviting main floor features an open-concept layout with a stunning upgraded kitchen complete with quartz coun...

Read More

Essential Information

  • MLS® #
    A2348093
  • Full Bathrooms
    3
  • Partial Bathrooms
    1
  • Year Built
    2003
  • Property Type
    Detached
  • Property Style
    2 Storey
  • MLS® #
    A2348093
  • Full Bathrooms
    3
  • Partial Bathrooms
    1
  • Year Built
    2003
  • Property Type
    Detached
  • Property Style
    2 Storey
  • MLS® #
    A2348093
  • Full Bathrooms
    3
  • Partial Bathrooms
    1
  • Year Built
    2003
  • Property Type
    Detached
  • Property Style
    2 Storey

Community Information

  • Postal Code
    T1X 1N6
  • Postal Code
    T1X 1N6
  • Postal Code
    T1X 1N6

Services & Amenities

  • Parking
    Common
    Double Garage Attached
    Driveway
    Garage Door Opener
    Garage Faces Front
  • Parking
    Common, Double Garage Attached, Driveway, Garage Door Opener, Garage Faces Front
  • Parking
    Common
    Double Garage Attached
    Driveway
    Garage Door Opener
    Garage Faces Front

Interior

  • Floor Finish
    Carpet
    Ceramic Tile
    Hardwood
  • Heating
    Forced Air
  • Interior Feature
    Granite Counters
    High Ceilings
    Kitchen Island
    Open Floorplan
    Pantry
    Storage
    Walk-In Closet(s)
  • Floor Finish
    Carpet, Ceramic Tile, Hardwood
  • Heating
    Forced Air
  • Interior Feature
    Granite Counters, High Ceilings, Kitchen Island, Open Floorplan, Pantry, Storage, Walk-In Closet(s)
  • Floor Finish
    Carpet
    Ceramic Tile
    Hardwood
  • Heating
    Forced Air
  • Interior Feature
    Granite Counters
    High Ceilings
    Kitchen Island
    Open Floorplan
    Pantry
    Storage
    Walk-In Closet(s)

Exterior

  • Lot/Exterior Features
    Private Yard
    Storage
  • Roof
    Asphalt Shingle
  • Construction
    Vinyl Siding
    Wood Frame
  • Lot/Exterior Features
    Private Yard, Storage
  • Roof
    Asphalt Shingle
  • Construction
    Vinyl Siding, Wood Frame
  • Lot/Exterior Features
    Private Yard
    Storage
  • Roof
    Asphalt Shingle
  • Construction
    Vinyl Siding
    Wood Frame

Additional Details

  • Zoning
    R-1
  • Zoning
    R-1
  • Zoning
    R-1

$699,900

172 Oakmere Way

Schedule Tour
Contact Agent

$3188/month
Est. Monthly Payment
$
$
%
Learn More