Amanda Petersen / RE/MAX Real Estate (Mountain View)

177 Yorkville Manor SW Calgary , Alberta , T2X 4B5

 MLS® # A2347841

3 bedrooms

4 bathrooms

1,887 sqft

Sign up to View

Days on Market

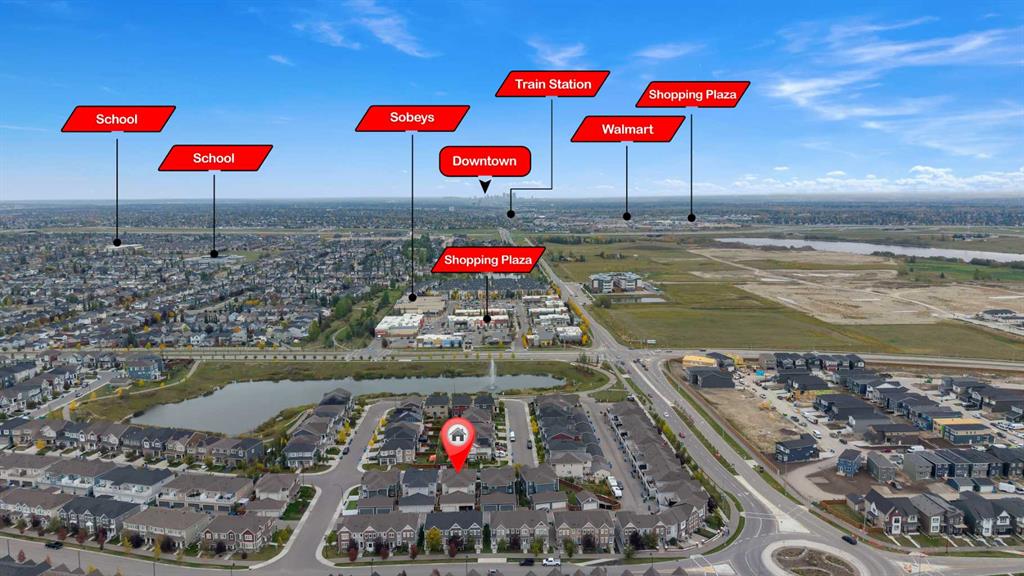
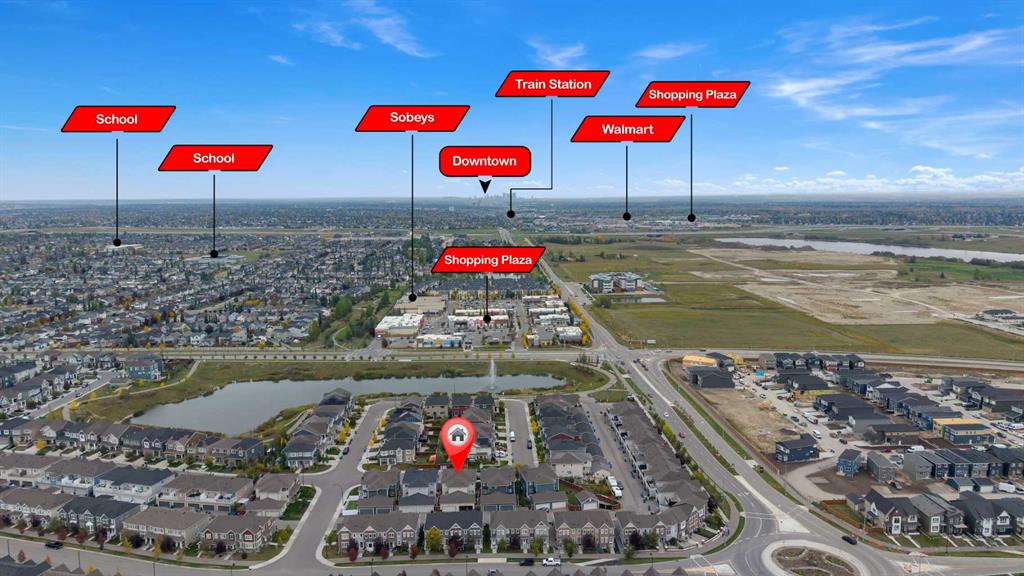
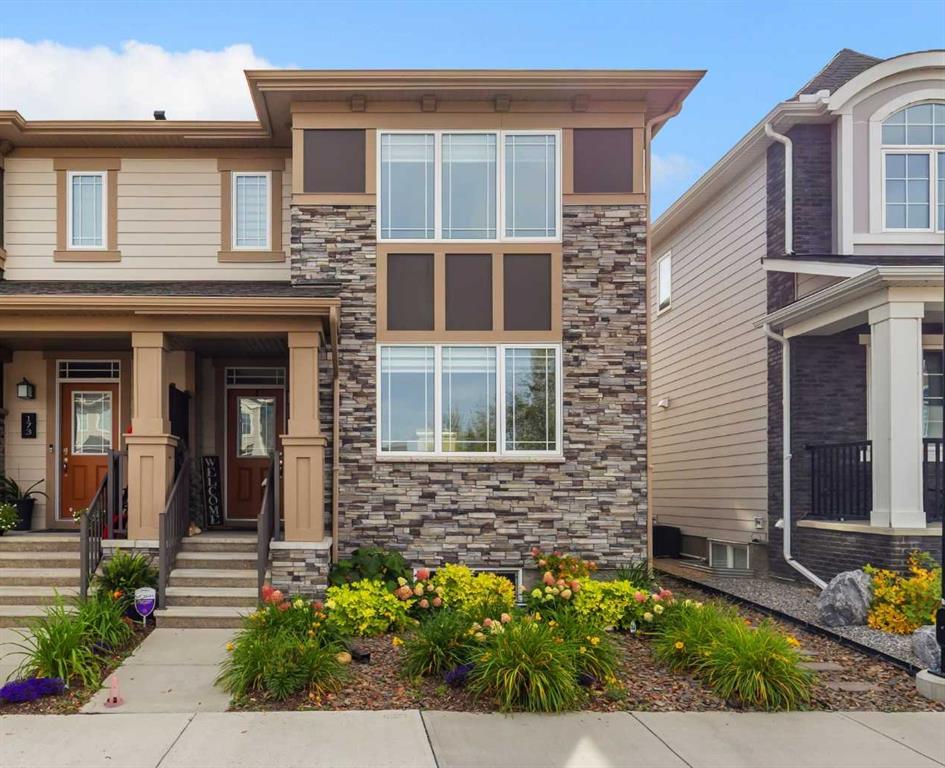
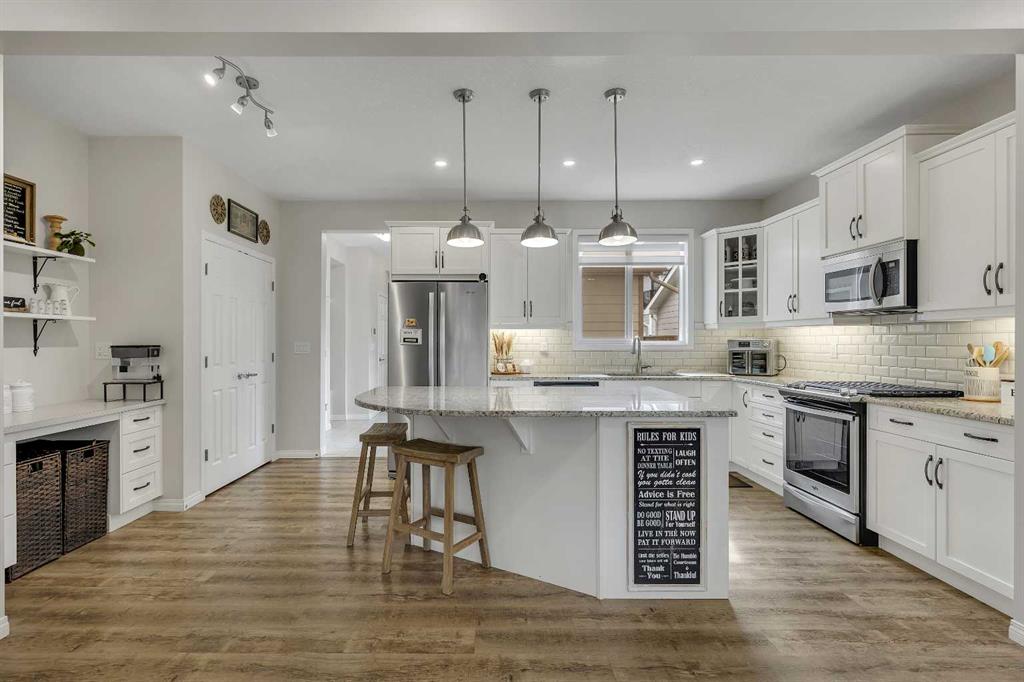
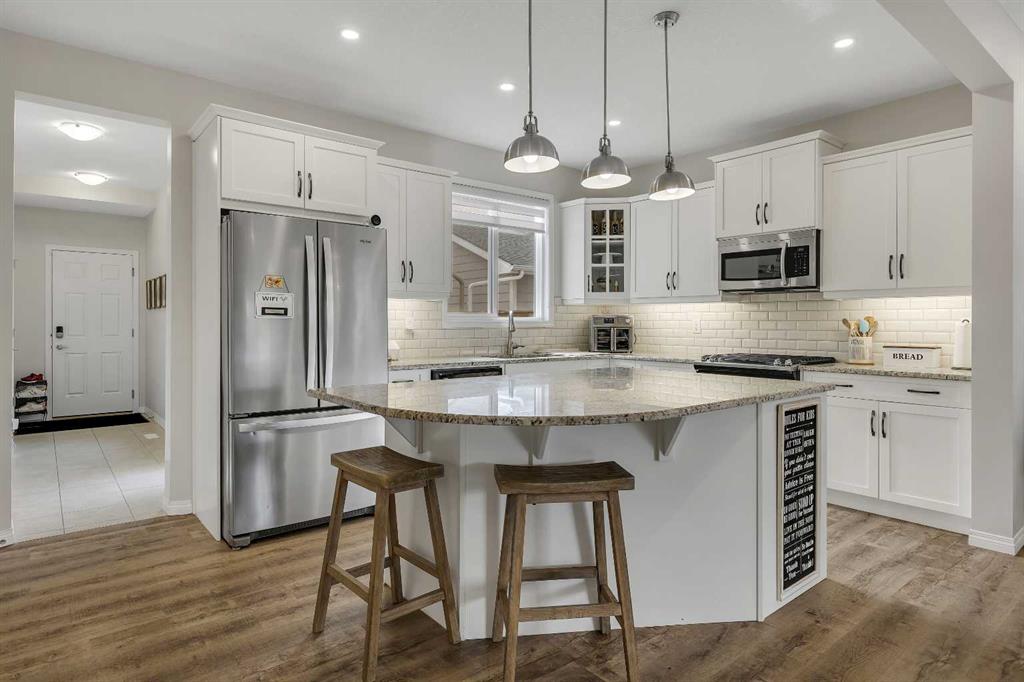
Welcome to this fully finished two-storey home on a quiet street in Yorkville. With over 2,600 sq. ft. of developed living space, a thoughtful floor plan and inviting curb appeal, it offers plenty of room to enjoy. Yorkville’s Central Park, walking and bike paths, schools, transit, shopping and Spruce Meadows are all nearby. Inside, 9-foot ceilings and large windows give the main floor a bright, open feel. Luxury vinyl plank flooring runs throughout, while the kitchen features granite countertops, a centre ...

Read More

Essential Information

  • MLS® #
    A2347841
  • Full Bathrooms
    3
  • Partial Bathrooms
    1
  • Year Built
    2019
  • Property Type
    Semi Detached (Half Duplex)
  • Property Style
    2 Storey
    Attached-Side by Side
  • MLS® #
    A2347841
  • Full Bathrooms
    3
  • Partial Bathrooms
    1
  • Year Built
    2019
  • Property Type
    Semi Detached (Half Duplex)
  • Property Style
    2 Storey, Attached-Side by Side
  • MLS® #
    A2347841
  • Full Bathrooms
    3
  • Partial Bathrooms
    1
  • Year Built
    2019
  • Property Type
    Semi Detached (Half Duplex)
  • Property Style
    2 Storey
    Attached-Side by Side

Community Information

  • Postal Code
    T2X 4B5
  • Postal Code
    T2X 4B5
  • Postal Code
    T2X 4B5

Services & Amenities

  • Parking
    Additional Parking
    Alley Access
    Double Garage Attached
    Insulated
    Rear Drive
  • Parking
    Additional Parking, Alley Access, Double Garage Attached, Insulated, Rear Drive
  • Parking
    Additional Parking
    Alley Access
    Double Garage Attached
    Insulated
    Rear Drive

Interior

  • Floor Finish
    Carpet
    Ceramic Tile
    Vinyl Plank
  • Heating
    Forced Air
    Natural Gas
  • Interior Feature
    Bar
    Built-in Features
    Granite Counters
    High Ceilings
    Kitchen Island
    Open Floorplan
    Pantry
    Vinyl Windows
  • Floor Finish
    Carpet, Ceramic Tile, Vinyl Plank
  • Heating
    Forced Air, Natural Gas
  • Interior Feature
    Bar, Built-in Features, Granite Counters, High Ceilings, Kitchen Island, Open Floorplan, Pantry, Vinyl Windows
  • Floor Finish
    Carpet
    Ceramic Tile
    Vinyl Plank
  • Heating
    Forced Air
    Natural Gas
  • Interior Feature
    Bar
    Built-in Features
    Granite Counters
    High Ceilings
    Kitchen Island
    Open Floorplan
    Pantry
    Vinyl Windows

Exterior

  • Lot/Exterior Features
    Other
  • Roof
    Asphalt Shingle
  • Construction
    Cement Fiber Board
    Stone
    Wood Frame
  • Lot/Exterior Features
    Other
  • Roof
    Asphalt Shingle
  • Construction
    Cement Fiber Board, Stone, Wood Frame
  • Lot/Exterior Features
    Other
  • Roof
    Asphalt Shingle
  • Construction
    Cement Fiber Board
    Stone
    Wood Frame

Additional Details

  • Zoning
    R-G
  • Zoning
    R-G
  • Zoning
    R-G

$629,900

177 Yorkville Manor SW

Schedule Tour
Contact Agent

$2869/month
Est. Monthly Payment
$
$
%
Learn More