Darren Metcalfe / Century 21 Foothills Real Estate

1906 High Park Circle NW High River , Alberta , T1V0E7

 MLS® # A2340743

3 bedrooms

4 bathrooms

2,016 sqft

Sign up to View

Days on Market

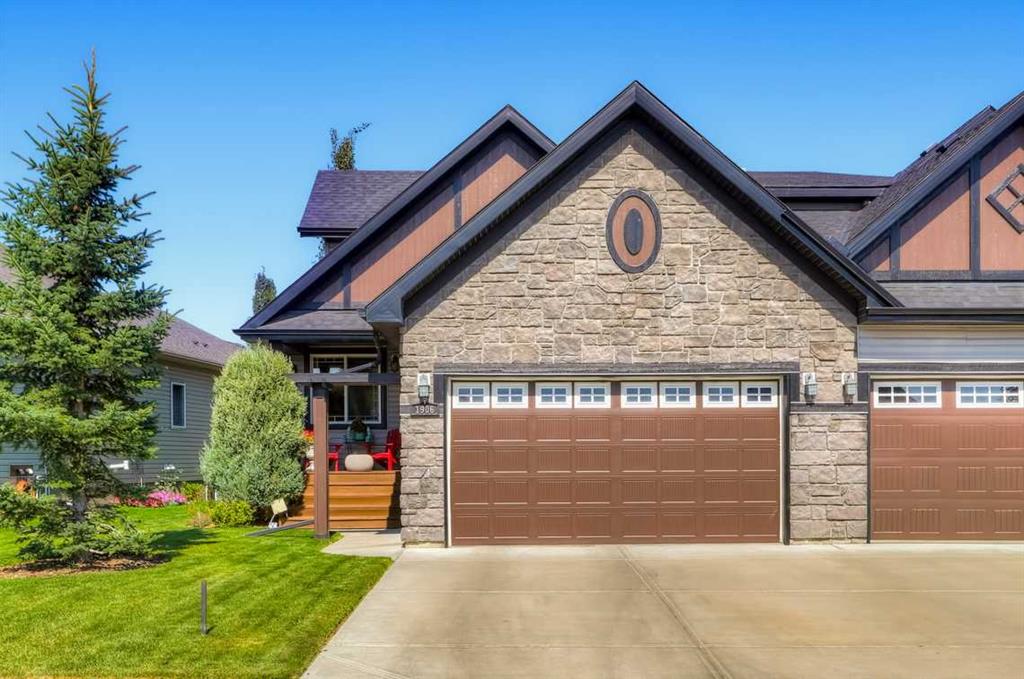
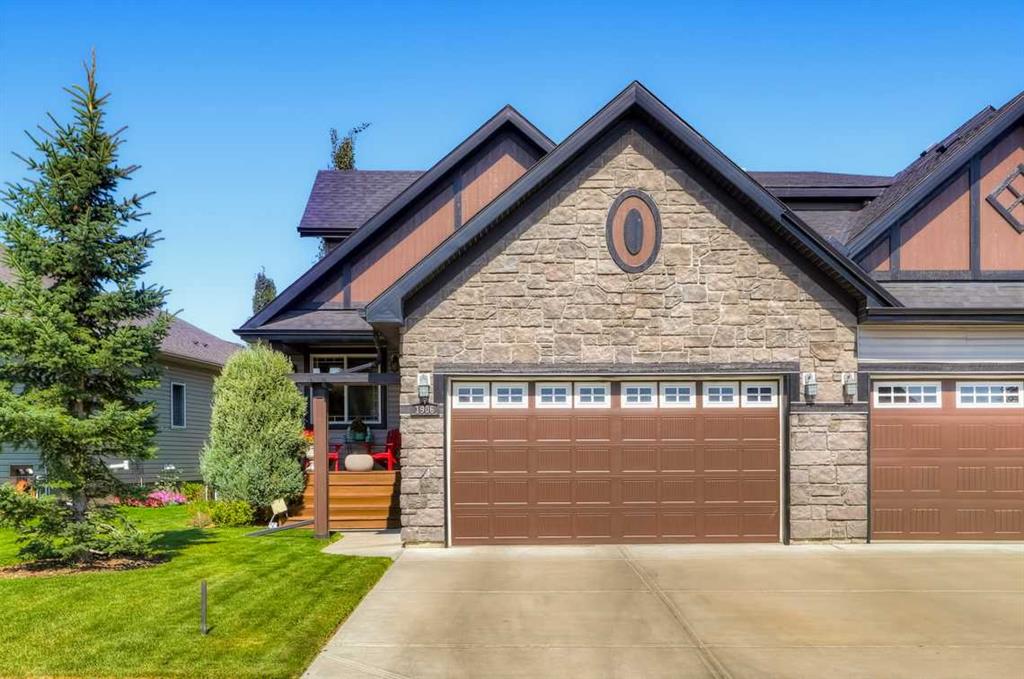
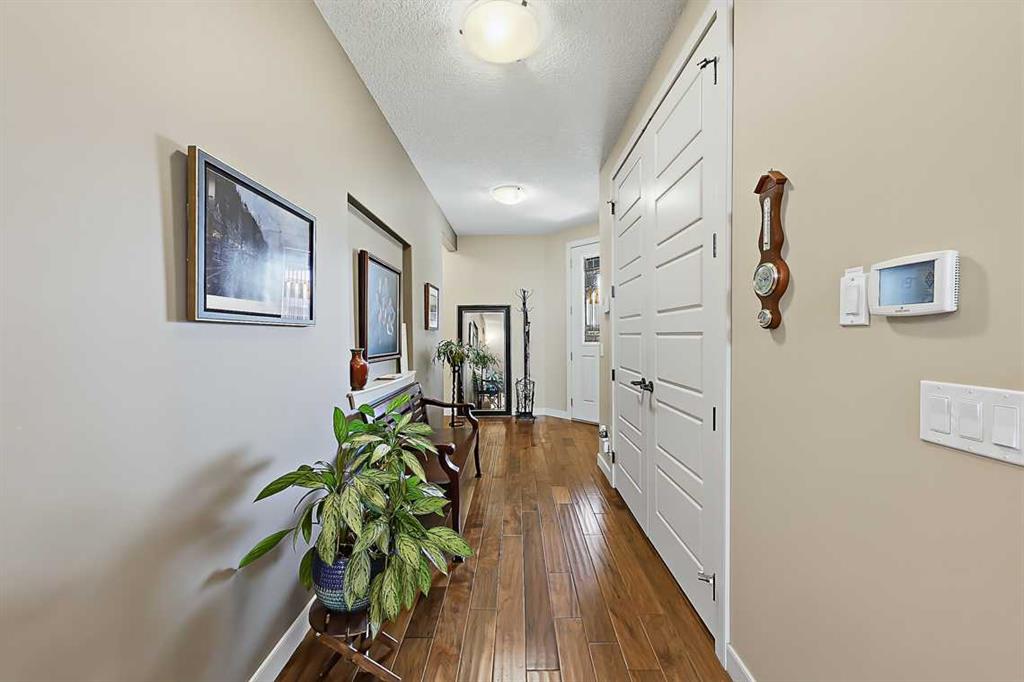
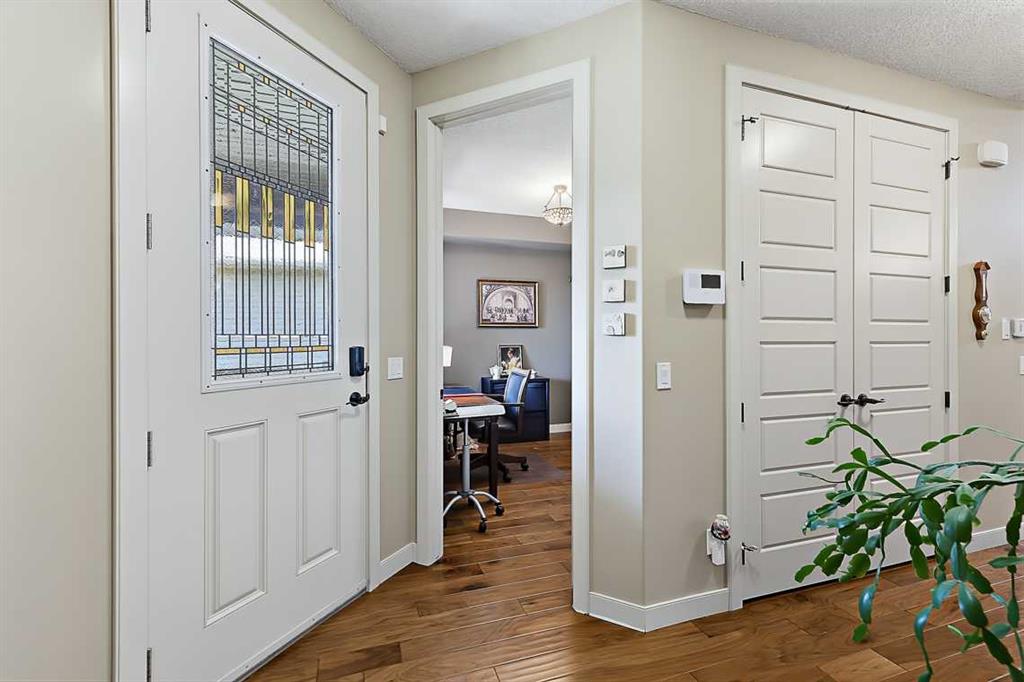
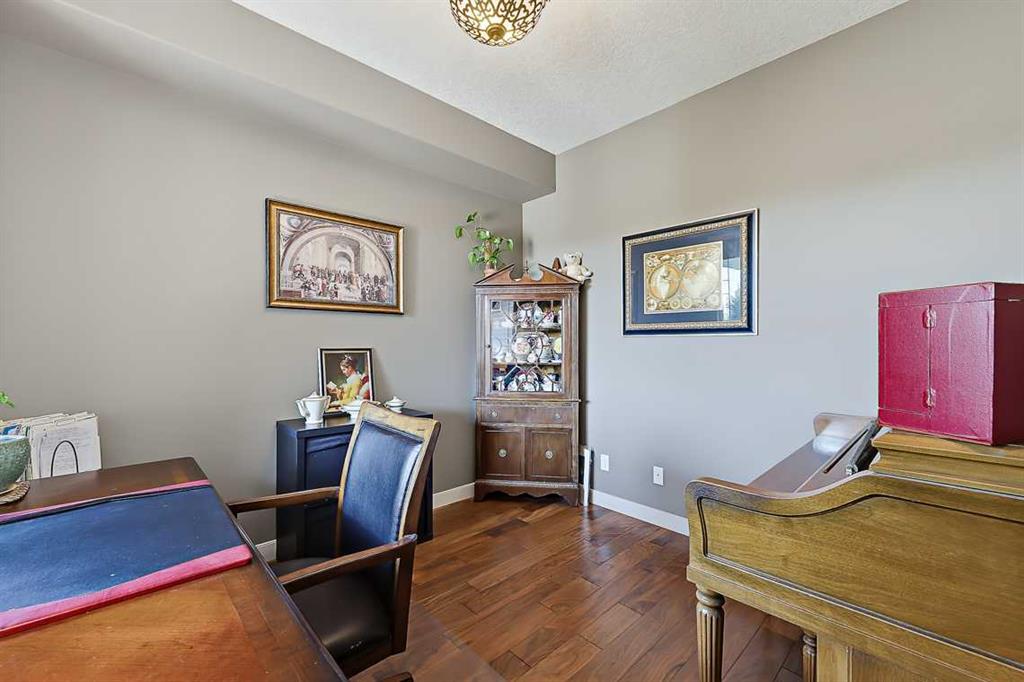
Exceptional opportunity to own a luxurious villa offering over 3,000 sq. ft. of beautifully finished living space. Formerly a show home, this impressive property is located in desirable Northwest High River, conveniently close to amenities. As you enter, you are welcomed by a bright and spacious den/office featuring large south-facing windows. The main floor showcases rich hardwood flooring, an open-concept design, and soaring cathedral ceilings that create an impressive sense of space. The gourmet kitc...

Read More

Essential Information

  • MLS® #
    A2340743
  • Full Bathrooms
    3
  • Partial Bathrooms
    1
  • Year Built
    2010
  • Property Type
    Semi Detached (Half Duplex)
  • Property Style
    1 and Half Storey
    Attached-Side by Side
  • MLS® #
    A2340743
  • Full Bathrooms
    3
  • Partial Bathrooms
    1
  • Year Built
    2010
  • Property Type
    Semi Detached (Half Duplex)
  • Property Style
    1 and Half Storey, Attached-Side by Side
  • MLS® #
    A2340743
  • Full Bathrooms
    3
  • Partial Bathrooms
    1
  • Year Built
    2010
  • Property Type
    Semi Detached (Half Duplex)
  • Property Style
    1 and Half Storey
    Attached-Side by Side

Community Information

  • Postal Code
    T1V0E7
  • Postal Code
    T1V0E7
  • Postal Code
    T1V0E7

Services & Amenities

  • Parking
    Double Garage Attached
  • Parking
    Double Garage Attached
  • Parking
    Double Garage Attached

Interior

  • Floor Finish
    Carpet
    Hardwood
  • Heating
    In Floor Roughed-In
    Forced Air
  • Interior Feature
    Central Vacuum
    Granite Counters
    Kitchen Island
    No Smoking Home
    Open Floorplan
    Soaking Tub
    Walk-In Closet(s)
  • Floor Finish
    Carpet, Hardwood
  • Heating
    In Floor Roughed-In, Forced Air
  • Interior Feature
    Central Vacuum, Granite Counters, Kitchen Island, No Smoking Home, Open Floorplan, Soaking Tub, Walk-In Closet(s)
  • Floor Finish
    Carpet
    Hardwood
  • Heating
    In Floor Roughed-In
    Forced Air
  • Interior Feature
    Central Vacuum
    Granite Counters
    Kitchen Island
    No Smoking Home
    Open Floorplan
    Soaking Tub
    Walk-In Closet(s)

Exterior

  • Lot/Exterior Features
    Garden
  • Roof
    Asphalt Shingle
  • Construction
    Wood Frame
  • Lot/Exterior Features
    Garden
  • Roof
    Asphalt Shingle
  • Construction
    Wood Frame
  • Lot/Exterior Features
    Garden
  • Roof
    Asphalt Shingle
  • Construction
    Wood Frame

Additional Details

  • Zoning
    TND
  • Zoning
    TND
  • Zoning
    TND

$679,000

1906 High Park Circle NW

Schedule Tour
Contact Agent

$3093/month
Est. Monthly Payment
$
$
%
Learn More