Tanya Eklund / RE/MAX First

1908 10A Street SW, Townhouse for sale in Lower Mount Royal Calgary , Alberta , T2T 3K1

 MLS® # A2351547

2 bedrooms

3 bathrooms

1,993 sqft

Sign up to View

Days on Market

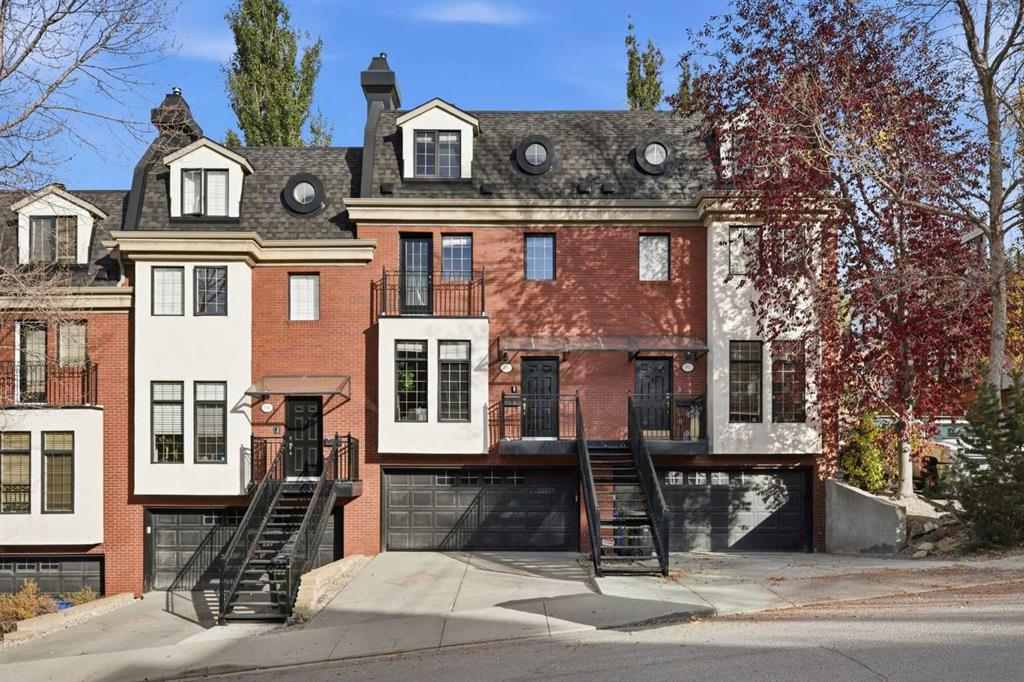
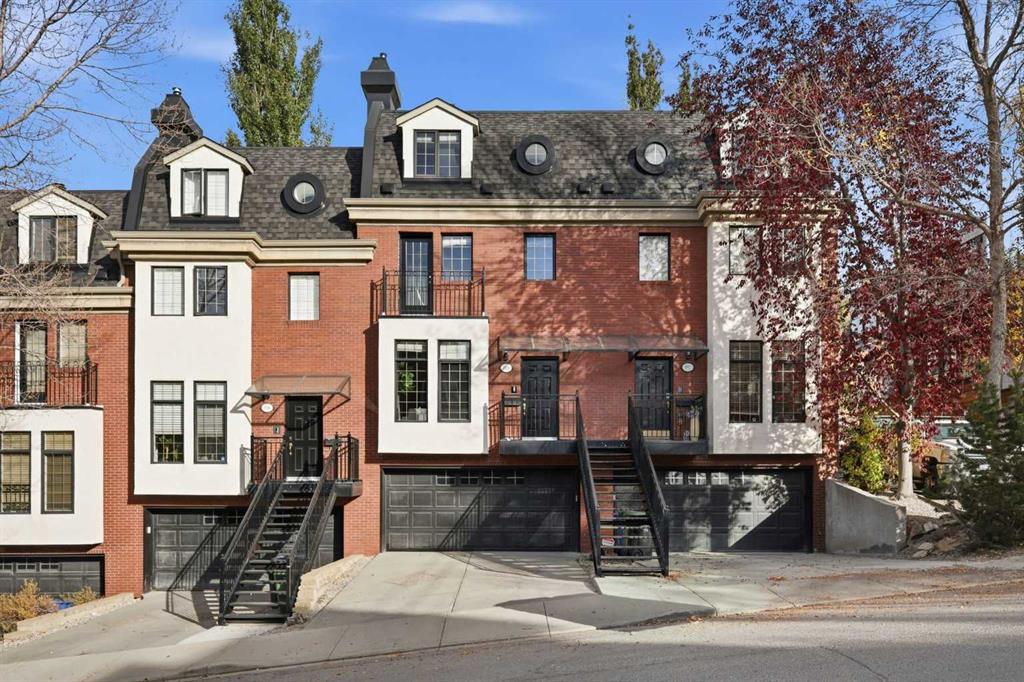
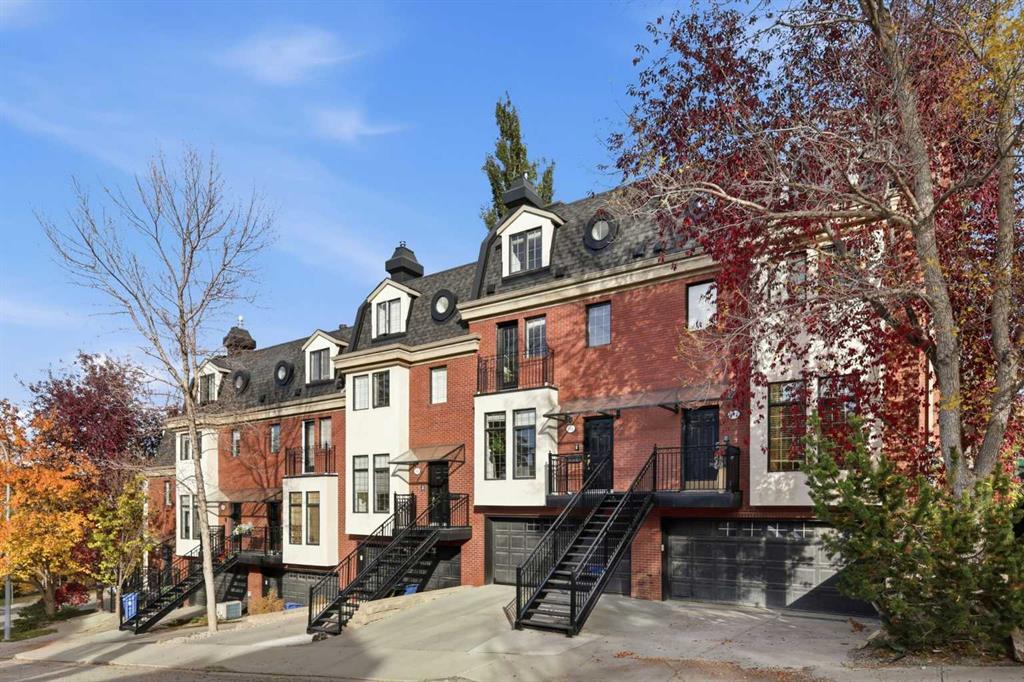
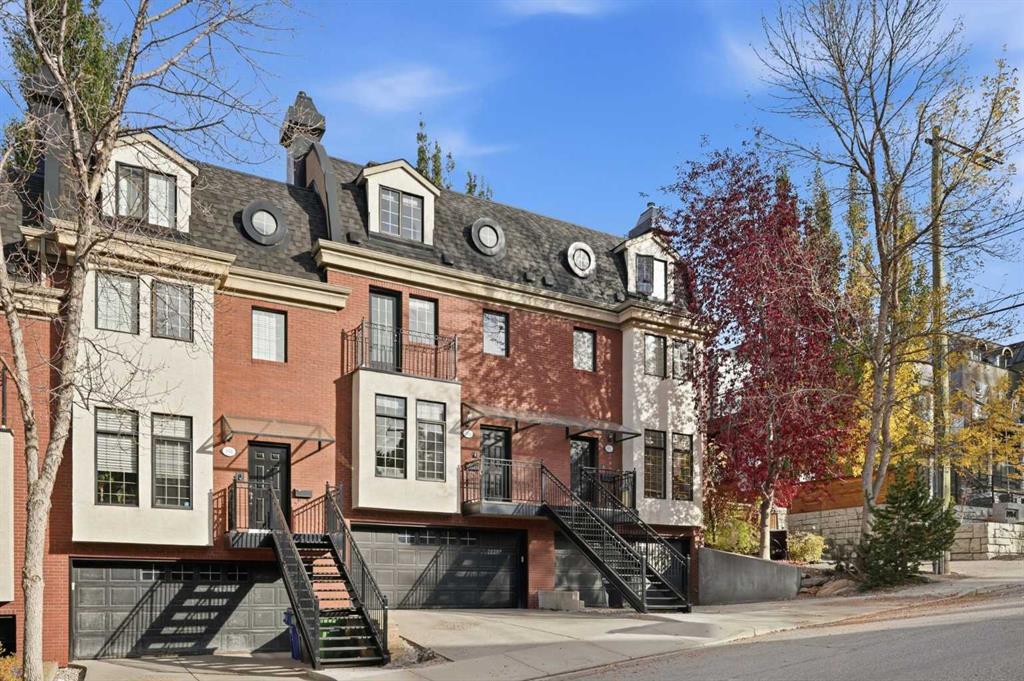
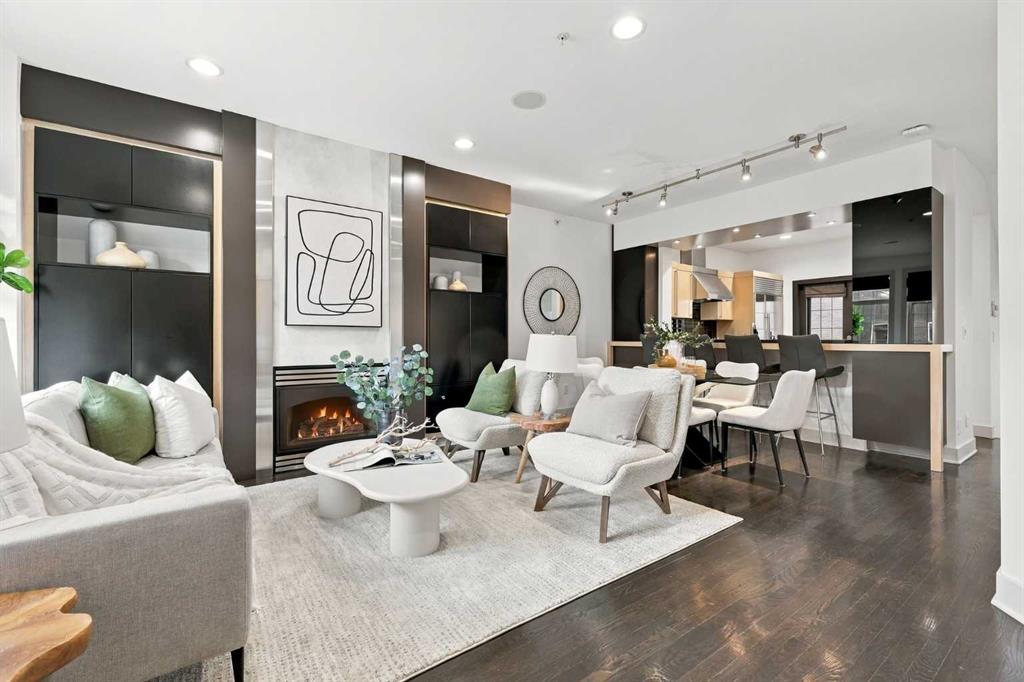
This refined 2 bedroom, 2.5 bath and formal den/office townhome in coveted Lower Mount Royal delivers nearly 2,000 sq ft of sophisticated inner city living. The main level sets an elegant tone with hardwood and tile flooring, soaring ceilings, and a striking floor to ceiling fireplace framed by custom built ins. The dining area flows seamlessly into a beautifully appointed kitchen featuring granite countertops, an eating bar, exceptional storage, and high end stainless steel appliances—an ideal setting for ...

Read More

Essential Information

  • MLS® #
    A2351547
  • Full Bathrooms
    2
  • Partial Bathrooms
    1
  • Year Built
    1995
  • Property Type
    Row/Townhouse
  • Property Style
    3 (or more) Storey
  • MLS® #
    A2351547
  • Full Bathrooms
    2
  • Partial Bathrooms
    1
  • Year Built
    1995
  • Property Type
    Row/Townhouse
  • Property Style
    3 (or more) Storey
  • MLS® #
    A2351547
  • Full Bathrooms
    2
  • Partial Bathrooms
    1
  • Year Built
    1995
  • Property Type
    Row/Townhouse
  • Property Style
    3 (or more) Storey

Community Information

  • Postal Code
    T2T 3K1
  • Postal Code
    T2T 3K1
  • Postal Code
    T2T 3K1

Services & Amenities

  • Parking
    Double Garage Attached
  • Parking
    Double Garage Attached
  • Parking
    Double Garage Attached

Interior

  • Floor Finish
    Hardwood
    Tile
  • Heating
    Forced Air
  • Interior Feature
    Bookcases
    Breakfast Bar
    Built-in Features
    Closet Organizers
    Double Vanity
    French Door
    Granite Counters
    Jetted Tub
    Recessed Lighting
    Skylight(s)
    Soaking Tub
    Walk-In Closet(s)
    Wired for Sound
  • Floor Finish
    Hardwood, Tile
  • Heating
    Forced Air
  • Interior Feature
    Bookcases, Breakfast Bar, Built-in Features, Closet Organizers, Double Vanity, French Door, Granite Counters, Jetted Tub, Recessed Lighting, Skylight(s), Soaking Tub, Walk-In Closet(s), Wired for Sound
  • Floor Finish
    Hardwood
    Tile
  • Heating
    Forced Air
  • Interior Feature
    Bookcases
    Breakfast Bar
    Built-in Features
    Closet Organizers
    Double Vanity
    French Door
    Granite Counters
    Jetted Tub
    Recessed Lighting
    Skylight(s)
    Soaking Tub
    Walk-In Closet(s)
    Wired for Sound

Exterior

  • Lot/Exterior Features
    Balcony
    Courtyard
    Private Entrance
  • Roof
    Asphalt Shingle
  • Construction
    Brick
    Stucco
    Wood Frame
  • Lot/Exterior Features
    Balcony, Courtyard, Private Entrance
  • Roof
    Asphalt Shingle
  • Construction
    Brick, Stucco, Wood Frame
  • Lot/Exterior Features
    Balcony
    Courtyard
    Private Entrance
  • Roof
    Asphalt Shingle
  • Construction
    Brick
    Stucco
    Wood Frame

Additional Details

  • Zoning
    M-C2
  • Zoning
    M-C2
  • Zoning
    M-C2

$699,900

1908 10A Street SW

Schedule Tour
Contact Agent

$3188/month
Est. Monthly Payment
$
$
%
Learn More