Donna Rooney / Real Estate Professionals Inc.

1935 12 Street SW, House for sale in Upper Mount Royal Calgary , Alberta , T2T 3N3

 MLS® # A2355516

3 bedrooms

4 bathrooms

2,861 sqft

Sign up to View

Days on Market

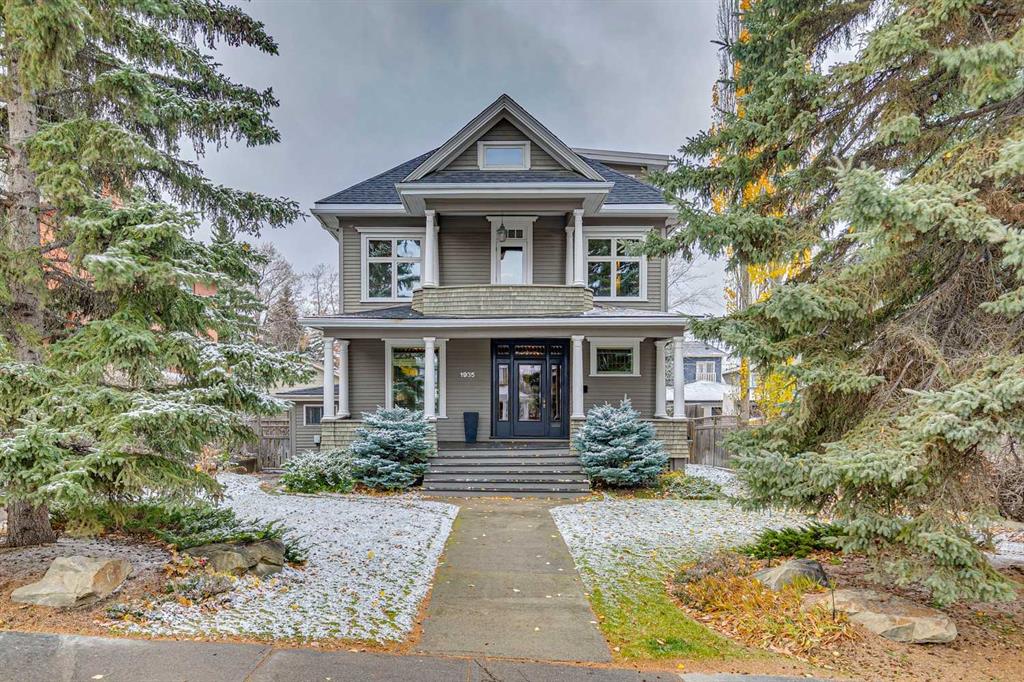
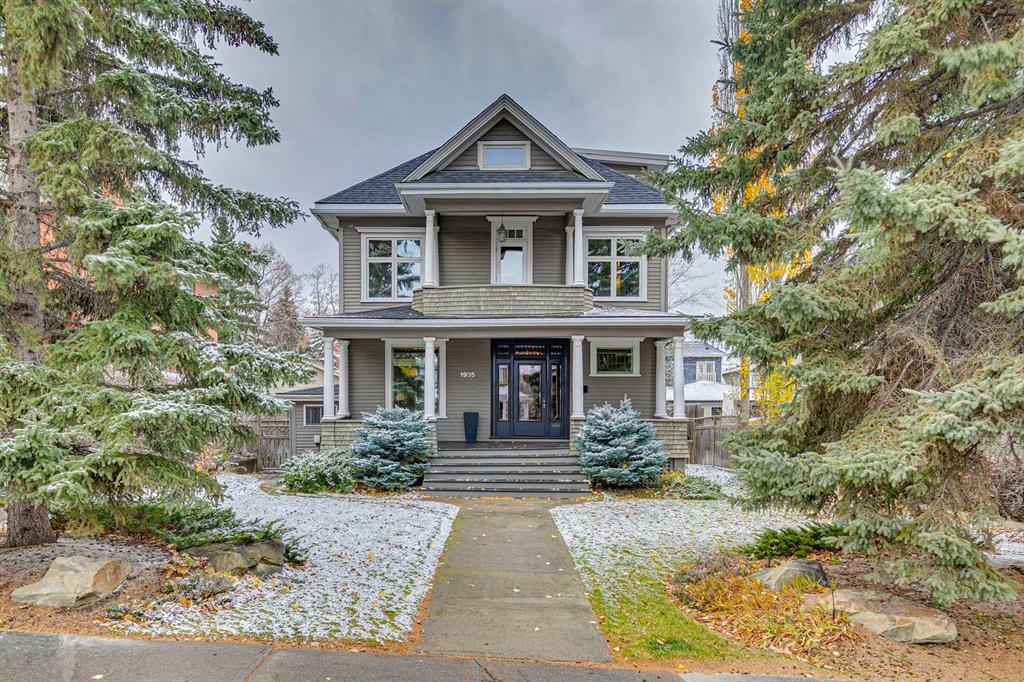
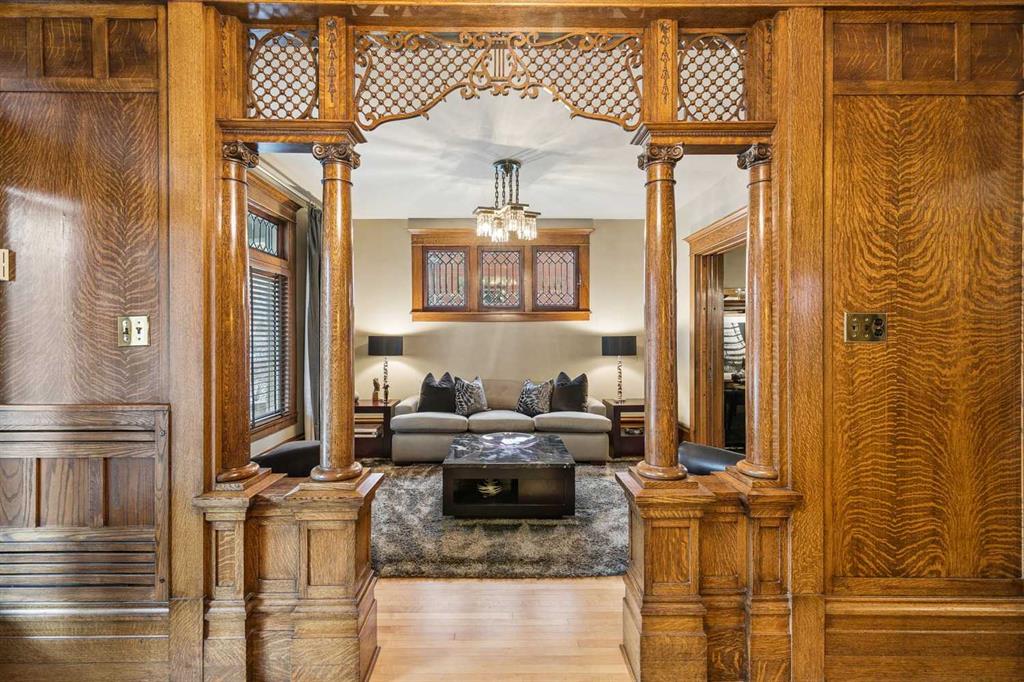
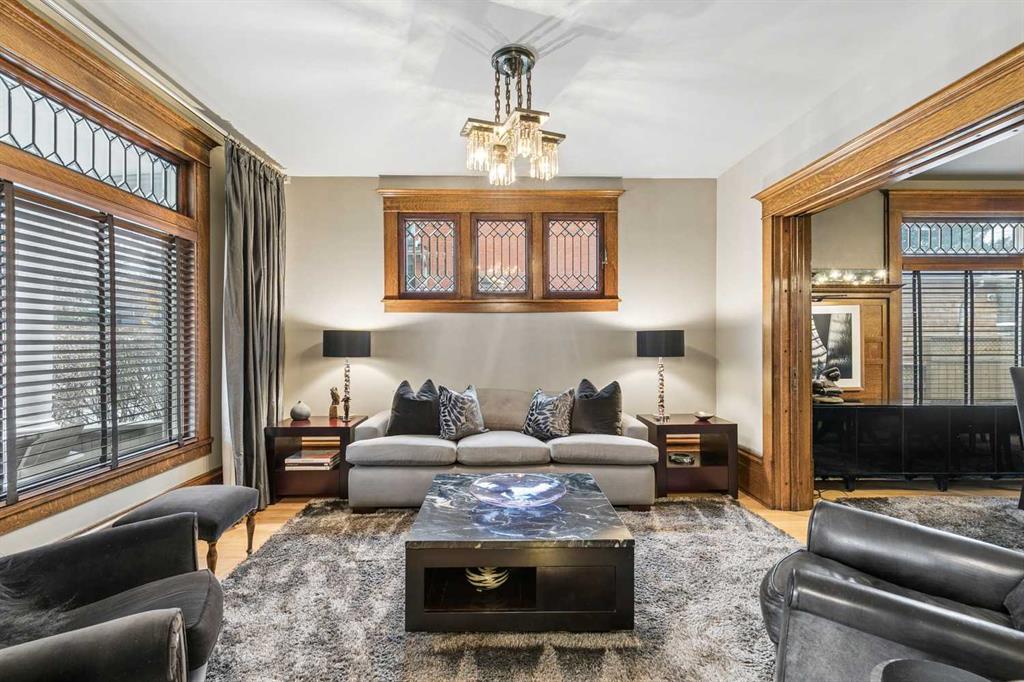
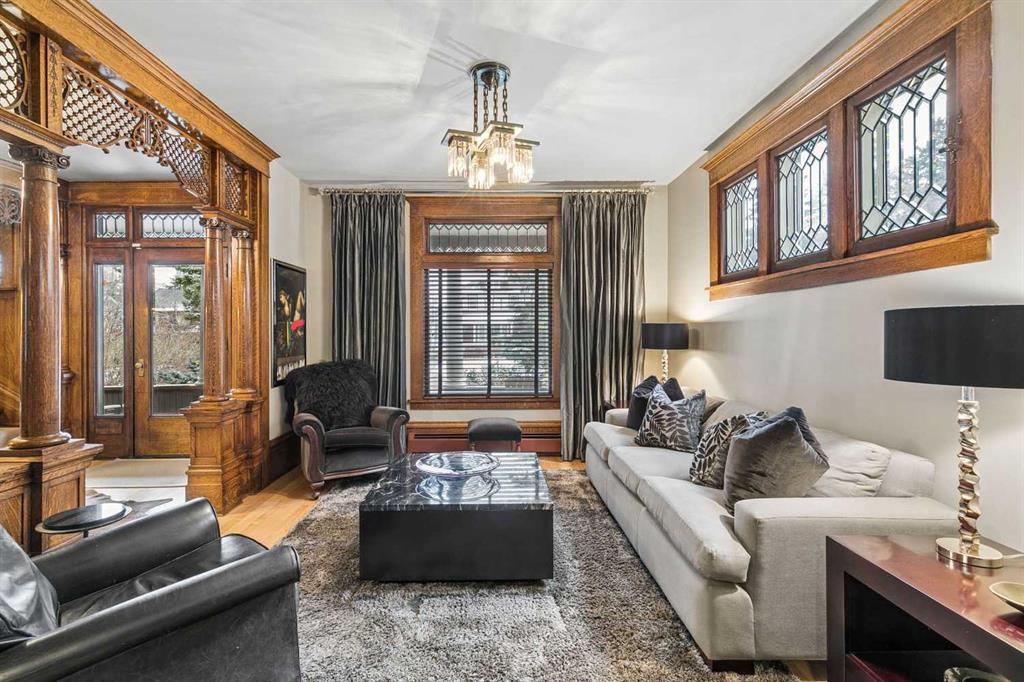
*OPEN HOUSE SUNDAY NOVEMBER 1ST 2:30 - 4PM* Offering almost 3,000 square feet above grade, this extraordinary Calgary century home is a rare architectural treasure. Thoughtfully renovated + meticulously maintained, it blends modern updates with timeless character, showcasing exceptional millwork, exquisite wood detailing + craftsmanship rarely seen today. The elongated foyer welcomes you with substantial baseboards, intricate millwork, leaded glass windows + extensive quarter-cut oak tongue-and-groove pane...

Read More

Essential Information

  • MLS® #
    A2355516
  • Full Bathrooms
    3
  • Partial Bathrooms
    1
  • Year Built
    1912
  • Property Type
    Detached
  • Property Style
    2 Storey
  • MLS® #
    A2355516
  • Full Bathrooms
    3
  • Partial Bathrooms
    1
  • Year Built
    1912
  • Property Type
    Detached
  • Property Style
    2 Storey
  • MLS® #
    A2355516
  • Full Bathrooms
    3
  • Partial Bathrooms
    1
  • Year Built
    1912
  • Property Type
    Detached
  • Property Style
    2 Storey

Community Information

  • Postal Code
    T2T 3N3
  • Postal Code
    T2T 3N3
  • Postal Code
    T2T 3N3

Services & Amenities

  • Parking
    Double Garage Detached
  • Parking
    Double Garage Detached
  • Parking
    Double Garage Detached

Interior

  • Floor Finish
    Carpet
    Ceramic Tile
    Hardwood
  • Heating
    Forced Air
    Natural Gas
  • Interior Feature
    Breakfast Bar
    Built-in Features
    Granite Counters
    Natural Woodwork
    Vaulted Ceiling(s)
  • Floor Finish
    Carpet, Ceramic Tile, Hardwood
  • Heating
    Forced Air, Natural Gas
  • Interior Feature
    Breakfast Bar, Built-in Features, Granite Counters, Natural Woodwork, Vaulted Ceiling(s)
  • Floor Finish
    Carpet
    Ceramic Tile
    Hardwood
  • Heating
    Forced Air
    Natural Gas
  • Interior Feature
    Breakfast Bar
    Built-in Features
    Granite Counters
    Natural Woodwork
    Vaulted Ceiling(s)

Exterior

  • Lot/Exterior Features
    Balcony
  • Roof
    Asphalt Shingle
  • Construction
    Wood Frame
    Wood Siding
  • Lot/Exterior Features
    Balcony
  • Roof
    Asphalt Shingle
  • Construction
    Wood Frame, Wood Siding
  • Lot/Exterior Features
    Balcony
  • Roof
    Asphalt Shingle
  • Construction
    Wood Frame
    Wood Siding

Additional Details

  • Zoning
    DC (pre 1P2007)
  • Zoning
    DC (pre 1P2007)
  • Zoning
    DC (pre 1P2007)

$2,200,000

1935 12 Street SW

Schedule Tour
Contact Agent

$10019/month
Est. Monthly Payment
$
$
%
Learn More