Christopher Duffy / RE/MAX First

2, 1934 26 Street SW, Townhouse for sale in Killarney/Glengarry Calgary , Alberta , T3E 2A1

 MLS® # A2326972

3 bedrooms

4 bathrooms

1,209 sqft

Sign up to View

Days on Market

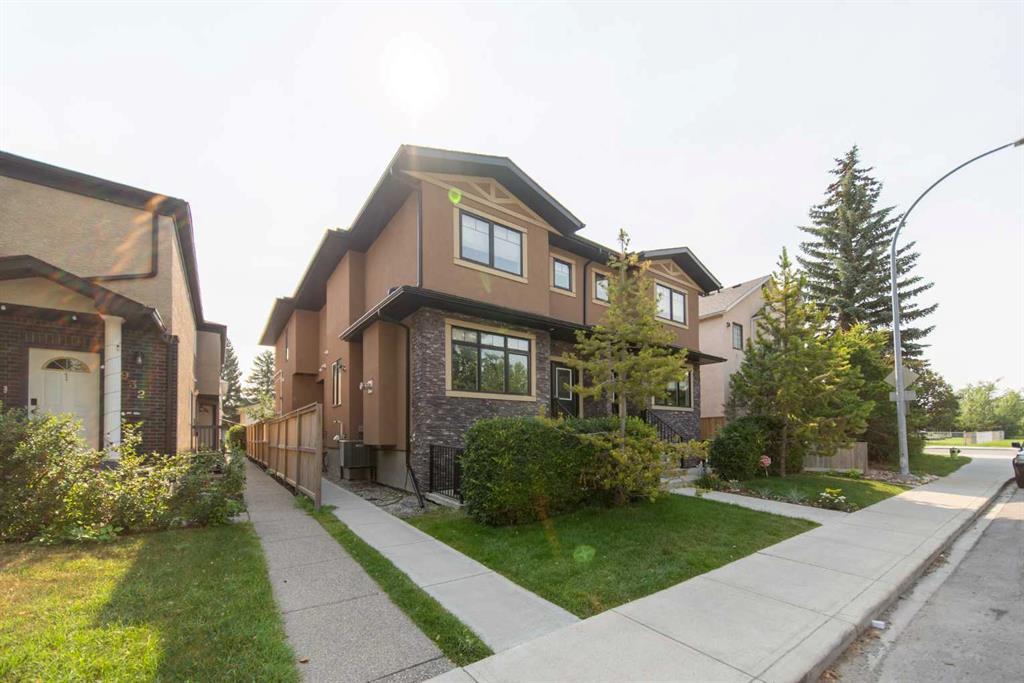
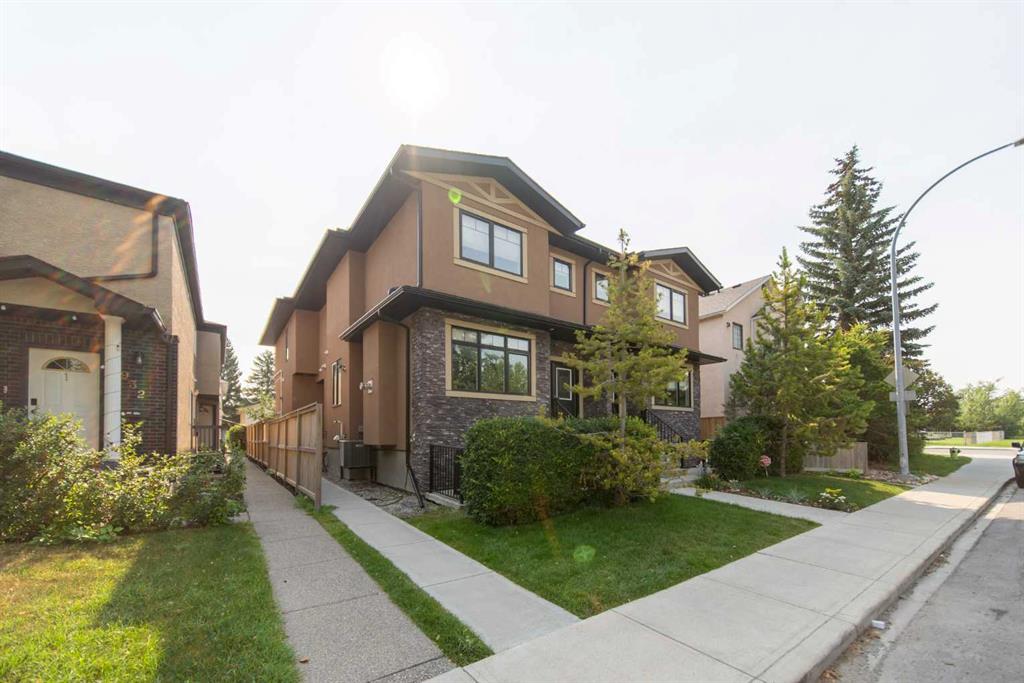
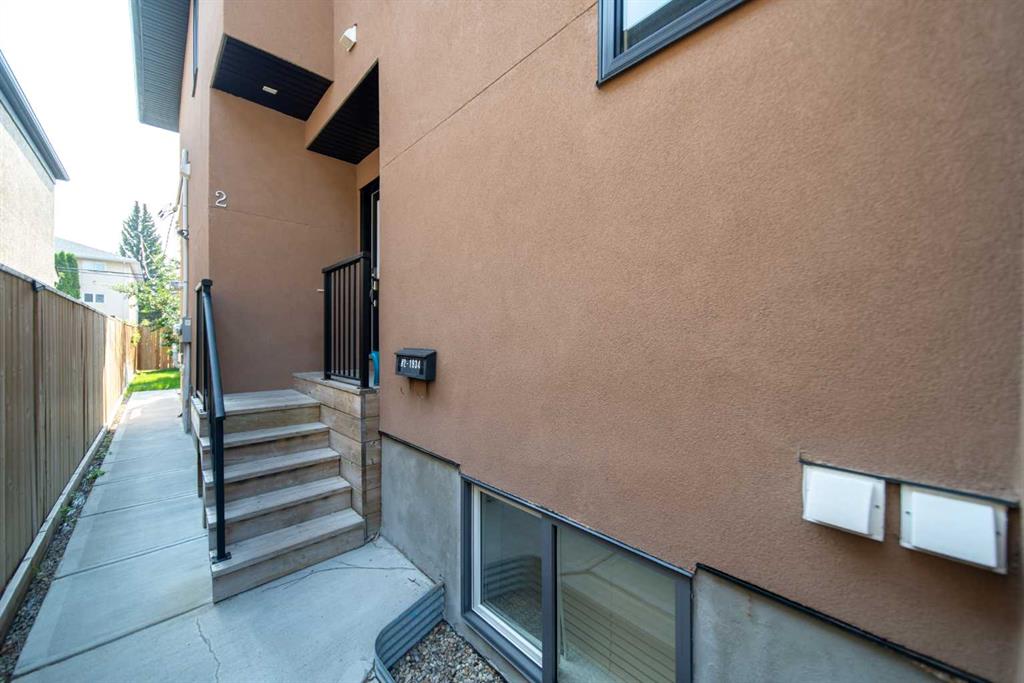
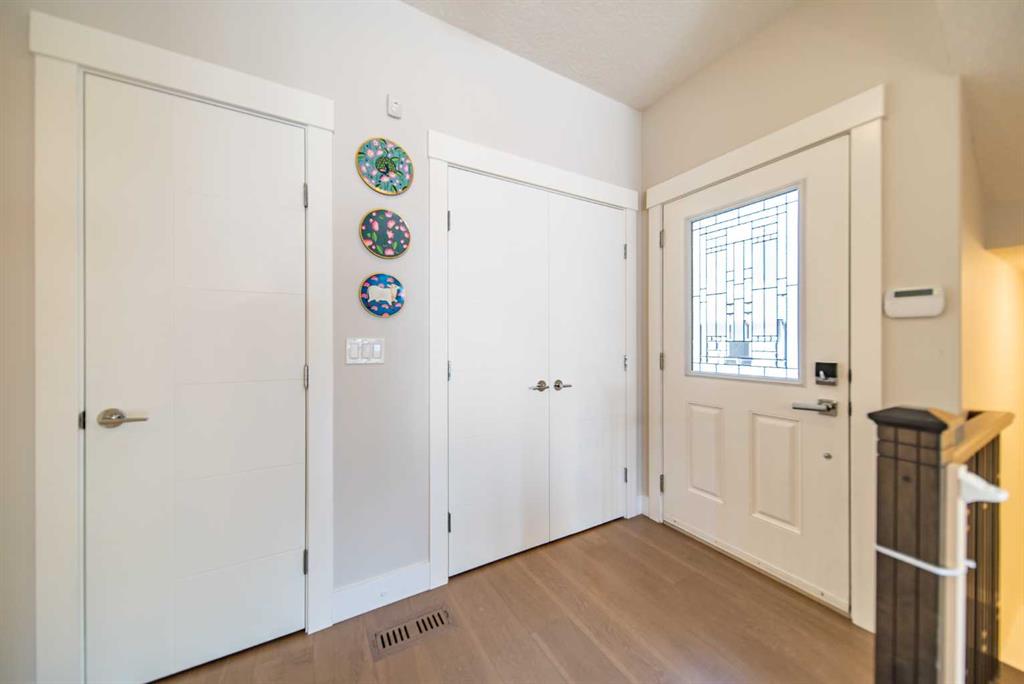
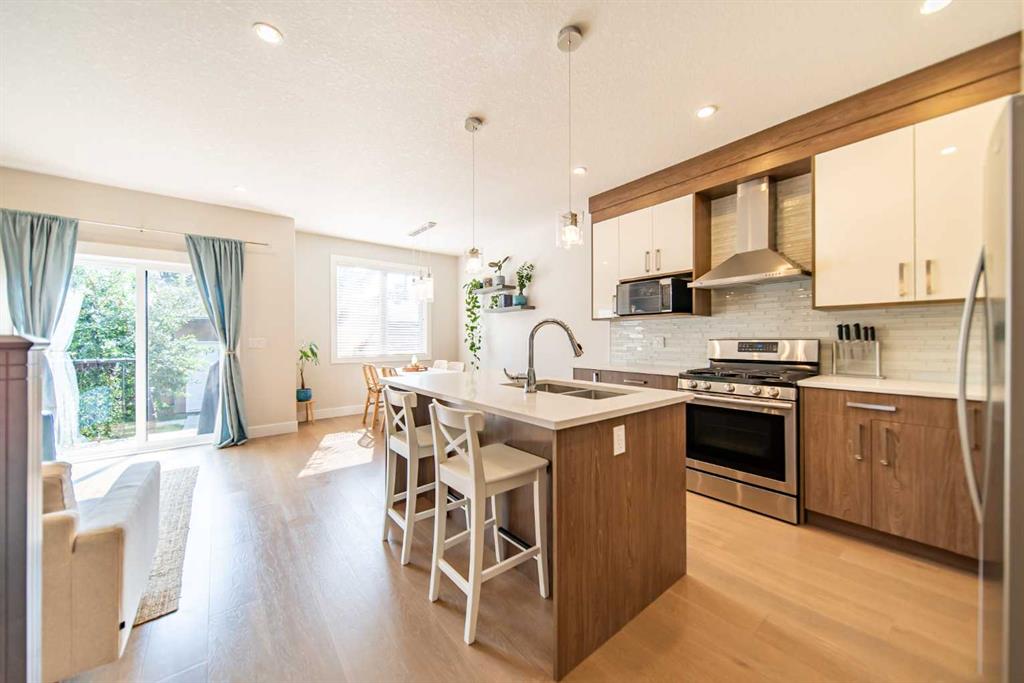
Welcome to this beautifully designed townhouse in the heart of Killarney, offering the perfect blend of modern comfort, functional living, and an unbeatable inner-city lifestyle. With 3 bedrooms, 3.5 bathrooms, and a thoughtfully designed floor plan, this home is ideal for professionals, young families, or anyone looking to enjoy low-maintenance living just minutes from downtown. The bright, east-facing main floor is flooded with natural morning light and features an open-concept design that seamlessly conn...

Read More

Essential Information

  • MLS® #
    A2326972
  • Full Bathrooms
    3
  • Partial Bathrooms
    1
  • Year Built
    2015
  • Property Type
    Row/Townhouse
  • Property Style
    2 Storey
  • MLS® #
    A2326972
  • Full Bathrooms
    3
  • Partial Bathrooms
    1
  • Year Built
    2015
  • Property Type
    Row/Townhouse
  • Property Style
    2 Storey
  • MLS® #
    A2326972
  • Full Bathrooms
    3
  • Partial Bathrooms
    1
  • Year Built
    2015
  • Property Type
    Row/Townhouse
  • Property Style
    2 Storey

Community Information

  • Postal Code
    T3E 2A1
  • Postal Code
    T3E 2A1
  • Postal Code
    T3E 2A1

Services & Amenities

  • Parking
    Garage Faces Rear
    Single Garage Detached
  • Parking
    Garage Faces Rear, Single Garage Detached
  • Parking
    Garage Faces Rear
    Single Garage Detached

Interior

  • Floor Finish
    Carpet
    Ceramic Tile
    Hardwood
  • Heating
    Forced Air
    Natural Gas
  • Interior Feature
    Chandelier
    Closet Organizers
    Double Vanity
    Granite Counters
    Kitchen Island
    No Animal Home
    No Smoking Home
    Open Floorplan
    Recessed Lighting
    Storage
    Walk-In Closet(s)
  • Floor Finish
    Carpet, Ceramic Tile, Hardwood
  • Heating
    Forced Air, Natural Gas
  • Interior Feature
    Chandelier, Closet Organizers, Double Vanity, Granite Counters, Kitchen Island, No Animal Home, No Smoking Home, Open Floorplan, Recessed Lighting, Storage, Walk-In Closet(s)
  • Floor Finish
    Carpet
    Ceramic Tile
    Hardwood
  • Heating
    Forced Air
    Natural Gas
  • Interior Feature
    Chandelier
    Closet Organizers
    Double Vanity
    Granite Counters
    Kitchen Island
    No Animal Home
    No Smoking Home
    Open Floorplan
    Recessed Lighting
    Storage
    Walk-In Closet(s)

Exterior

  • Lot/Exterior Features
    Private Yard
  • Roof
    Asphalt Shingle
  • Construction
    Stone
    Stucco
    Wood Frame
  • Lot/Exterior Features
    Private Yard
  • Roof
    Asphalt Shingle
  • Construction
    Stone, Stucco, Wood Frame
  • Lot/Exterior Features
    Private Yard
  • Roof
    Asphalt Shingle
  • Construction
    Stone
    Stucco
    Wood Frame

Additional Details

  • Zoning
    M-C1
  • Zoning
    M-C1
  • Zoning
    M-C1

$610,000

2, 1934 26 Street SW

Schedule Tour
Contact Agent

$2778/month
Est. Monthly Payment
$
$
%
Learn More