Karan Liddar / Real Estate Professionals Inc.

2003 7 Avenue SE, House for sale in Inglewood Calgary , Alberta , T2G 0K2

 MLS® # A2341105

4 bedrooms

5 bathrooms

2,782 sqft

Sign up to View

Days on Market

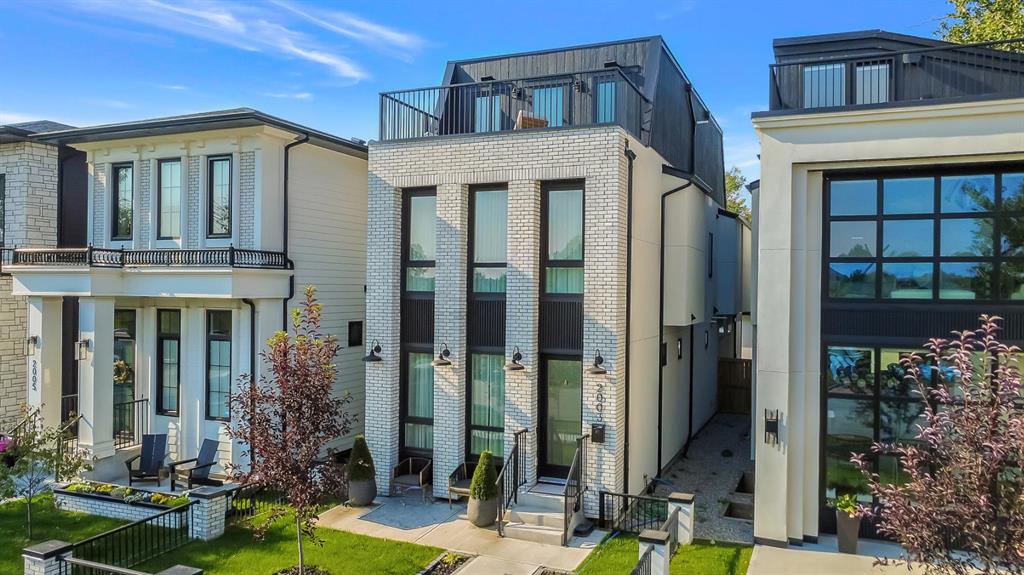
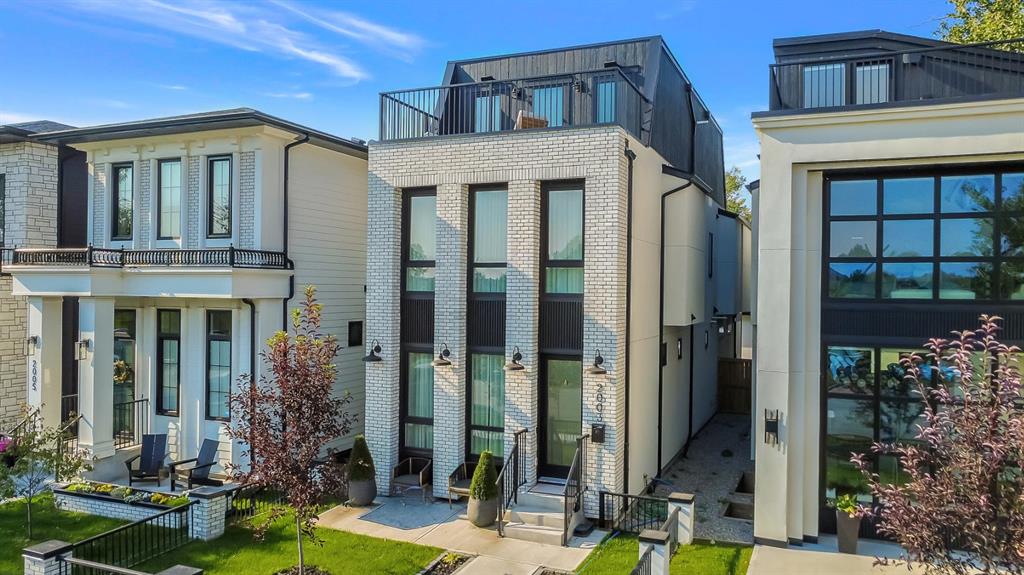
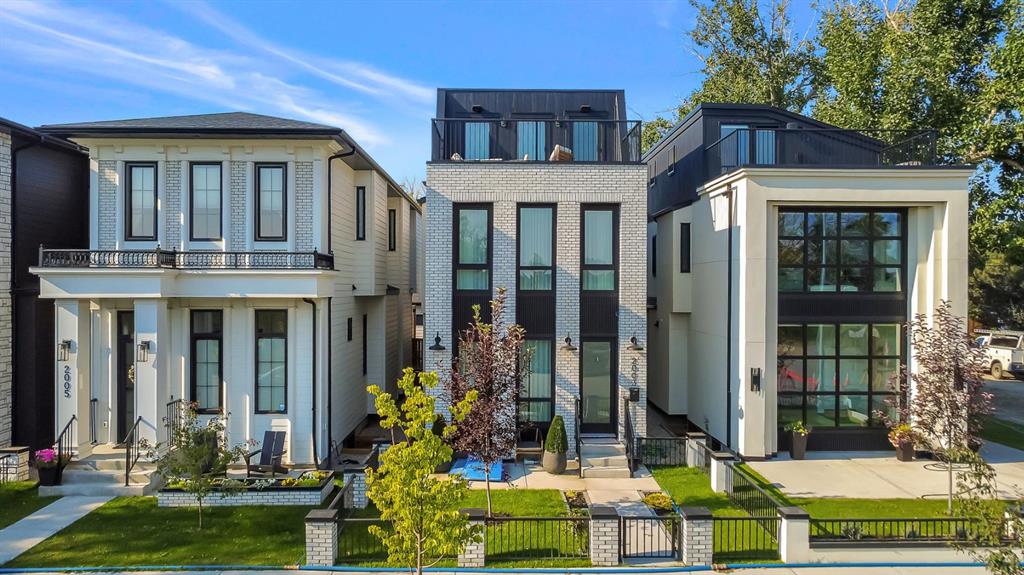
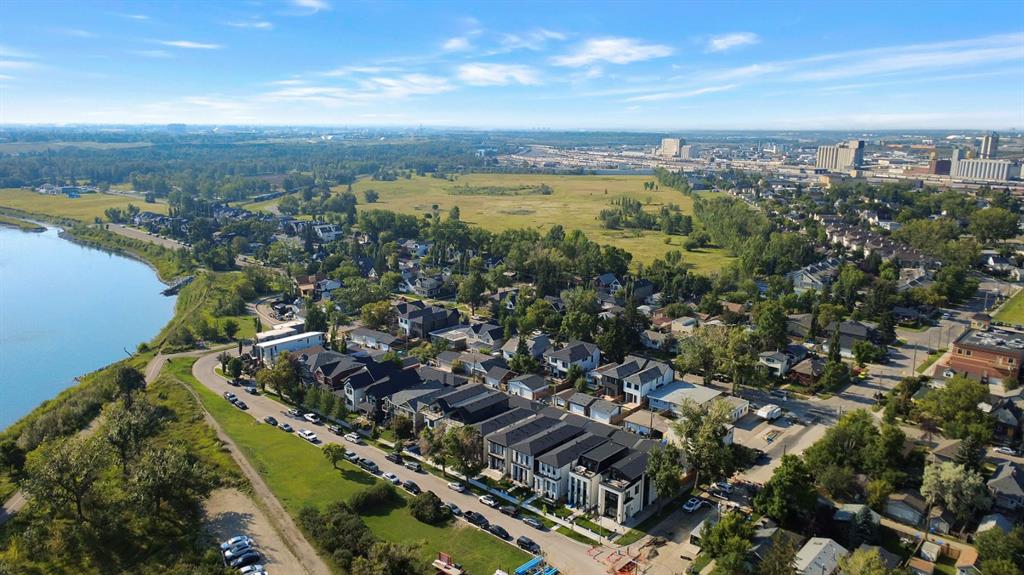
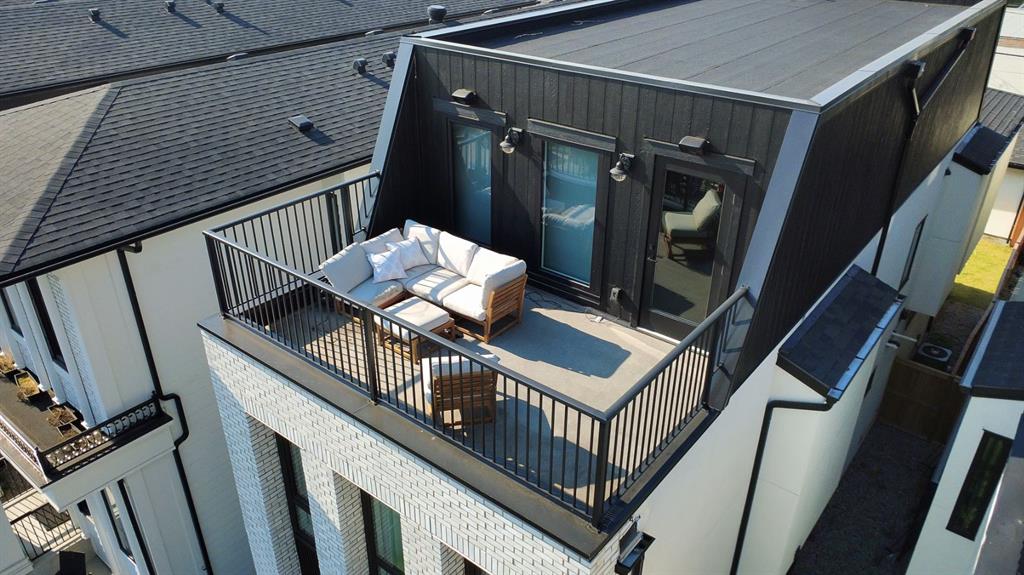
A SHOWSTOPPING 3-STOREY LUXURY INFILL IN INGLEWOOD offering over 3,650 SQ. FT. OF DEVELOPED LIVING SPACE, stunning Bow River views, exceptional custom finishes, and smart-home technology throughout. Perfectly positioned directly across from the Bow River pathway system, this architecturally striking residence blends timeless full-brick construction with bold contemporary design. From automated blinds and integrated lighting to a heated outdoor pergola with motorized shades, every detail has been designed fo...

Read More

Essential Information

  • MLS® #
    A2341105
  • Full Bathrooms
    4
  • Partial Bathrooms
    1
  • Year Built
    2024
  • Property Type
    Detached
  • Property Style
    3 (or more) Storey
  • MLS® #
    A2341105
  • Full Bathrooms
    4
  • Partial Bathrooms
    1
  • Year Built
    2024
  • Property Type
    Detached
  • Property Style
    3 (or more) Storey
  • MLS® #
    A2341105
  • Full Bathrooms
    4
  • Partial Bathrooms
    1
  • Year Built
    2024
  • Property Type
    Detached
  • Property Style
    3 (or more) Storey

Community Information

  • Postal Code
    T2G 0K2
  • Postal Code
    T2G 0K2
  • Postal Code
    T2G 0K2

Services & Amenities

  • Parking
    Double Garage Detached
  • Parking
    Double Garage Detached
  • Parking
    Double Garage Detached

Interior

  • Floor Finish
    Carpet
    Hardwood
    Tile
  • Heating
    Forced Air
  • Interior Feature
    Built-in Features
    Closet Organizers
    Double Vanity
    High Ceilings
    Kitchen Island
    Natural Woodwork
    Open Floorplan
    Pantry
    Quartz Counters
    Recessed Lighting
    Smart Home
    Soaking Tub
    Walk-In Closet(s)
    Wet Bar
    Wired for Data
    Wired for Sound
  • Floor Finish
    Carpet, Hardwood, Tile
  • Heating
    Forced Air
  • Interior Feature
    Built-in Features, Closet Organizers, Double Vanity, High Ceilings, Kitchen Island, Natural Woodwork, Open Floorplan, Pantry, Quartz Counters, Recessed Lighting, Smart Home, Soaking Tub, Walk-In Closet(s), Wet Bar, Wired for Data, Wired for Sound
  • Floor Finish
    Carpet
    Hardwood
    Tile
  • Heating
    Forced Air
  • Interior Feature
    Built-in Features
    Closet Organizers
    Double Vanity
    High Ceilings
    Kitchen Island
    Natural Woodwork
    Open Floorplan
    Pantry
    Quartz Counters
    Recessed Lighting
    Smart Home
    Soaking Tub
    Walk-In Closet(s)
    Wet Bar
    Wired for Data
    Wired for Sound

Exterior

  • Lot/Exterior Features
    Private Yard
  • Roof
    Asphalt Shingle
  • Construction
    Brick
    Composite Siding
    Stucco
  • Lot/Exterior Features
    Private Yard
  • Roof
    Asphalt Shingle
  • Construction
    Brick, Composite Siding, Stucco
  • Lot/Exterior Features
    Private Yard
  • Roof
    Asphalt Shingle
  • Construction
    Brick
    Composite Siding
    Stucco

Additional Details

  • Zoning
    R-CG
  • Zoning
    R-CG
  • Zoning
    R-CG

$1,799,000

2003 7 Avenue SE

Schedule Tour
Contact Agent

$8193/month
Est. Monthly Payment
$
$
%
Learn More