Amit Punn / LPT Realty

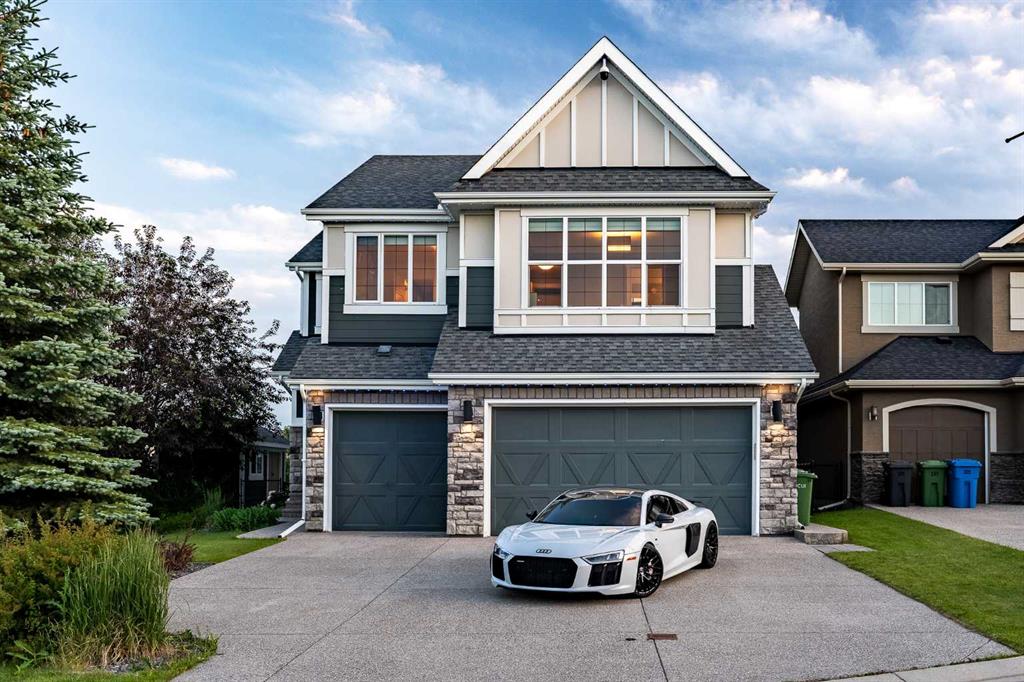
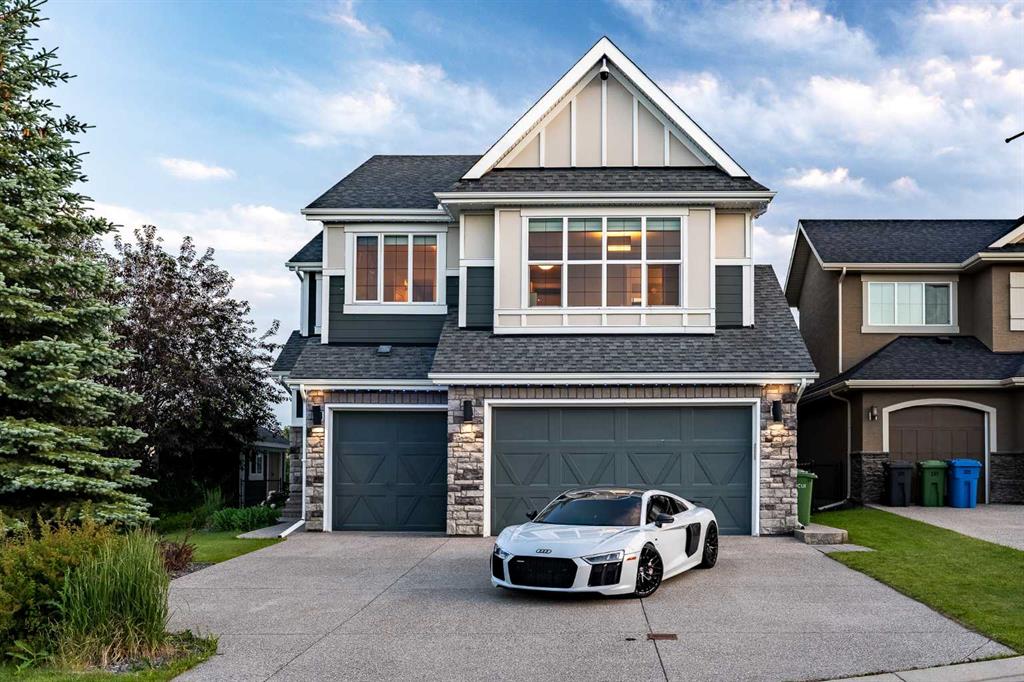
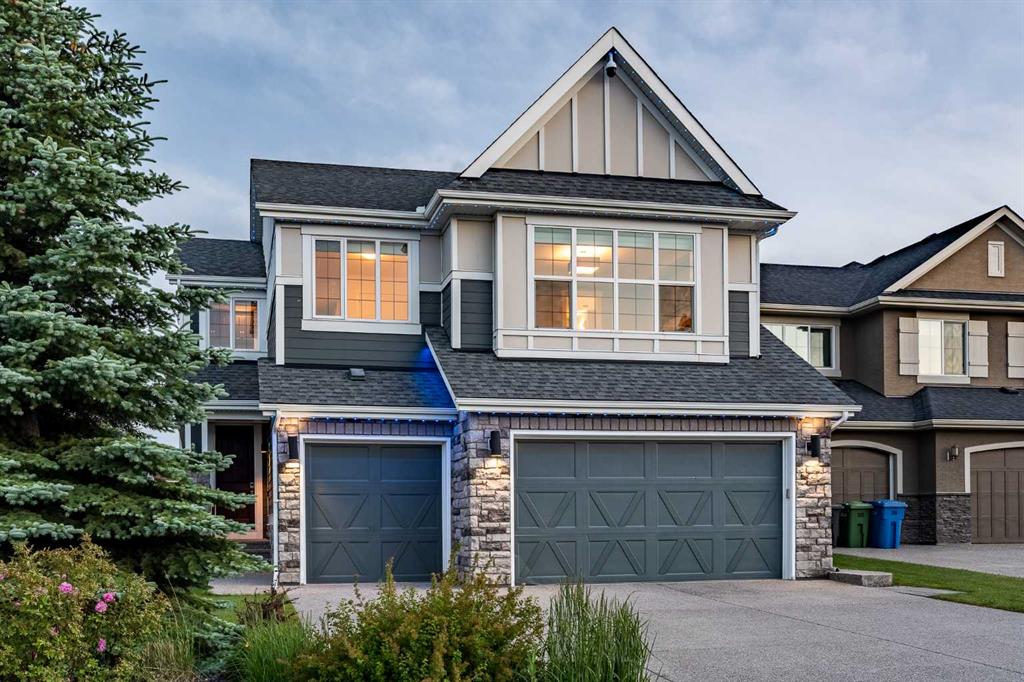
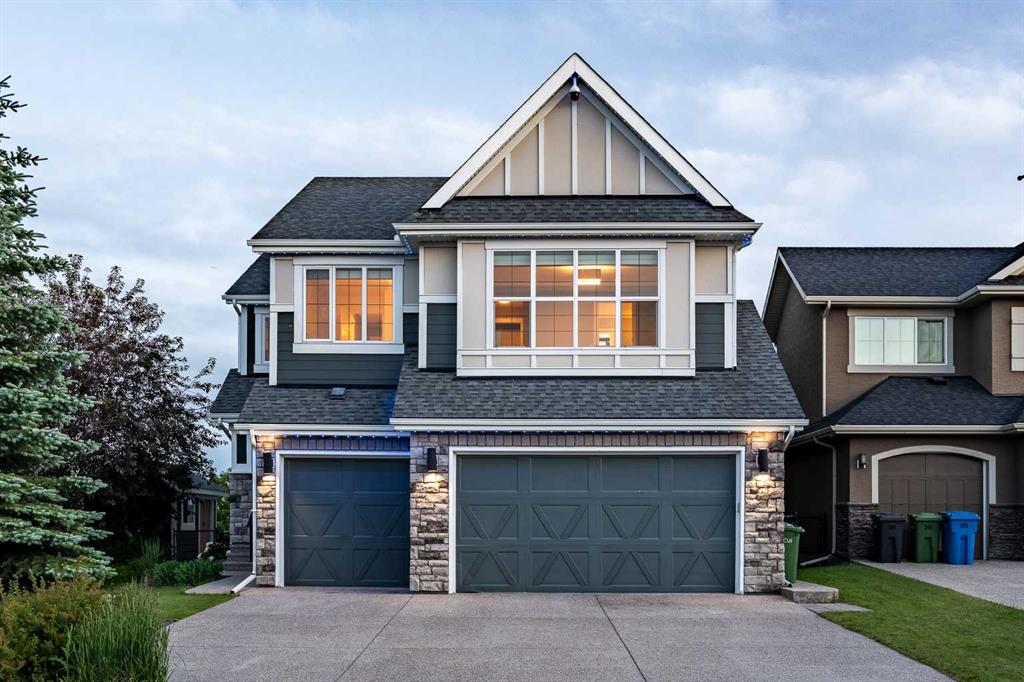
201 Stonemere Bay , House for sale in Westmere Chestermere , Alberta , T1X 0S1

 MLS® # A2325739

4 bedrooms

4 bathrooms

2,722 sqft

Sign up to View

Days on Market

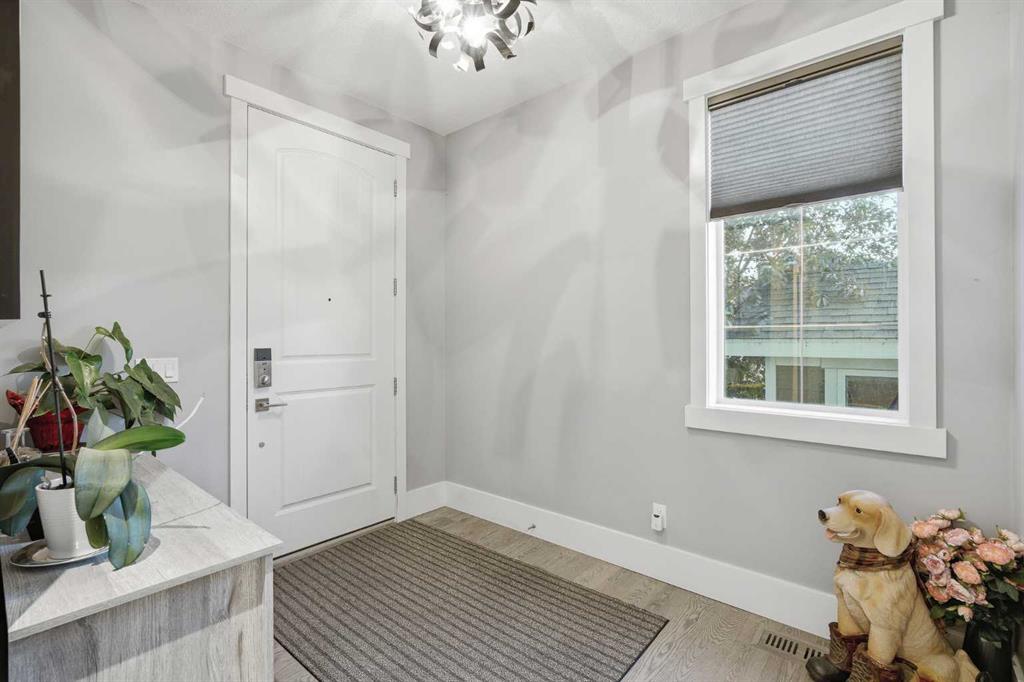
Welcome to this exceptional custom-built Homes by Avi masterpiece, perfectly positioned on a premium corner lot in one of Chestermere’s most sought-after communities. Backing directly onto a scenic walking path and offering over three levels of beautifully finished living spaces, this home seamlessly blends luxury, functionality, and modern design. Step inside and be immediately impressed by the stunning open-concept main floor, where soaring vaulted ceilings, expansive windows and custom lighting create a ...

Read More

Essential Information

  • MLS® #
    A2325739
  • Full Bathrooms
    3
  • Partial Bathrooms
    1
  • Year Built
    2015
  • Property Type
    Detached
  • Property Style
    2 Storey
  • MLS® #
    A2325739
  • Full Bathrooms
    3
  • Partial Bathrooms
    1
  • Year Built
    2015
  • Property Type
    Detached
  • Property Style
    2 Storey
  • MLS® #
    A2325739
  • Full Bathrooms
    3
  • Partial Bathrooms
    1
  • Year Built
    2015
  • Property Type
    Detached
  • Property Style
    2 Storey

Community Information

  • Postal Code
    T1X 0S1
  • Postal Code
    T1X 0S1
  • Postal Code
    T1X 0S1

Services & Amenities

  • Parking
    220 Volt Wiring
    Additional Parking
    Driveway
    Front Drive
    Garage Door Opener
    Garage Faces Front
    Heated Garage
    In Garage Electric Vehicle Charging Station(s)
    Insulated
    Oversized
    Plug-In
    Private Electric Vehicle Charging Station(s)
    Triple Garage Attached
  • Parking
    220 Volt Wiring, Additional Parking, Driveway, Front Drive, Garage Door Opener, Garage Faces Front, Heated Garage, In Garage Electric Vehicle Charging Station(s), Insulated, Oversized, Plug-In, Private Electric Vehicle Charging Station(s), Triple Garage Attached
  • Parking
    220 Volt Wiring
    Additional Parking
    Driveway
    Front Drive
    Garage Door Opener
    Garage Faces Front
    Heated Garage
    In Garage Electric Vehicle Charging Station(s)
    Insulated
    Oversized
    Plug-In
    Private Electric Vehicle Charging Station(s)
    Triple Garage Attached

Interior

  • Floor Finish
    Carpet
    Hardwood
    Tile
  • Heating
    Standard
    Natural Gas
  • Interior Feature
    Bar
    Breakfast Bar
    Built-in Features
    Central Vacuum
    Chandelier
    Closet Organizers
    Crown Molding
    Double Vanity
    Dry Bar
    High Ceilings
    Kitchen Island
    Natural Woodwork
    No Smoking Home
    Open Floorplan
    Pantry
    Primary Downstairs
    Quartz Counters
    Vaulted Ceiling(s)
    Vinyl Windows
    Walk-In Closet(s)
    Wired for Sound
  • Floor Finish
    Carpet, Hardwood, Tile
  • Heating
    Standard, Natural Gas
  • Interior Feature
    Bar, Breakfast Bar, Built-in Features, Central Vacuum, Chandelier, Closet Organizers, Crown Molding, Double Vanity, Dry Bar, High Ceilings, Kitchen Island, Natural Woodwork, No Smoking Home, Open Floorplan, Pantry, Primary Downstairs, Quartz Counters, Vaulted Ceiling(s), Vinyl Windows, Walk-In Closet(s), Wired for Sound
  • Floor Finish
    Carpet
    Hardwood
    Tile
  • Heating
    Standard
    Natural Gas
  • Interior Feature
    Bar
    Breakfast Bar
    Built-in Features
    Central Vacuum
    Chandelier
    Closet Organizers
    Crown Molding
    Double Vanity
    Dry Bar
    High Ceilings
    Kitchen Island
    Natural Woodwork
    No Smoking Home
    Open Floorplan
    Pantry
    Primary Downstairs
    Quartz Counters
    Vaulted Ceiling(s)
    Vinyl Windows
    Walk-In Closet(s)
    Wired for Sound

Exterior

  • Lot/Exterior Features
    BBQ gas line
    Lighting
    Misting System
    Private Entrance
    Private Yard
    Rain Gutters
    Storage
  • Roof
    Asphalt Shingle
  • Construction
    Cement Fiber Board
  • Lot/Exterior Features
    BBQ gas line, Lighting, Misting System, Private Entrance, Private Yard, Rain Gutters, Storage
  • Roof
    Asphalt Shingle
  • Construction
    Cement Fiber Board
  • Lot/Exterior Features
    BBQ gas line
    Lighting
    Misting System
    Private Entrance
    Private Yard
    Rain Gutters
    Storage
  • Roof
    Asphalt Shingle
  • Construction
    Cement Fiber Board

Additional Details

  • Zoning
    R-1
  • Zoning
    R-1
  • Zoning
    R-1

$1,025,000

201 Stonemere Bay

Schedule Tour
Contact Agent

$4668/month
Est. Monthly Payment
$
$
%
Learn More