Barb Maxwell / KIC Realty

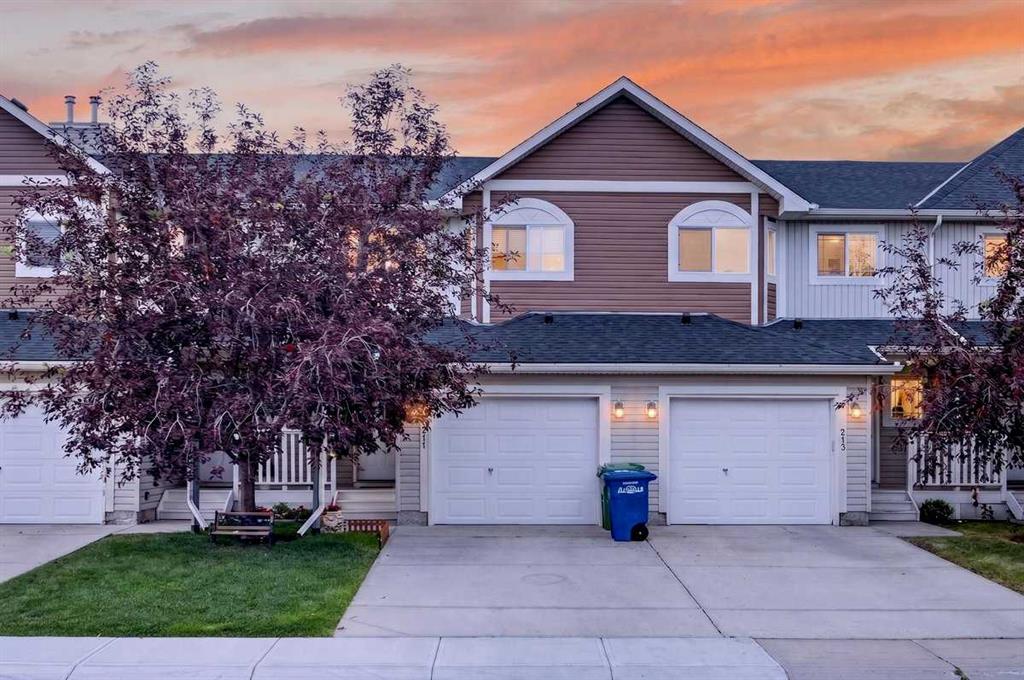
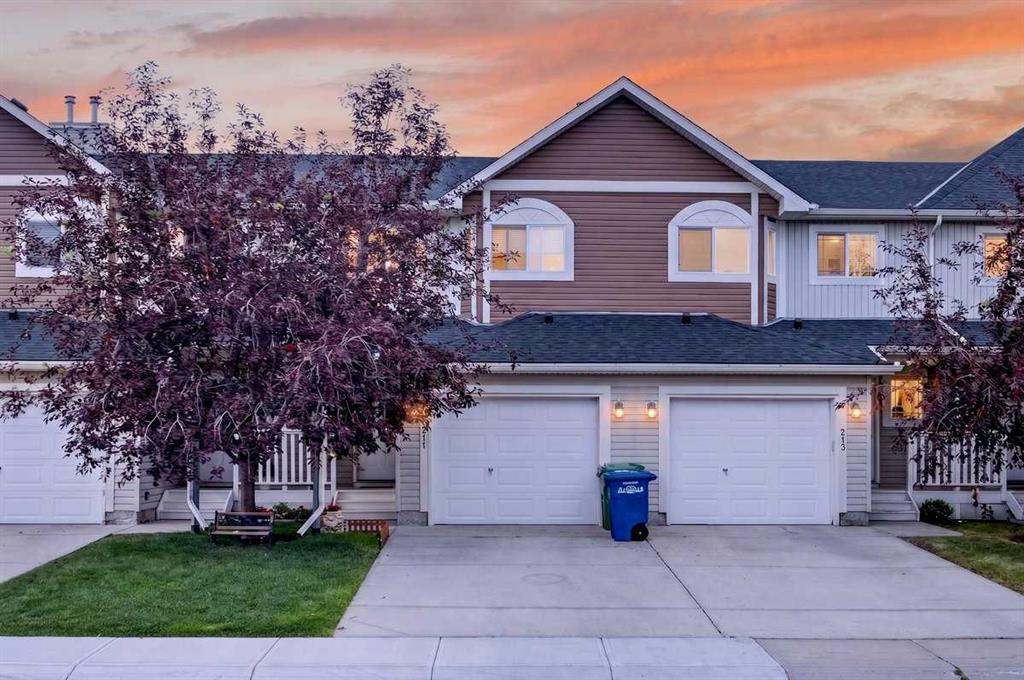
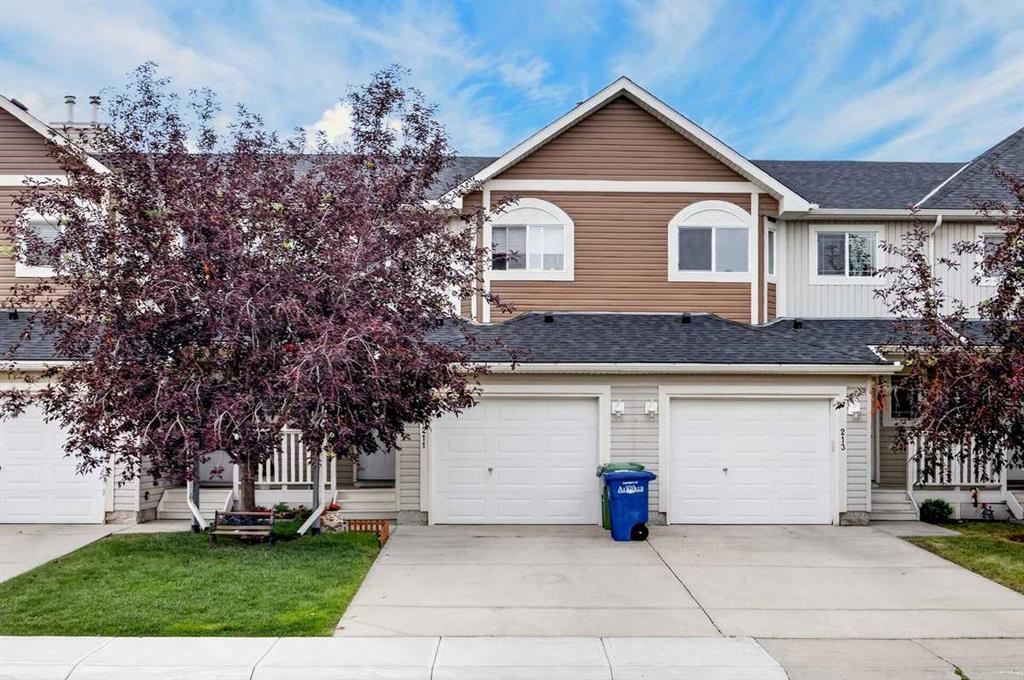
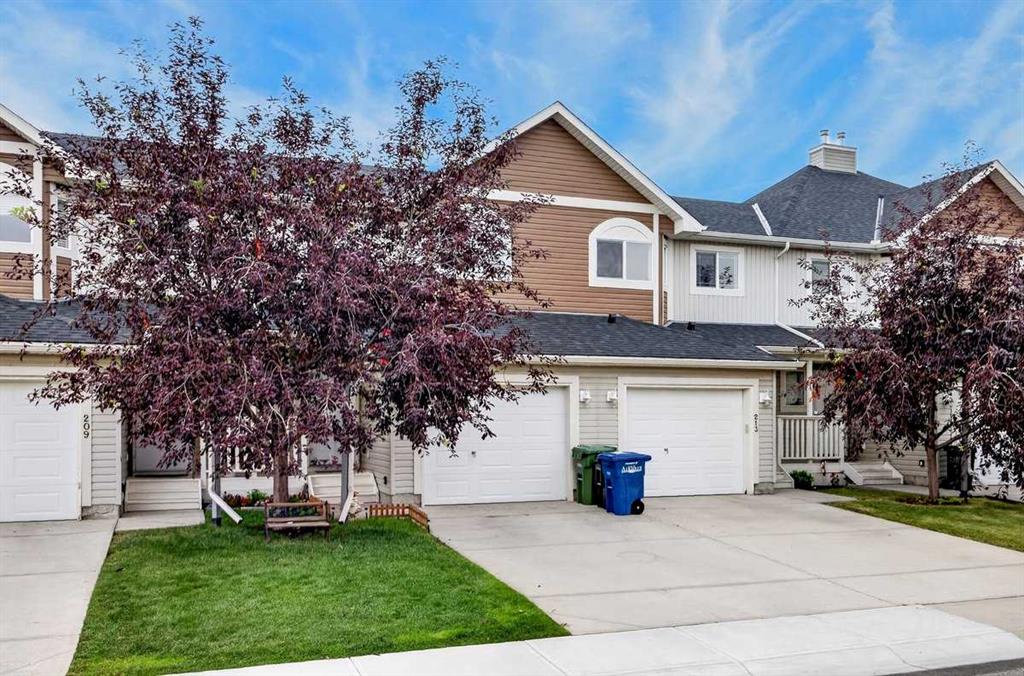
211 Bayside Point SW, Townhouse for sale in Bayside Airdrie , Alberta , T4B 2X6

 MLS® # A2336052

3 bedrooms

3 bathrooms

1,243 sqft

Sign up to View

Days on Market

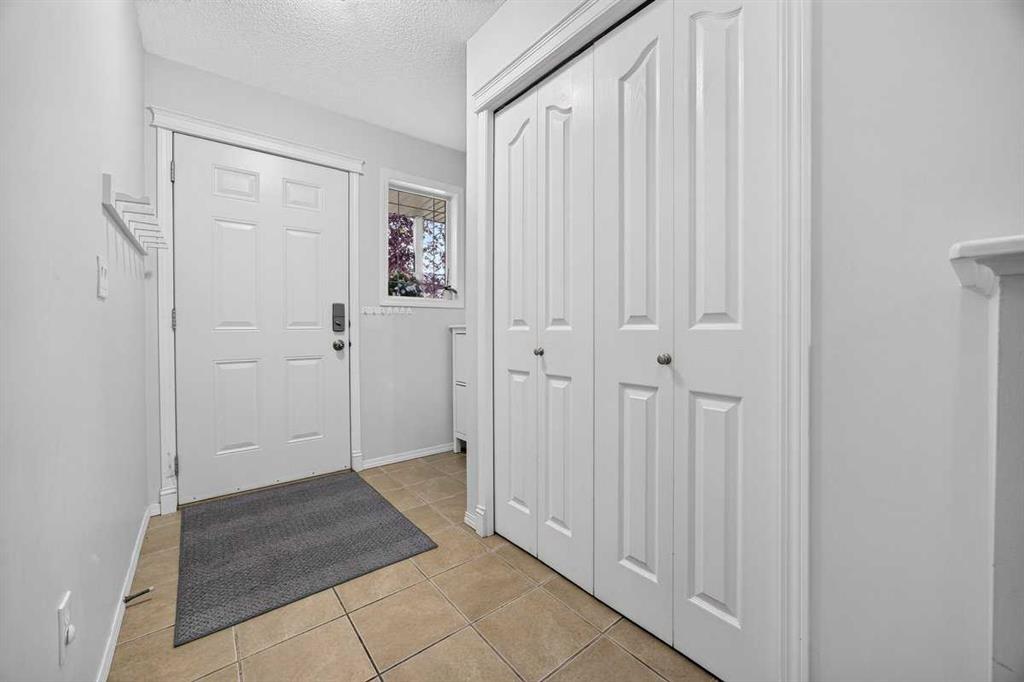
Are you looking for a sense of COMMUNITY? A place where kids can still PLAY OUTSIDE safely, knock on their friends' doors, and walk to the playground without crossing streets? Bayside Point Gardens is worth a look. These original owners have raised their kids here and can't say enough good things about the experience! The main floor has a great entryway with a closet and shoe storage. Down the hall past a convenient half bath, you'll find the dining, living, and kitchen space, plus access to the back deck a...

Read More

Essential Information

  • MLS® #
    A2336052
  • Full Bathrooms
    2
  • Partial Bathrooms
    1
  • Year Built
    2005
  • Property Type
    Row/Townhouse
  • Property Style
    2 Storey
  • MLS® #
    A2336052
  • Full Bathrooms
    2
  • Partial Bathrooms
    1
  • Year Built
    2005
  • Property Type
    Row/Townhouse
  • Property Style
    2 Storey
  • MLS® #
    A2336052
  • Full Bathrooms
    2
  • Partial Bathrooms
    1
  • Year Built
    2005
  • Property Type
    Row/Townhouse
  • Property Style
    2 Storey

Community Information

  • Postal Code
    T4B 2X6
  • Postal Code
    T4B 2X6
  • Postal Code
    T4B 2X6

Services & Amenities

  • Parking
    Driveway
    Single Garage Attached
  • Parking
    Driveway, Single Garage Attached
  • Parking
    Driveway
    Single Garage Attached

Interior

  • Floor Finish
    Carpet
    Ceramic Tile
    Hardwood
    Linoleum
  • Heating
    Forced Air
    Natural Gas
  • Interior Feature
    Ceiling Fan(s)
    Closet Organizers
    Laminate Counters
    No Animal Home
    No Smoking Home
    Open Floorplan
    Pantry
    Storage
    Vinyl Windows
  • Floor Finish
    Carpet, Ceramic Tile, Hardwood, Linoleum
  • Heating
    Forced Air, Natural Gas
  • Interior Feature
    Ceiling Fan(s), Closet Organizers, Laminate Counters, No Animal Home, No Smoking Home, Open Floorplan, Pantry, Storage, Vinyl Windows
  • Floor Finish
    Carpet
    Ceramic Tile
    Hardwood
    Linoleum
  • Heating
    Forced Air
    Natural Gas
  • Interior Feature
    Ceiling Fan(s)
    Closet Organizers
    Laminate Counters
    No Animal Home
    No Smoking Home
    Open Floorplan
    Pantry
    Storage
    Vinyl Windows

Exterior

  • Lot/Exterior Features
    Playground
  • Roof
    Asphalt Shingle
  • Construction
    Vinyl Siding
    Wood Frame
  • Lot/Exterior Features
    Playground
  • Roof
    Asphalt Shingle
  • Construction
    Vinyl Siding, Wood Frame
  • Lot/Exterior Features
    Playground
  • Roof
    Asphalt Shingle
  • Construction
    Vinyl Siding
    Wood Frame

Additional Details

  • Zoning
    DC-8
  • Zoning
    DC-8
  • Zoning
    DC-8

$380,000

211 Bayside Point SW

Schedule Tour
Contact Agent

$1731/month
Est. Monthly Payment
$
$
%
Learn More