Elena Roslova / RE/MAX First

2133 29 Avenue SW, House for sale in Richmond Calgary , Alberta , T2T 1N6

 MLS® # A2358357

4 bedrooms

5 bathrooms

3,338 sqft

Sign up to View

Days on Market

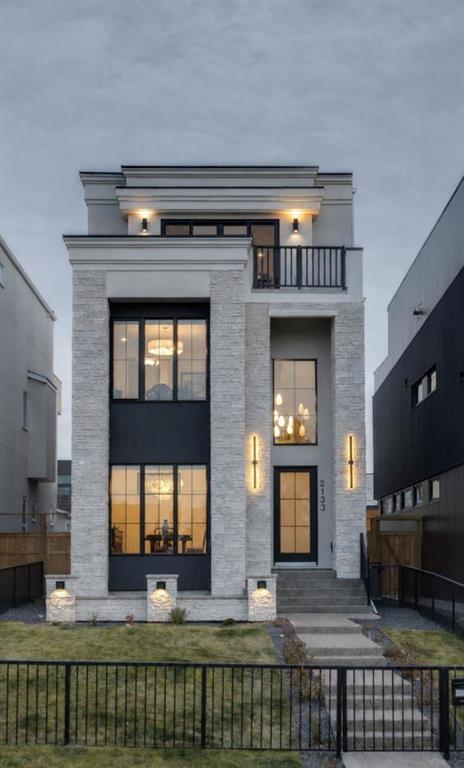
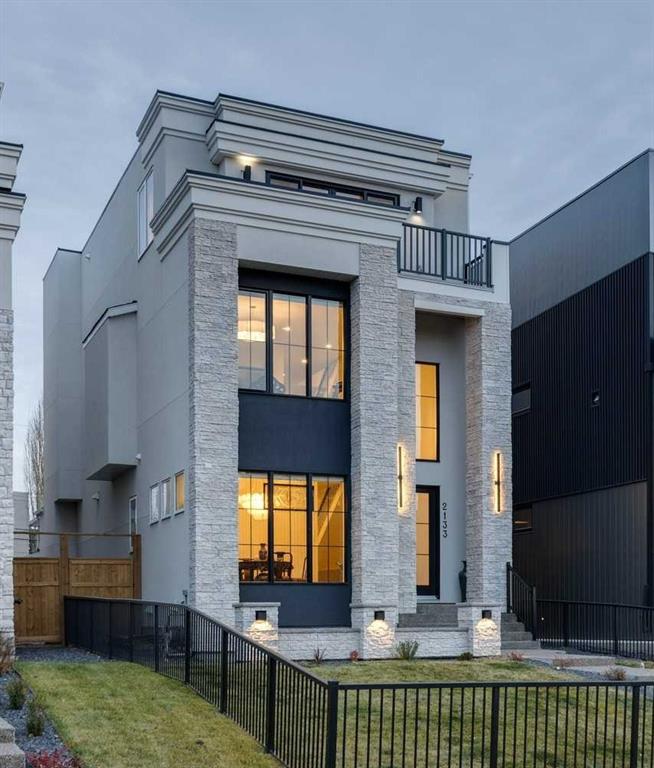
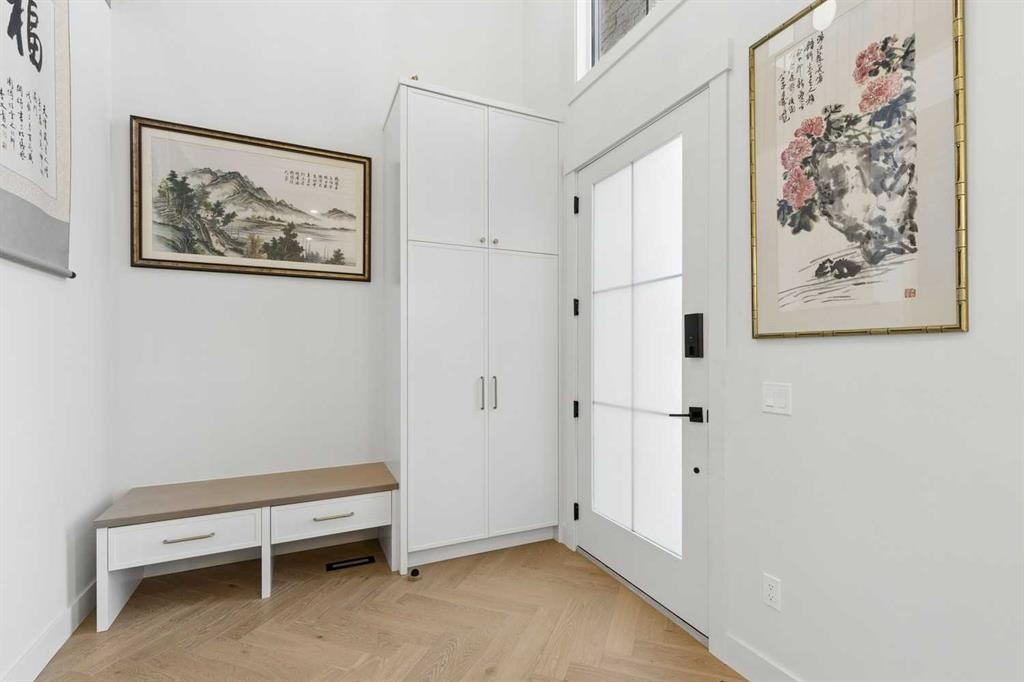
LUXURY RESIDENCE WITH A RESIDENTIAL ELEVATOR SERVICING ALL 4 LEVELS in a heart of Marda Loop , features over 4,400 sq. ft. of developed living space, breathtaking views of Downtown Calgary on one side and the mountains on the other, and an unmatched collection of high-tech and luxury upgrades already installed. Engineered for effortless comfort, wellness, and modern convenience, the home comes fully equipped with central Air conditioning, smart toilets, towel warmers, a water softener, a filtered drinking ...

Read More

Essential Information

  • MLS® #
    A2358357
  • Full Bathrooms
    4
  • Partial Bathrooms
    1
  • Year Built
    2026
  • Property Type
    Detached
  • Property Style
    3 (or more) Storey
  • MLS® #
    A2358357
  • Full Bathrooms
    4
  • Partial Bathrooms
    1
  • Year Built
    2026
  • Property Type
    Detached
  • Property Style
    3 (or more) Storey
  • MLS® #
    A2358357
  • Full Bathrooms
    4
  • Partial Bathrooms
    1
  • Year Built
    2026
  • Property Type
    Detached
  • Property Style
    3 (or more) Storey

Community Information

  • Postal Code
    T2T 1N6
  • Postal Code
    T2T 1N6
  • Postal Code
    T2T 1N6

Services & Amenities

  • Parking
    Double Garage Attached
  • Parking
    Double Garage Attached
  • Parking
    Double Garage Attached

Interior

  • Floor Finish
    Hardwood
  • Heating
    Central
  • Interior Feature
    Bar
    Bidet
    Breakfast Bar
    Built-in Features
    Central Vacuum
    Chandelier
    Closet Organizers
    Elevator
    High Ceilings
    Kitchen Island
    No Smoking Home
    Open Floorplan
    Pantry
    Quartz Counters
    Recessed Lighting
    Soaking Tub
    Walk-In Closet(s)
    Wet Bar
  • Floor Finish
    Hardwood
  • Heating
    Central
  • Interior Feature
    Bar, Bidet, Breakfast Bar, Built-in Features, Central Vacuum, Chandelier, Closet Organizers, Elevator, High Ceilings, Kitchen Island, No Smoking Home, Open Floorplan, Pantry, Quartz Counters, Recessed Lighting, Soaking Tub, Walk-In Closet(s), Wet Bar
  • Floor Finish
    Hardwood
  • Heating
    Central
  • Interior Feature
    Bar
    Bidet
    Breakfast Bar
    Built-in Features
    Central Vacuum
    Chandelier
    Closet Organizers
    Elevator
    High Ceilings
    Kitchen Island
    No Smoking Home
    Open Floorplan
    Pantry
    Quartz Counters
    Recessed Lighting
    Soaking Tub
    Walk-In Closet(s)
    Wet Bar

Exterior

  • Lot/Exterior Features
    Private Entrance
    Private Yard
  • Roof
    Asphalt Shingle
  • Construction
    Stucco
    Wood Frame
  • Lot/Exterior Features
    Private Entrance, Private Yard
  • Roof
    Asphalt Shingle
  • Construction
    Stucco, Wood Frame
  • Lot/Exterior Features
    Private Entrance
    Private Yard
  • Roof
    Asphalt Shingle
  • Construction
    Stucco
    Wood Frame

Additional Details

  • Zoning
    R-C2
  • Zoning
    R-C2
  • Zoning
    R-C2

$2,499,999

2133 29 Avenue SW

Schedule Tour
Contact Agent

$11385/month
Est. Monthly Payment
$
$
%
Learn More