David Lofthaug / Bode Platform Inc.

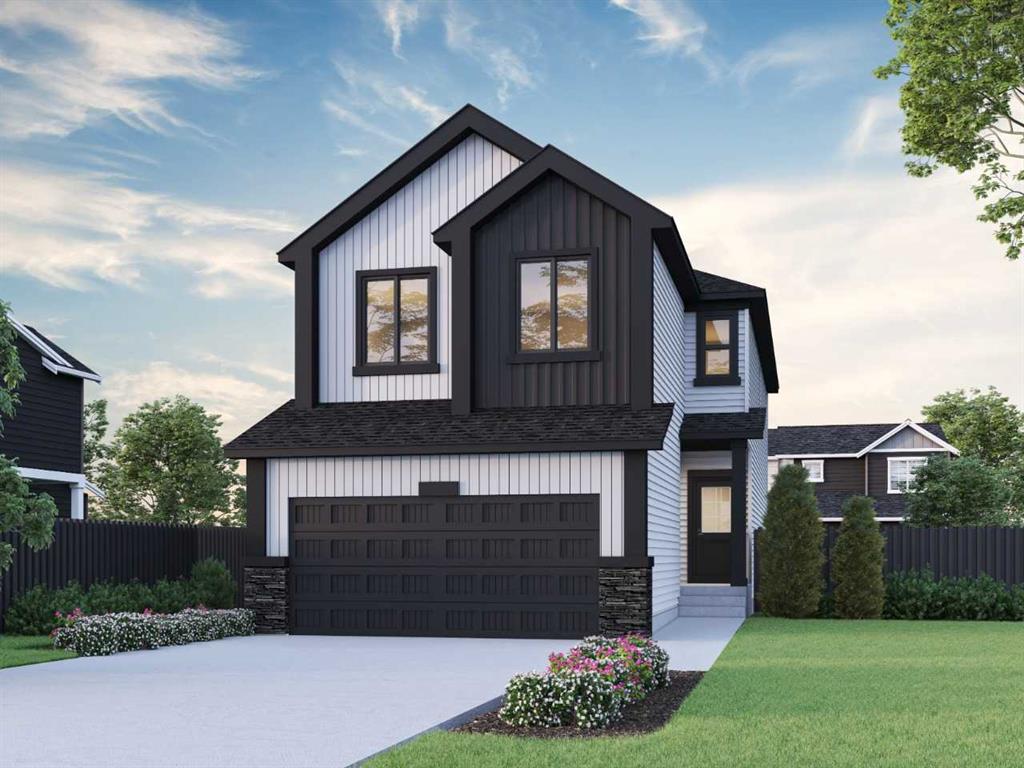
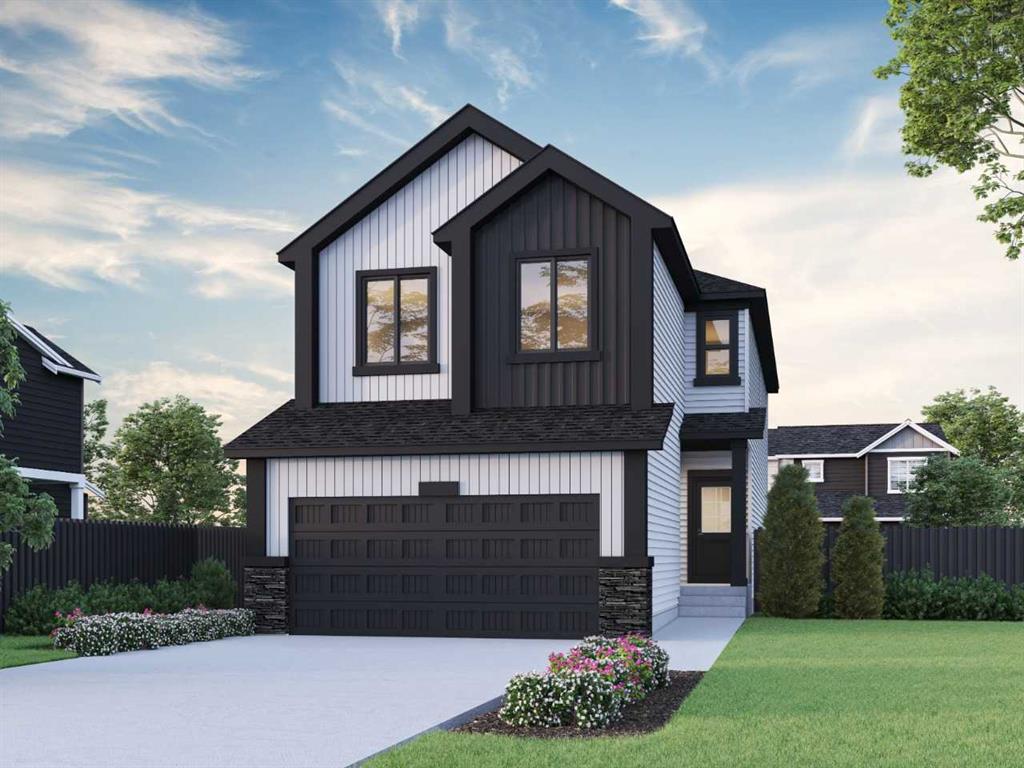
218 Sora Way SE, House for sale in Hotchkiss Calgary , Alberta , T3S0V5

 MLS® # A2348194

4 bedrooms

3 bathrooms

2,338 sqft

Sign up to View

Days on Market

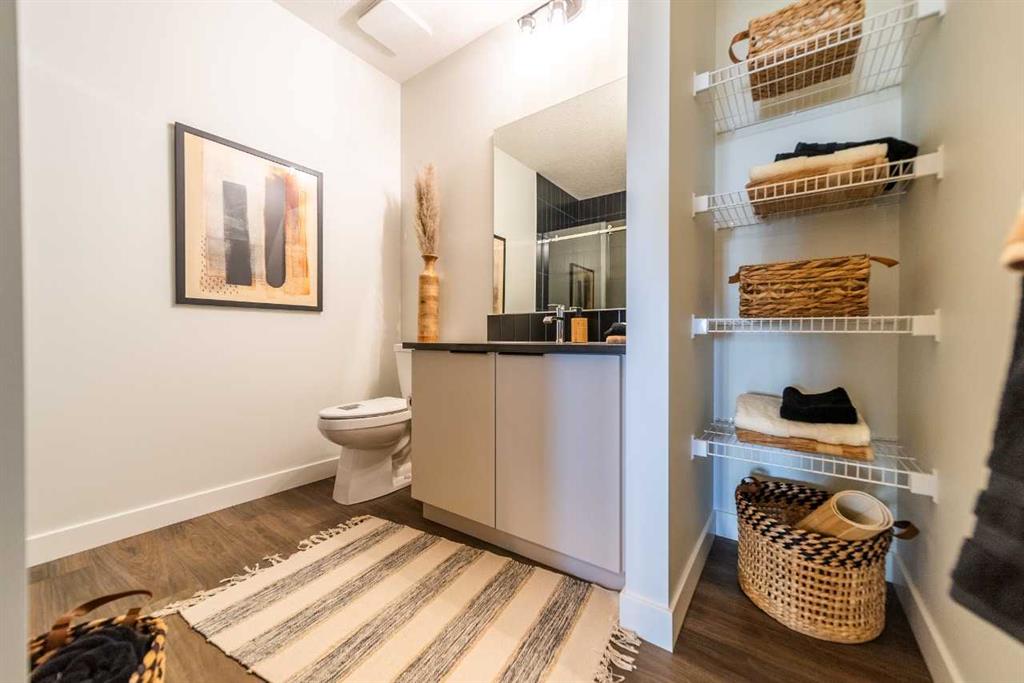
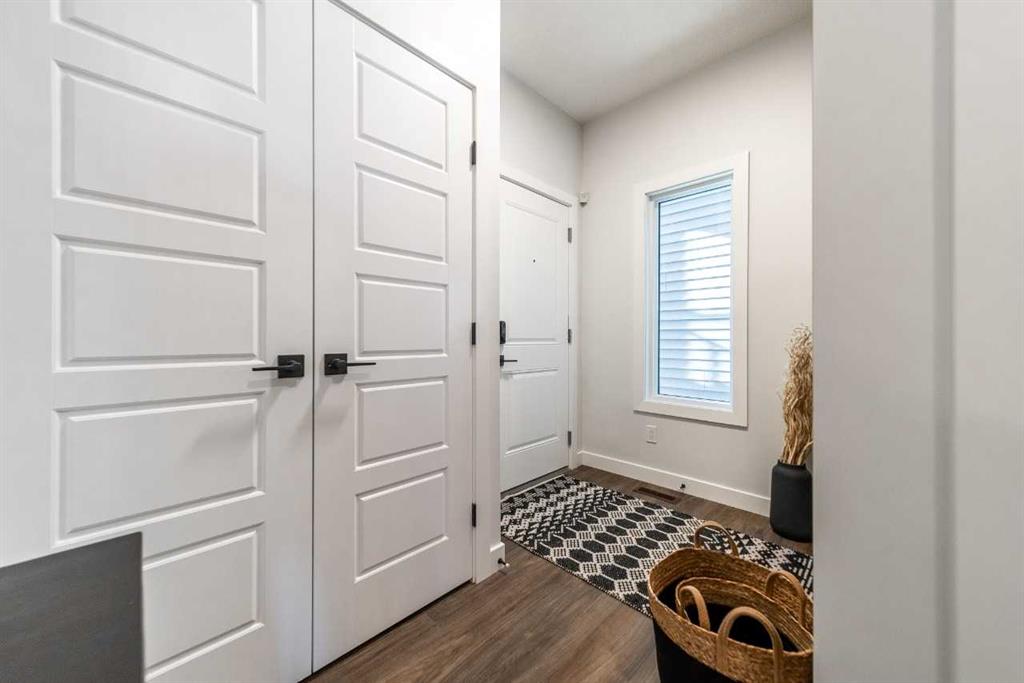
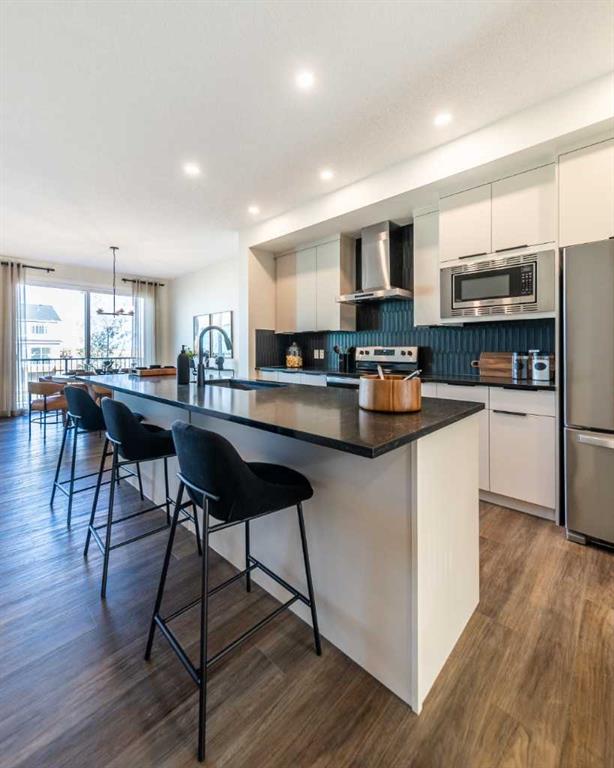
This Damon model home was designed for flexible family living with side entrance, 9' basement ceilings, lengthened garage, added windows, and LVP throughout the main. A main floor bedroom and full bath are perfect for guests, grandparents, or a quiet office, while the 2nd floor study offers a dedicated homework or work-from-home space. Enjoy morning coffee on the balcony with glass railing or BBQ evenings on the rear deck. The kitchen features stainless steel appliances, cabinet chimney hood fan, built-in m...

Read More

Essential Information

  • MLS® #
    A2348194
  • Full Bathrooms
    3
  • Year Built
    2026
  • Property Type
    Detached
  • Property Style
    2 Storey
  • MLS® #
    A2348194
  • Full Bathrooms
    3
  • Year Built
    2026
  • Property Type
    Detached
  • Property Style
    2 Storey
  • MLS® #
    A2348194
  • Full Bathrooms
    3
  • Year Built
    2026
  • Property Type
    Detached
  • Property Style
    2 Storey

Community Information

  • Postal Code
    T3S0V5
  • Postal Code
    T3S0V5
  • Postal Code
    T3S0V5

Services & Amenities

  • Parking
    Double Garage Attached
  • Parking
    Double Garage Attached
  • Parking
    Double Garage Attached

Interior

  • Floor Finish
    Carpet
    Ceramic Tile
    Vinyl Plank
  • Heating
    Forced Air
    Natural Gas
  • Interior Feature
    Double Vanity
    Kitchen Island
    Open Floorplan
    Pantry
    Quartz Counters
    Tankless Hot Water
    Vaulted Ceiling(s)
    Walk-In Closet(s)
  • Floor Finish
    Carpet, Ceramic Tile, Vinyl Plank
  • Heating
    Forced Air, Natural Gas
  • Interior Feature
    Double Vanity, Kitchen Island, Open Floorplan, Pantry, Quartz Counters, Tankless Hot Water, Vaulted Ceiling(s), Walk-In Closet(s)
  • Floor Finish
    Carpet
    Ceramic Tile
    Vinyl Plank
  • Heating
    Forced Air
    Natural Gas
  • Interior Feature
    Double Vanity
    Kitchen Island
    Open Floorplan
    Pantry
    Quartz Counters
    Tankless Hot Water
    Vaulted Ceiling(s)
    Walk-In Closet(s)

Exterior

  • Lot/Exterior Features
    Balcony
    Lighting
  • Roof
    Asphalt Shingle
  • Construction
    Vinyl Siding
    Wood Frame
  • Lot/Exterior Features
    Balcony, Lighting
  • Roof
    Asphalt Shingle
  • Construction
    Vinyl Siding, Wood Frame
  • Lot/Exterior Features
    Balcony
    Lighting
  • Roof
    Asphalt Shingle
  • Construction
    Vinyl Siding
    Wood Frame

Additional Details

  • Zoning
    R-G
  • Zoning
    R-G
  • Zoning
    R-G

$740,122

218 Sora Way SE

Schedule Tour
Contact Agent

$3371/month
Est. Monthly Payment
$
$
%
Learn More