Chris Adam / CIR Realty

2231 26 Street SW, House for sale in Killarney/Glengarry Calgary , Alberta , T3E 2A4

 MLS® # A2330776

3 bedrooms

4 bathrooms

2,097 sqft

Sign up to View

Days on Market

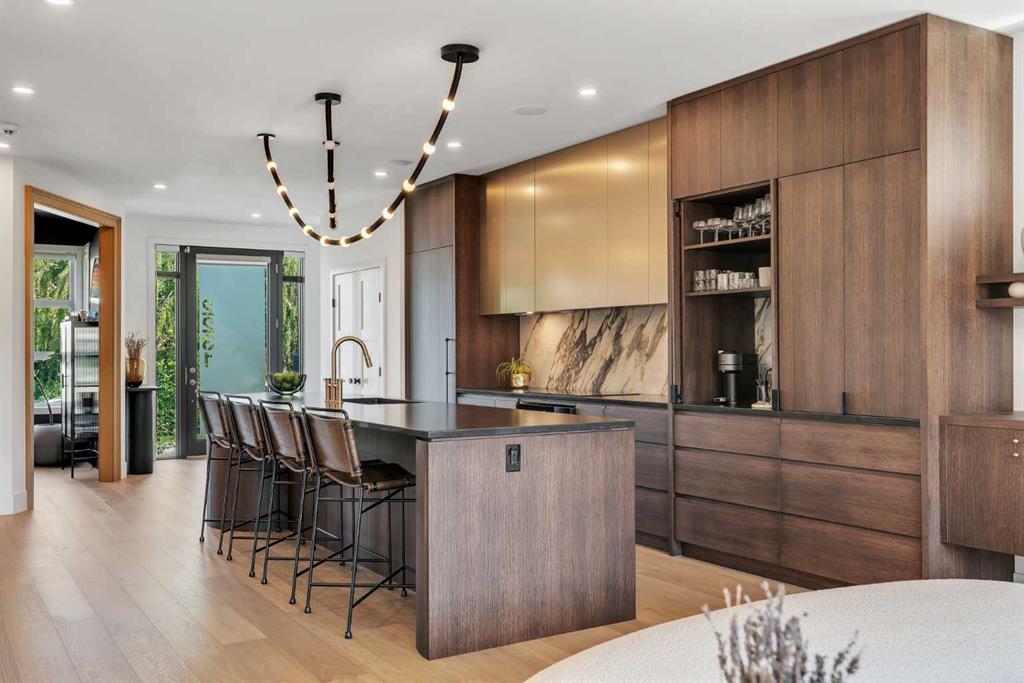
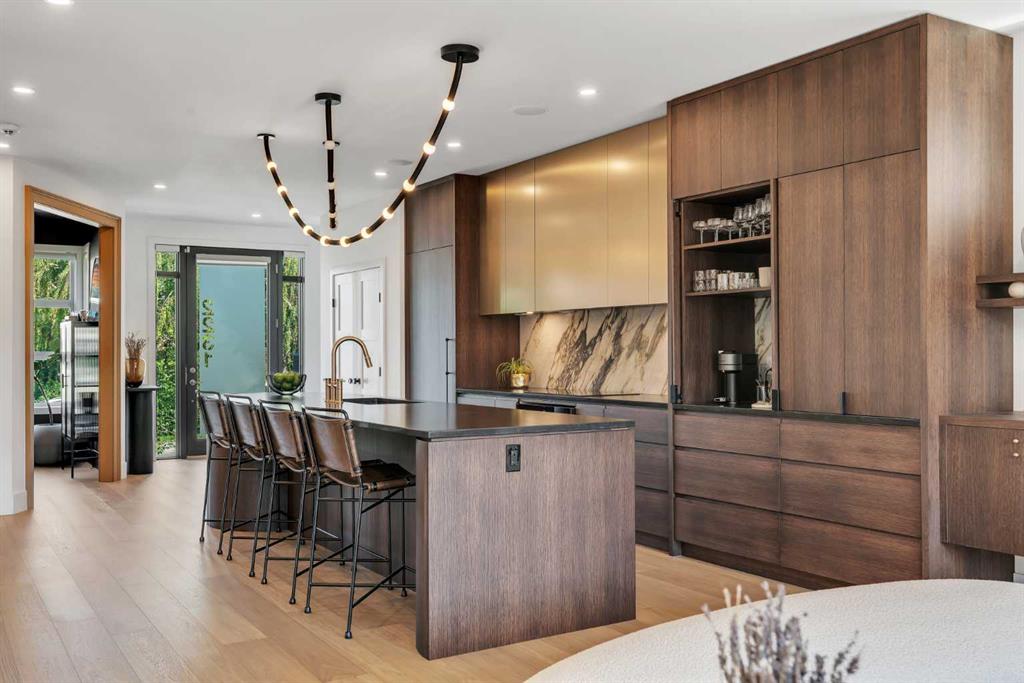
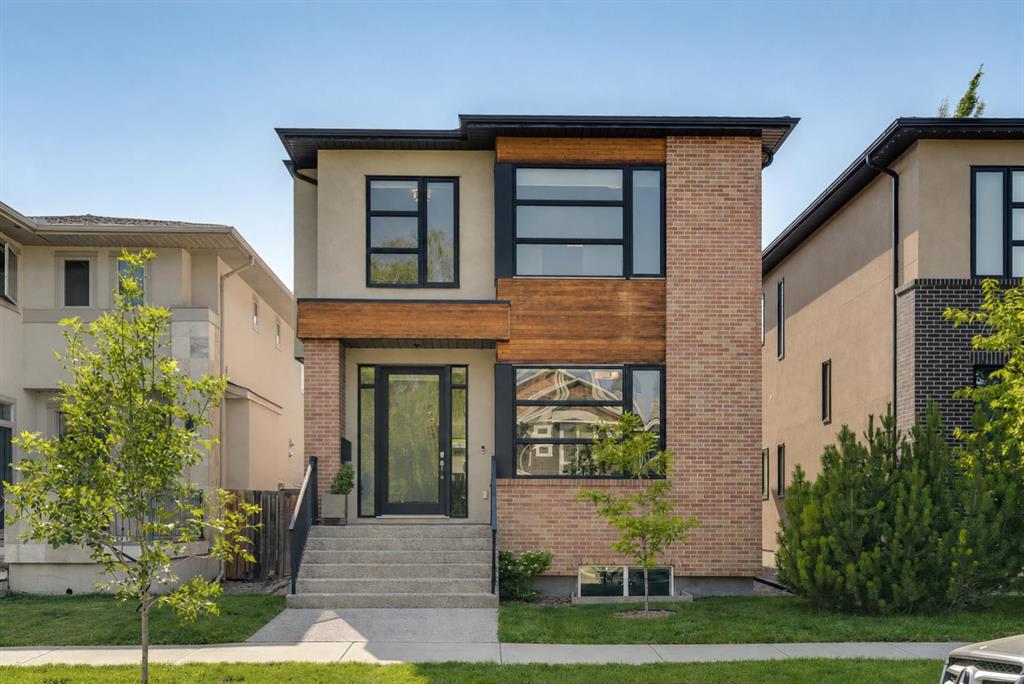
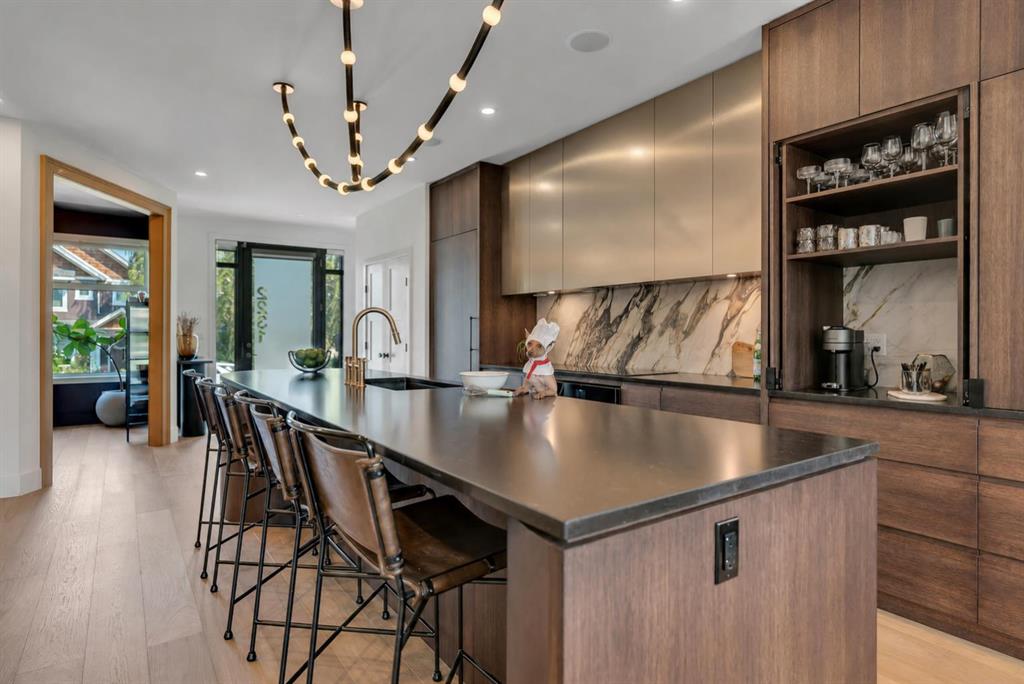
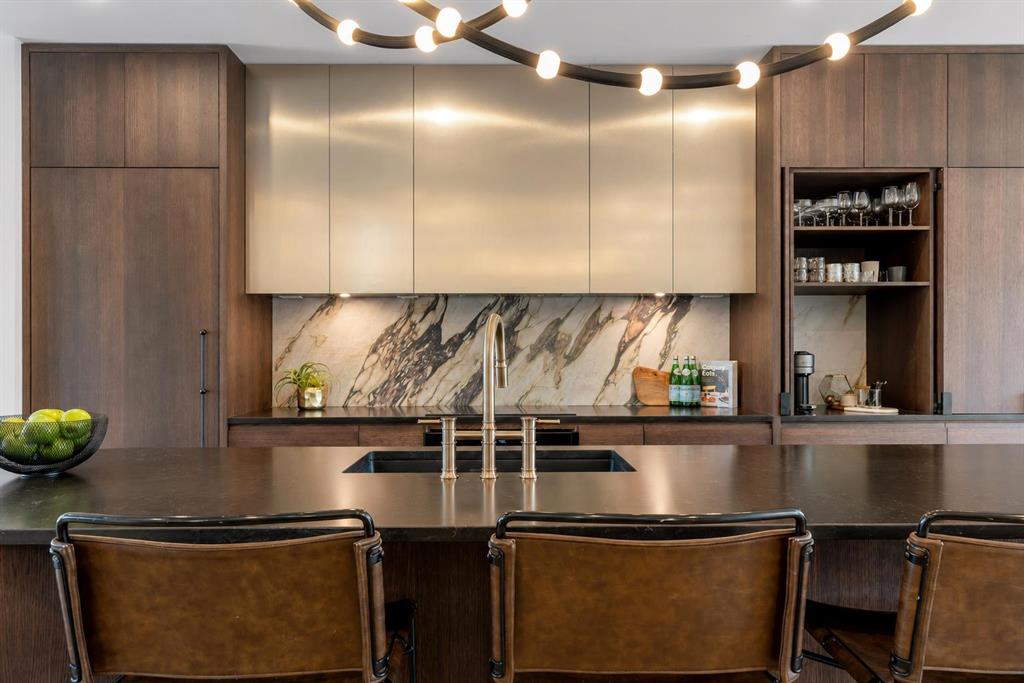
Set on a 31-by-125-foot lot along one of Killarney's picturesque tree-lined streets, this exceptional luxury infill immediately sets itself apart. The open-concept main floor has been thoughtfully reimagined by famed Amanda Hamilton Interior Designs, creating a space that feels both sophisticated and effortlessly livable. The showpiece kitchen pairs honed Silestone countertops with a striking Calacatta Monet marble backsplash, while a panelled refrigerator, induction cooktop, built-in refrigerator drawers,...

Read More

Essential Information

  • MLS® #
    A2330776
  • Full Bathrooms
    3
  • Partial Bathrooms
    1
  • Year Built
    2013
  • Property Type
    Detached
  • Property Style
    2 Storey
  • MLS® #
    A2330776
  • Full Bathrooms
    3
  • Partial Bathrooms
    1
  • Year Built
    2013
  • Property Type
    Detached
  • Property Style
    2 Storey
  • MLS® #
    A2330776
  • Full Bathrooms
    3
  • Partial Bathrooms
    1
  • Year Built
    2013
  • Property Type
    Detached
  • Property Style
    2 Storey

Community Information

  • Postal Code
    T3E 2A4
  • Postal Code
    T3E 2A4
  • Postal Code
    T3E 2A4

Services & Amenities

  • Parking
    Alley Access
    Double Garage Detached
    Heated Garage
    Insulated
  • Parking
    Alley Access, Double Garage Detached, Heated Garage, Insulated
  • Parking
    Alley Access
    Double Garage Detached
    Heated Garage
    Insulated

Interior

  • Floor Finish
    Carpet
    Tile
    Vinyl Plank
  • Heating
    Forced Air
  • Interior Feature
    Built-in Features
    Closet Organizers
    Double Vanity
    Granite Counters
    High Ceilings
    Kitchen Island
    Open Floorplan
    Pantry
    Quartz Counters
    Recessed Lighting
    Soaking Tub
    Storage
    Walk-In Closet(s)
    Wet Bar
    Wired for Sound
  • Floor Finish
    Carpet, Tile, Vinyl Plank
  • Heating
    Forced Air
  • Interior Feature
    Built-in Features, Closet Organizers, Double Vanity, Granite Counters, High Ceilings, Kitchen Island, Open Floorplan, Pantry, Quartz Counters, Recessed Lighting, Soaking Tub, Storage, Walk-In Closet(s), Wet Bar, Wired for Sound
  • Floor Finish
    Carpet
    Tile
    Vinyl Plank
  • Heating
    Forced Air
  • Interior Feature
    Built-in Features
    Closet Organizers
    Double Vanity
    Granite Counters
    High Ceilings
    Kitchen Island
    Open Floorplan
    Pantry
    Quartz Counters
    Recessed Lighting
    Soaking Tub
    Storage
    Walk-In Closet(s)
    Wet Bar
    Wired for Sound

Exterior

  • Lot/Exterior Features
    BBQ gas line
    Built-in Barbecue
    Outdoor Kitchen
    Private Yard
  • Roof
    Asphalt Shingle
  • Construction
    Brick
    Stucco
    Wood Frame
  • Lot/Exterior Features
    BBQ gas line, Built-in Barbecue, Outdoor Kitchen, Private Yard
  • Roof
    Asphalt Shingle
  • Construction
    Brick, Stucco, Wood Frame
  • Lot/Exterior Features
    BBQ gas line
    Built-in Barbecue
    Outdoor Kitchen
    Private Yard
  • Roof
    Asphalt Shingle
  • Construction
    Brick
    Stucco
    Wood Frame

Additional Details

  • Zoning
    H-GO
  • Zoning
    H-GO
  • Zoning
    H-GO

$1,325,000

2231 26 Street SW

Schedule Tour
Contact Agent

$6034/month
Est. Monthly Payment
$
$
%
Learn More