Trevor Ramage / RE/MAX First

2239 Bowness Road NW Calgary , Alberta , T2N 3L4

 MLS® # A2334422

4 bedrooms

4 bathrooms

2,004 sqft

Sign up to View

Days on Market

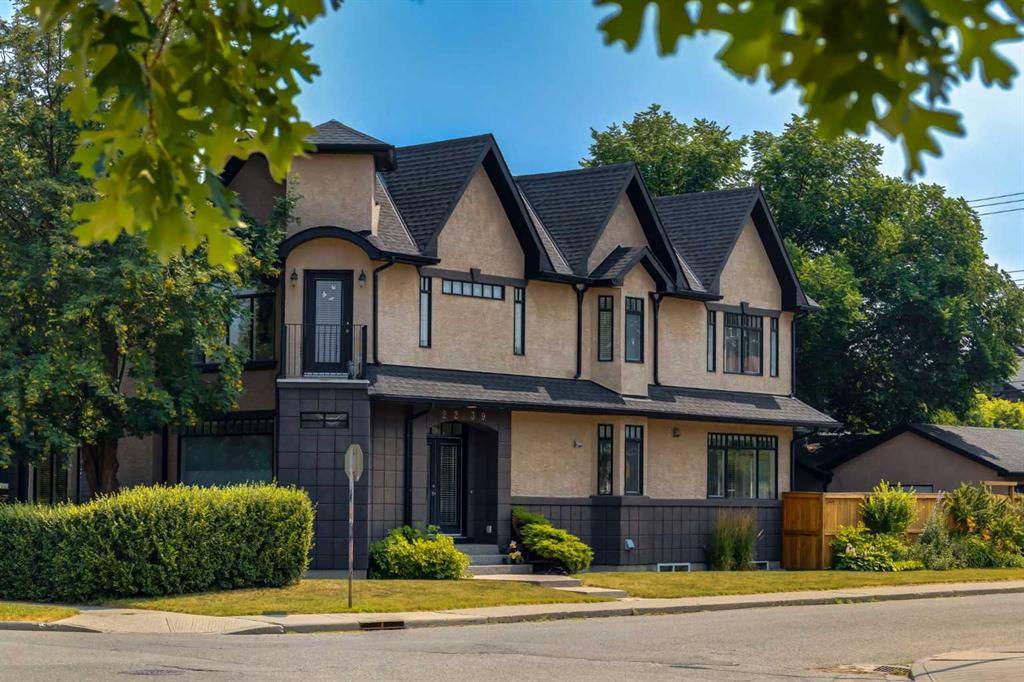
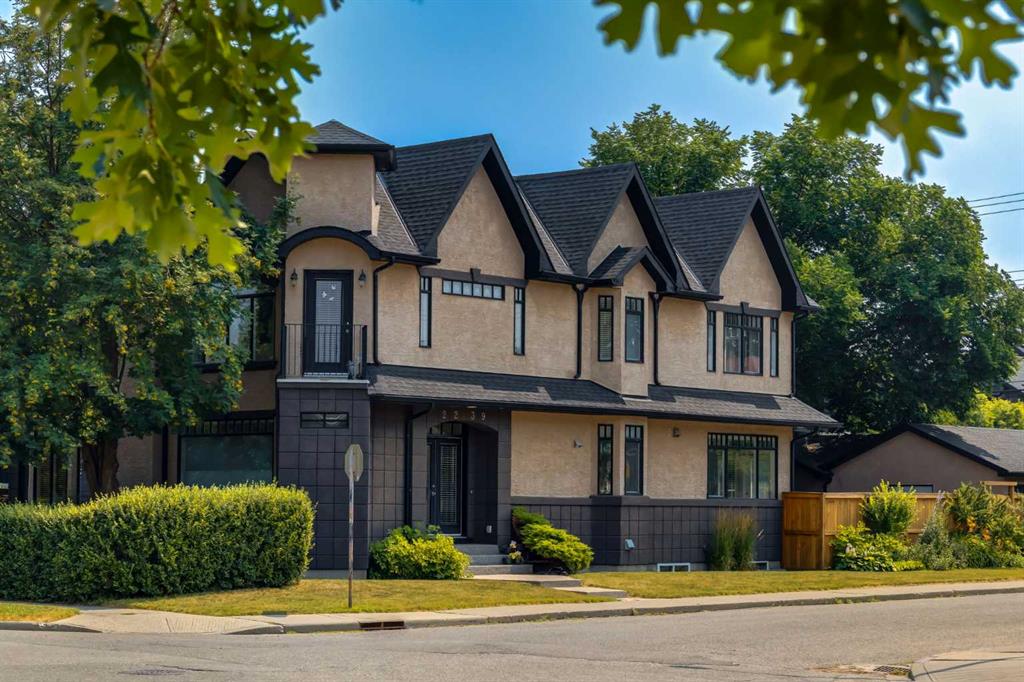
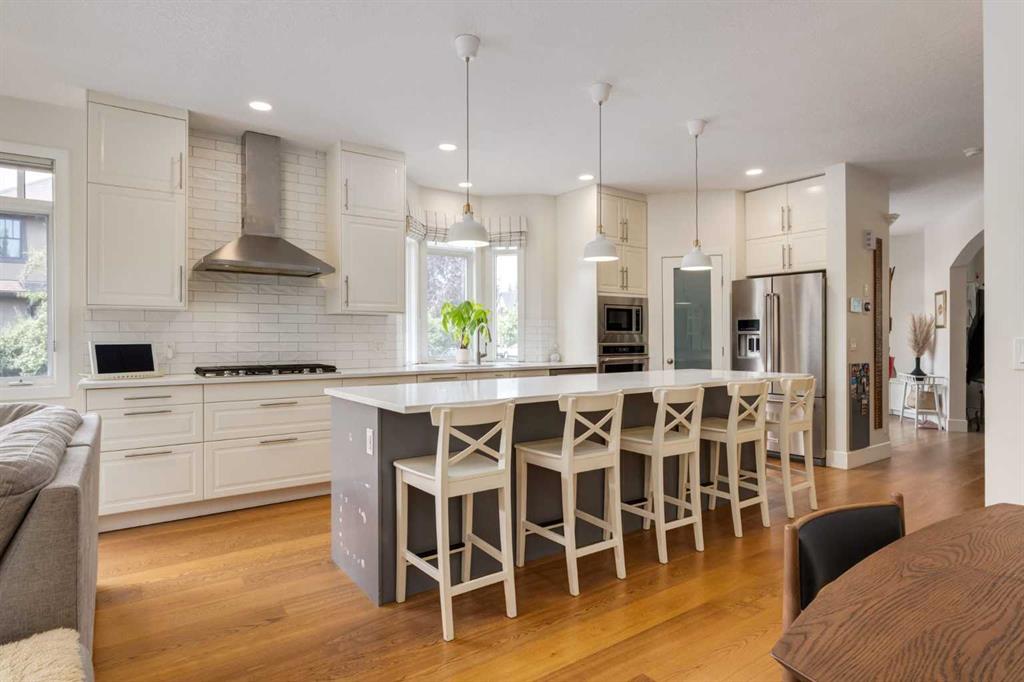
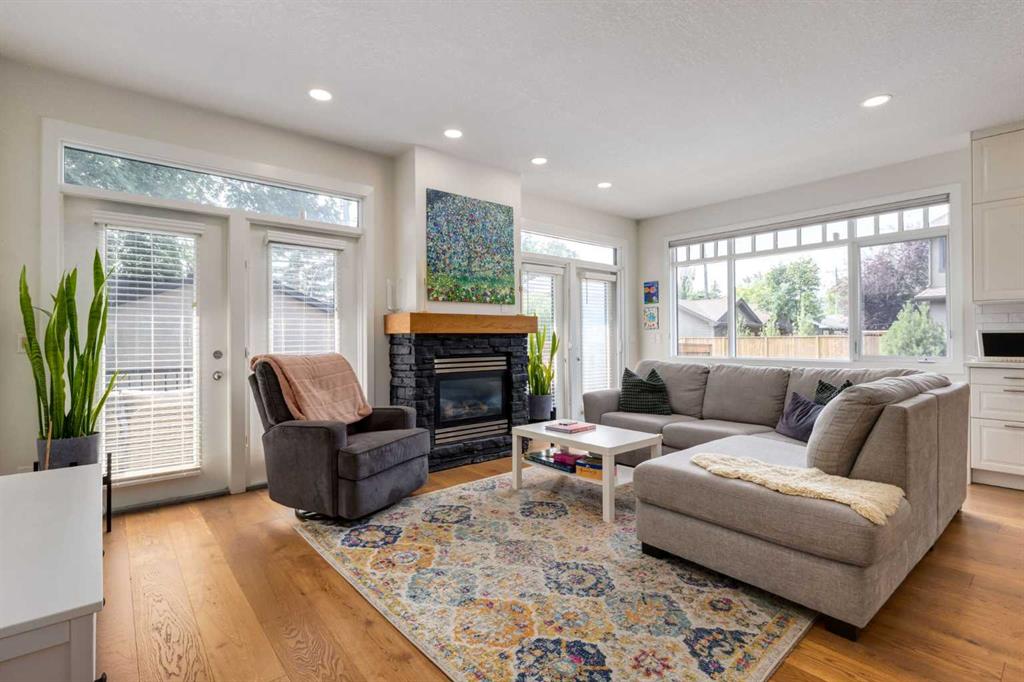
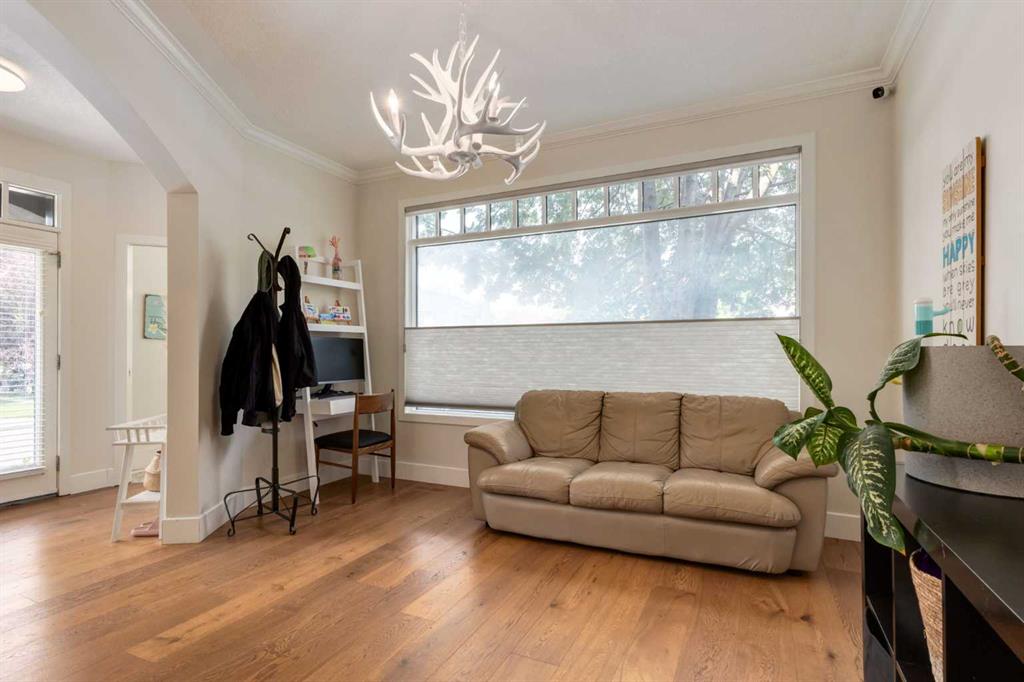
OPEN HOUSE SATURDAY, AUG 8TH 2-4 PM. Welcome to this stunning corner lot property offering beautiful south and west exposure. This home has been thoughtfully renovated and features wide-plank hardwood floors across the main level. Entertain with ease in the versatile flex room, perfect for a formal dining area or living room, along with a convenient two-piece powder room nearby. The heart of the home kitchen delivers a massive island with ample seating, a spacious walk-in pantry, a premium five-burner gas ...

Read More

Essential Information

  • MLS® #
    A2334422
  • Full Bathrooms
    3
  • Partial Bathrooms
    1
  • Year Built
    2002
  • Property Type
    Semi Detached (Half Duplex)
  • Property Style
    2 Storey
    Attached-Side by Side
  • MLS® #
    A2334422
  • Full Bathrooms
    3
  • Partial Bathrooms
    1
  • Year Built
    2002
  • Property Type
    Semi Detached (Half Duplex)
  • Property Style
    2 Storey, Attached-Side by Side
  • MLS® #
    A2334422
  • Full Bathrooms
    3
  • Partial Bathrooms
    1
  • Year Built
    2002
  • Property Type
    Semi Detached (Half Duplex)
  • Property Style
    2 Storey
    Attached-Side by Side

Community Information

  • Postal Code
    T2N 3L4
  • Postal Code
    T2N 3L4
  • Postal Code
    T2N 3L4

Services & Amenities

  • Parking
    Double Garage Detached
    Garage Door Opener
    Garage Faces Rear
  • Parking
    Double Garage Detached, Garage Door Opener, Garage Faces Rear
  • Parking
    Double Garage Detached
    Garage Door Opener
    Garage Faces Rear

Interior

  • Floor Finish
    Carpet
    Hardwood
    Tile
  • Heating
    In Floor
    Fireplace(s)
    Forced Air
    Natural Gas
  • Interior Feature
    Built-in Features
    Ceiling Fan(s)
    Central Vacuum
    Closet Organizers
    Double Vanity
    Granite Counters
    High Ceilings
    Kitchen Island
    Open Floorplan
    Pantry
    Skylight(s)
    Storage
    Vaulted Ceiling(s)
    Walk-In Closet(s)
  • Floor Finish
    Carpet, Hardwood, Tile
  • Heating
    In Floor, Fireplace(s), Forced Air, Natural Gas
  • Interior Feature
    Built-in Features, Ceiling Fan(s), Central Vacuum, Closet Organizers, Double Vanity, Granite Counters, High Ceilings, Kitchen Island, Open Floorplan, Pantry, Skylight(s), Storage, Vaulted Ceiling(s), Walk-In Closet(s)
  • Floor Finish
    Carpet
    Hardwood
    Tile
  • Heating
    In Floor
    Fireplace(s)
    Forced Air
    Natural Gas
  • Interior Feature
    Built-in Features
    Ceiling Fan(s)
    Central Vacuum
    Closet Organizers
    Double Vanity
    Granite Counters
    High Ceilings
    Kitchen Island
    Open Floorplan
    Pantry
    Skylight(s)
    Storage
    Vaulted Ceiling(s)
    Walk-In Closet(s)

Exterior

  • Lot/Exterior Features
    Balcony
    BBQ gas line
    Private Entrance
    Private Yard
  • Roof
    Asphalt Shingle
  • Construction
    Silent Floor Joists
    Stucco
    Wood Frame
  • Lot/Exterior Features
    Balcony, BBQ gas line, Private Entrance, Private Yard
  • Roof
    Asphalt Shingle
  • Construction
    Silent Floor Joists, Stucco, Wood Frame
  • Lot/Exterior Features
    Balcony
    BBQ gas line
    Private Entrance
    Private Yard
  • Roof
    Asphalt Shingle
  • Construction
    Silent Floor Joists
    Stucco
    Wood Frame

Additional Details

  • Zoning
    R-CG
  • Zoning
    R-CG
  • Zoning
    R-CG

$999,900

2239 Bowness Road NW

Schedule Tour
Contact Agent

$4554/month
Est. Monthly Payment
$
$
%
Learn More