Ali Kadri / Century 21 Bravo Realty

240 Shawinigan Drive SW, Townhouse for sale in Shawnessy Calgary , Alberta , T2Y 3B4

 MLS® # A2337791

3 bedrooms

2 bathrooms

1,104 sqft

Sign up to View

Days on Market

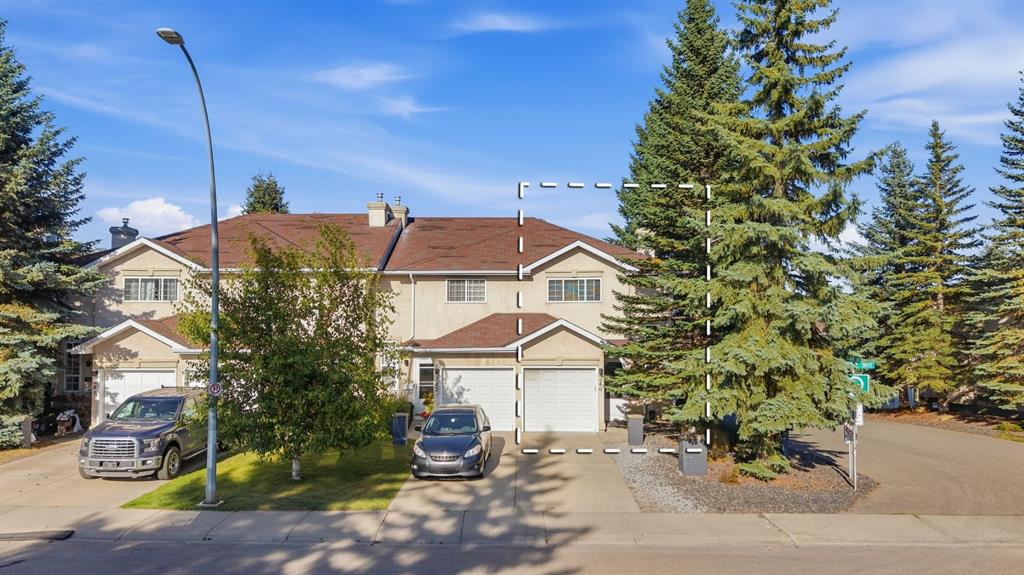
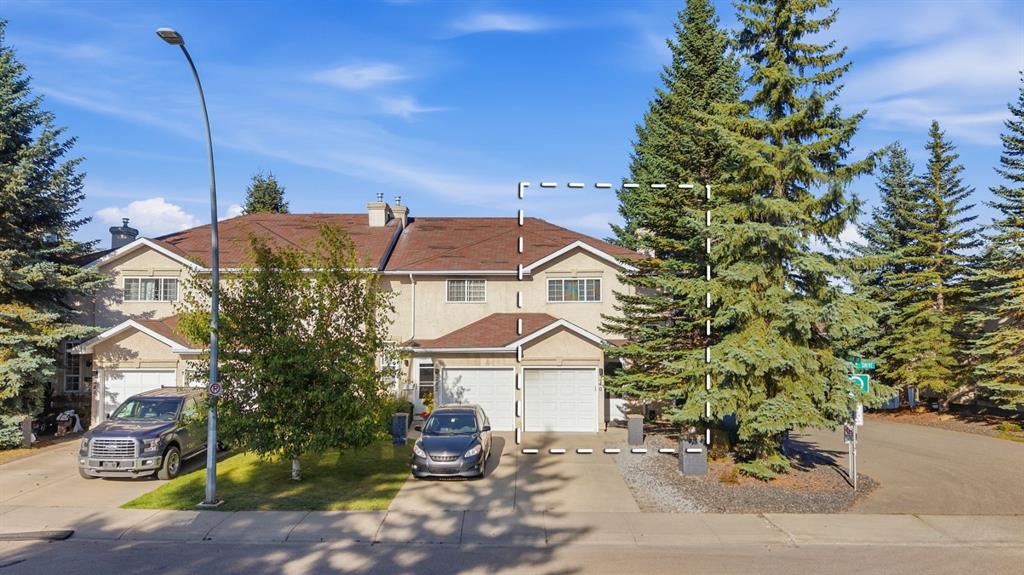
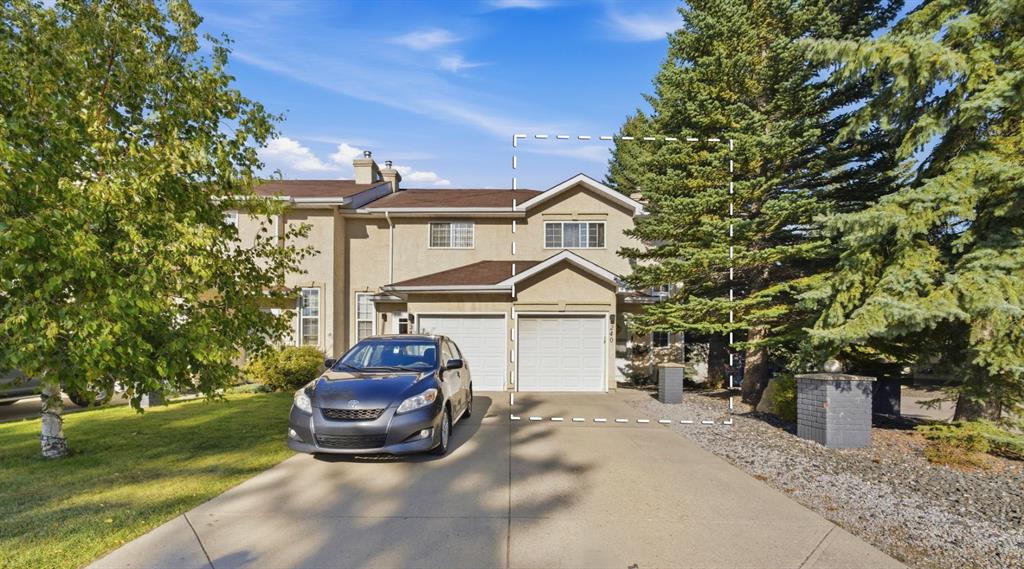
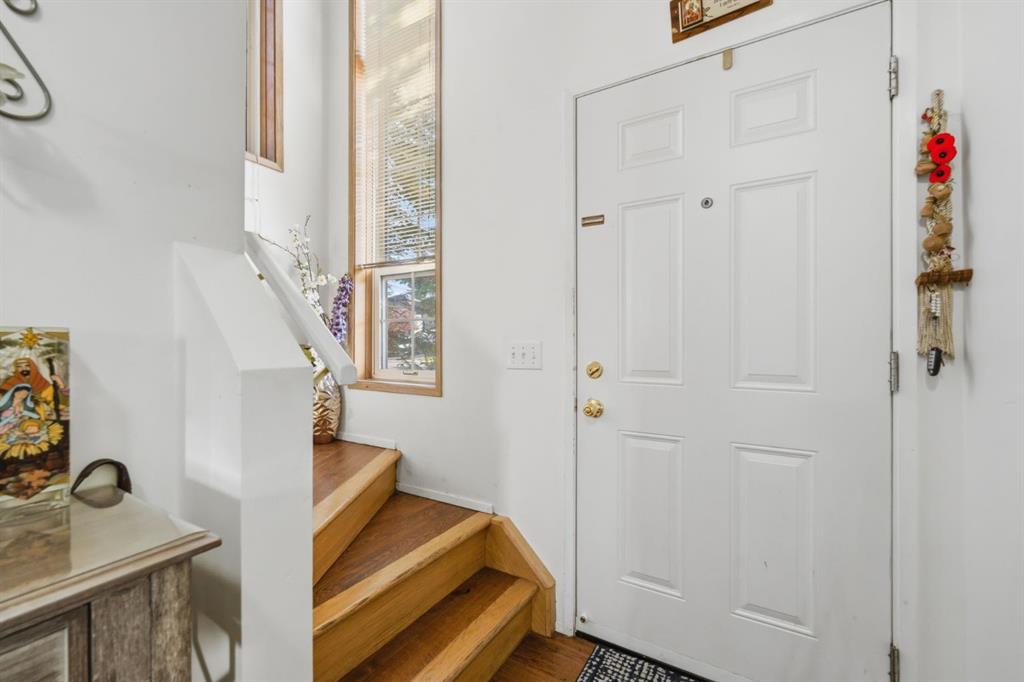
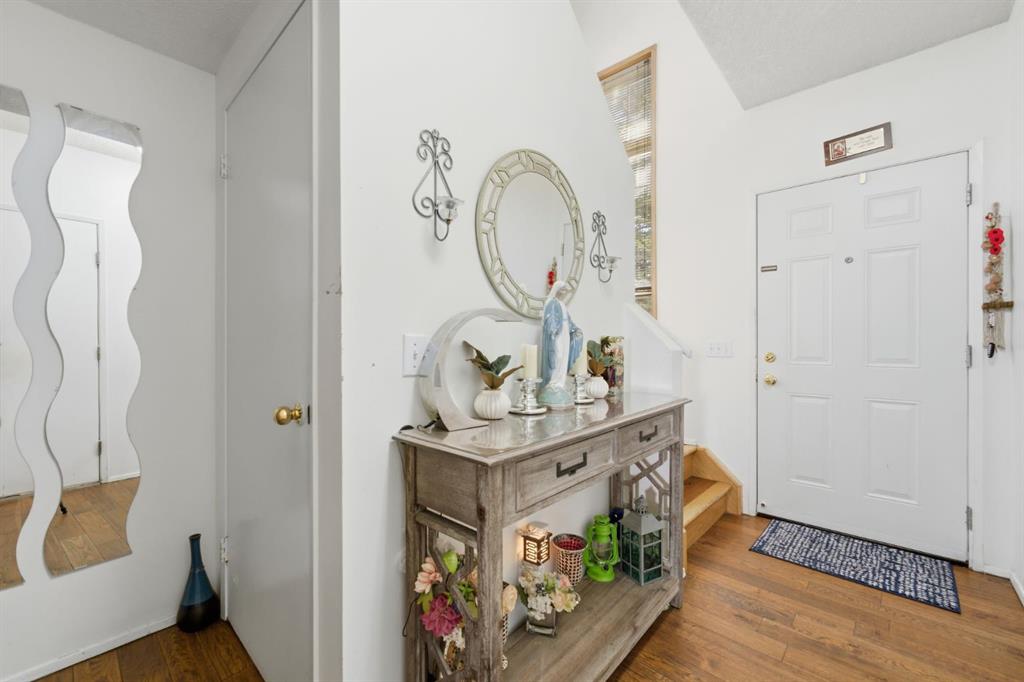
Welcome to this well-positioned end-unit townhouse in the heart of Shawnessy, ideally situated on a mature, landscaped corner lot with the added privacy of only one shared wall. Offering a functional layout, low condo fees, an attached single garage, and versatile living space, this home presents an excellent opportunity for first-time buyers, downsizers, or those looking to enter the market. The main floor features a comfortable living room with a gas fireplace, creating a warm and inviting space for ever...

Read More

Essential Information

  • MLS® #
    A2337791
  • Full Bathrooms
    1
  • Partial Bathrooms
    1
  • Year Built
    1993
  • Property Type
    Row/Townhouse
  • Property Style
    2 Storey
  • MLS® #
    A2337791
  • Full Bathrooms
    1
  • Partial Bathrooms
    1
  • Year Built
    1993
  • Property Type
    Row/Townhouse
  • Property Style
    2 Storey
  • MLS® #
    A2337791
  • Full Bathrooms
    1
  • Partial Bathrooms
    1
  • Year Built
    1993
  • Property Type
    Row/Townhouse
  • Property Style
    2 Storey

Community Information

  • Postal Code
    T2Y 3B4
  • Postal Code
    T2Y 3B4
  • Postal Code
    T2Y 3B4

Services & Amenities

  • Parking
    Single Garage Attached
  • Parking
    Single Garage Attached
  • Parking
    Single Garage Attached

Interior

  • Floor Finish
    Hardwood
    Tile
  • Heating
    Central
    Forced Air
  • Interior Feature
    Beamed Ceilings
    Bidet
    Ceiling Fan(s)
    Closet Organizers
    Double Vanity
    High Ceilings
    No Animal Home
    No Smoking Home
    Open Floorplan
    Storage
    Tankless Hot Water
    Vaulted Ceiling(s)
    Vinyl Windows
    Walk-In Closet(s)
  • Floor Finish
    Hardwood, Tile
  • Heating
    Central, Forced Air
  • Interior Feature
    Beamed Ceilings, Bidet, Ceiling Fan(s), Closet Organizers, Double Vanity, High Ceilings, No Animal Home, No Smoking Home, Open Floorplan, Storage, Tankless Hot Water, Vaulted Ceiling(s), Vinyl Windows, Walk-In Closet(s)
  • Floor Finish
    Hardwood
    Tile
  • Heating
    Central
    Forced Air
  • Interior Feature
    Beamed Ceilings
    Bidet
    Ceiling Fan(s)
    Closet Organizers
    Double Vanity
    High Ceilings
    No Animal Home
    No Smoking Home
    Open Floorplan
    Storage
    Tankless Hot Water
    Vaulted Ceiling(s)
    Vinyl Windows
    Walk-In Closet(s)

Exterior

  • Lot/Exterior Features
    Lighting
    Playground
    Private Entrance
  • Roof
    Asphalt Shingle
  • Construction
    Stucco
    Wood Frame
  • Lot/Exterior Features
    Lighting, Playground, Private Entrance
  • Roof
    Asphalt Shingle
  • Construction
    Stucco, Wood Frame
  • Lot/Exterior Features
    Lighting
    Playground
    Private Entrance
  • Roof
    Asphalt Shingle
  • Construction
    Stucco
    Wood Frame

Additional Details

  • Zoning
    M-C1 d75
  • Zoning
    M-C1 d75
  • Zoning
    M-C1 d75

$379,900

240 Shawinigan Drive SW

Schedule Tour
Contact Agent

$1730/month
Est. Monthly Payment
$
$
%
Learn More