Tanya Eklund / RE/MAX First

2418 24A Street SW Calgary , Alberta , T3E1W1

 MLS® # A2342776

5 bedrooms

5 bathrooms

2,619 sqft

Sign up to View

Days on Market

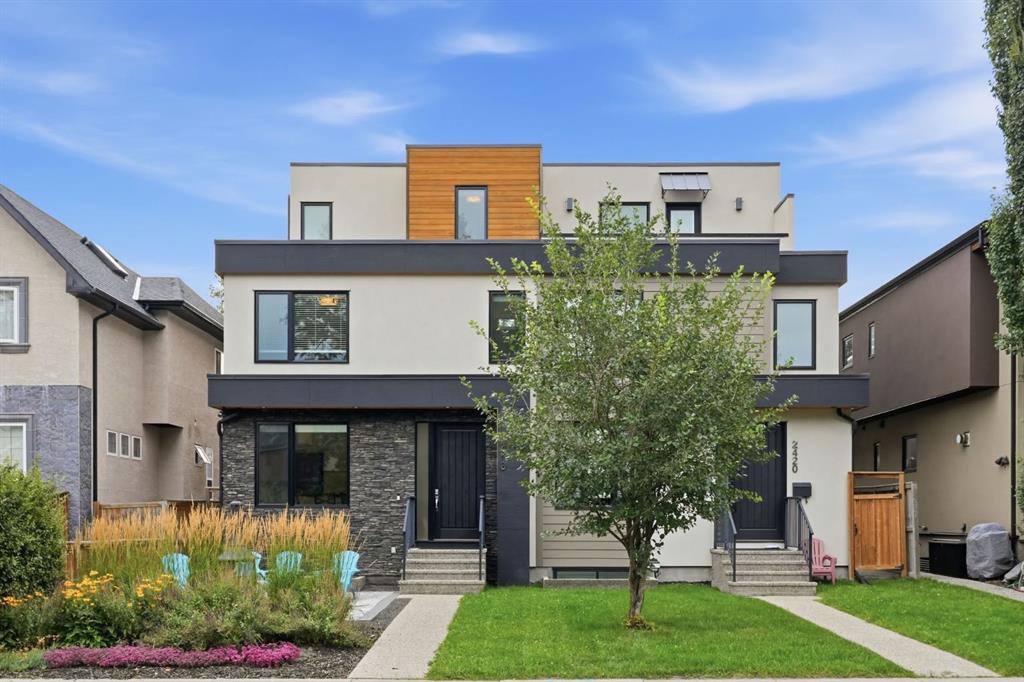
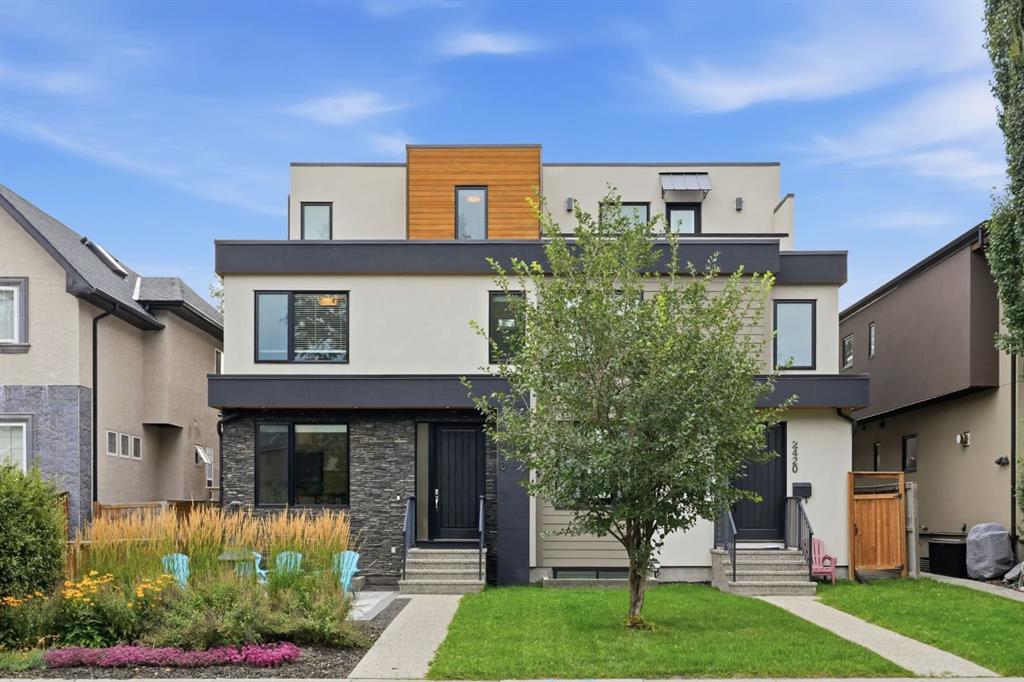
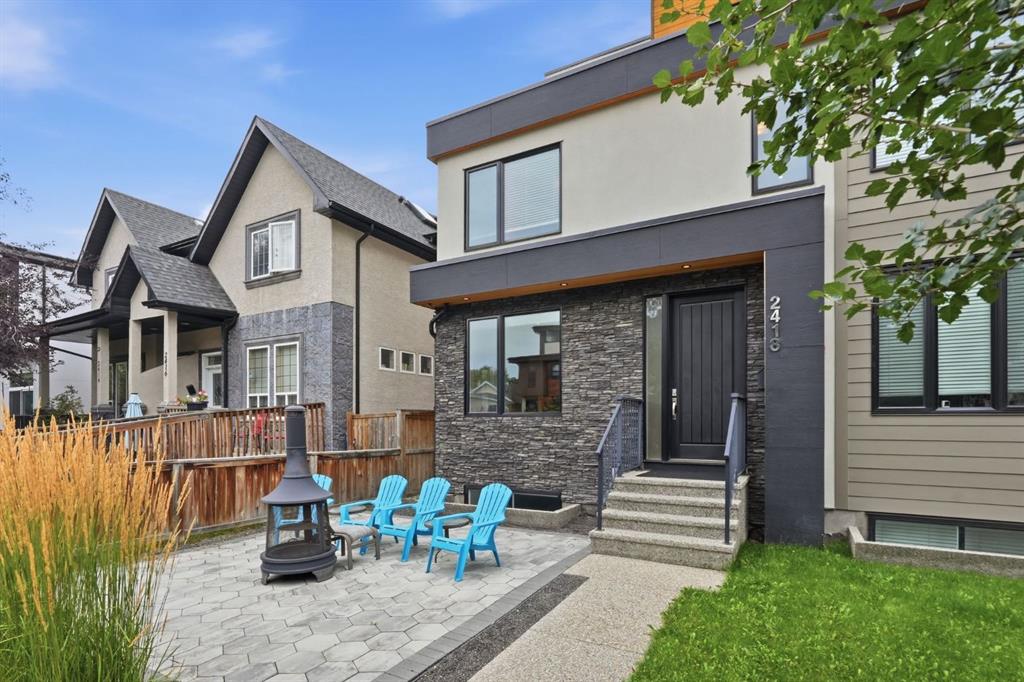
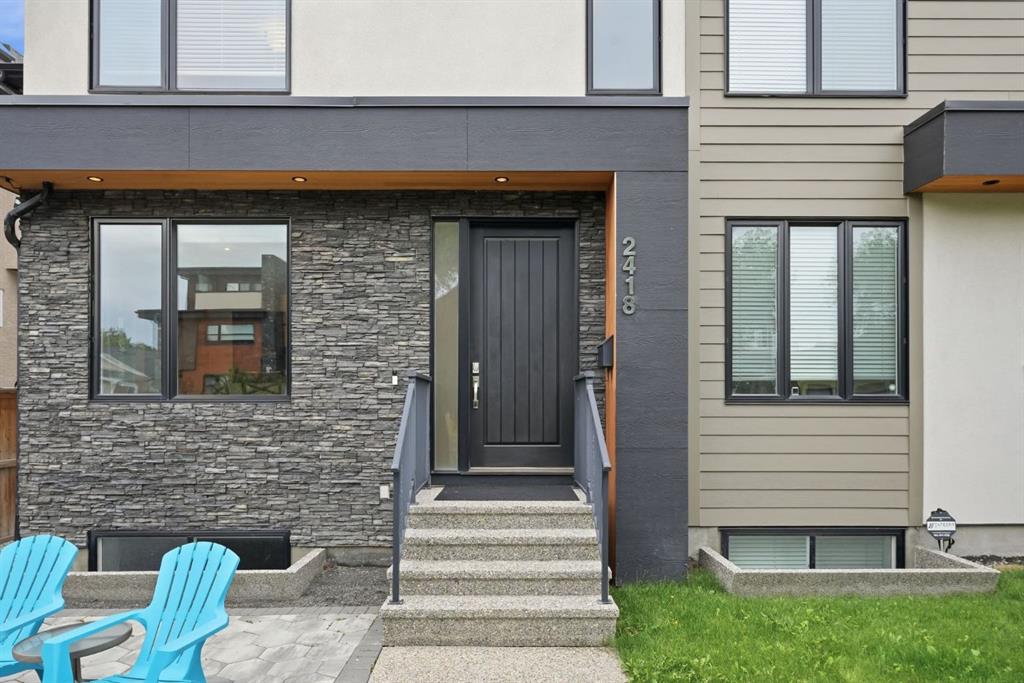
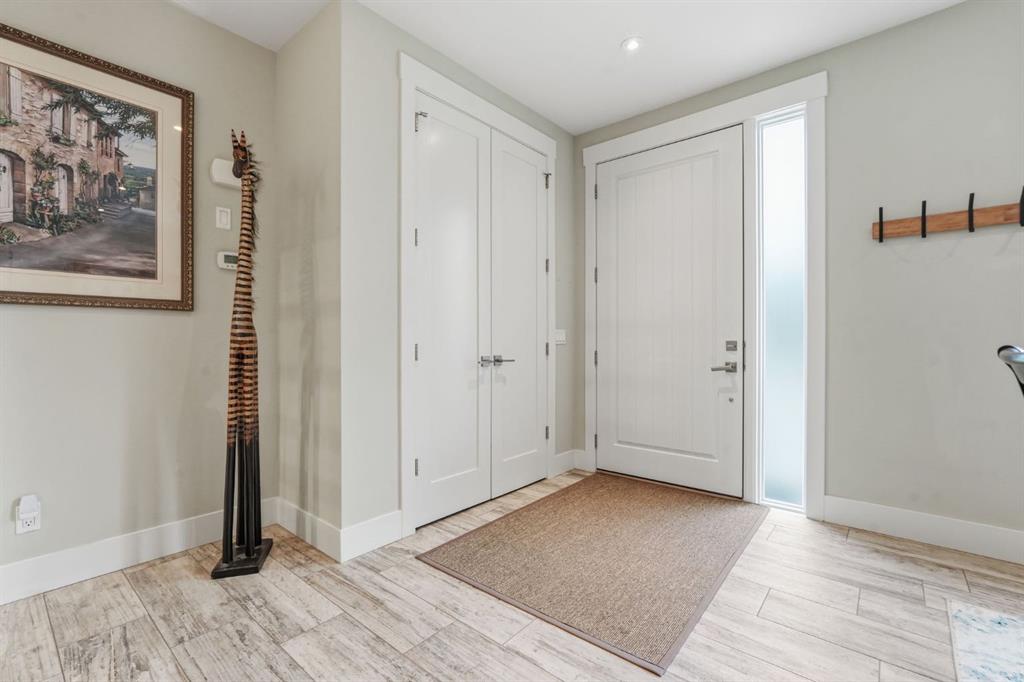
Located in the sought after inner city community of Richmond, this stunning 4+1 bedroom home offers over 3,500 sq ft of beautifully designed living space. The open and airy main level features wood grain porcelain tile flooring and lofty ceilings, beginning with an elegant front dining room that provides ample space for hosting family and friends. The European inspired kitchen is a standout, finished with quartz countertops, an island/eating bar, abundant cabinetry including a walk in pantry, and top end ap...

Read More

Essential Information

  • MLS® #
    A2342776
  • Full Bathrooms
    4
  • Partial Bathrooms
    1
  • Year Built
    2013
  • Property Type
    Semi Detached (Half Duplex)
  • Property Style
    3 (or more) Storey
    Attached-Side by Side
  • MLS® #
    A2342776
  • Full Bathrooms
    4
  • Partial Bathrooms
    1
  • Year Built
    2013
  • Property Type
    Semi Detached (Half Duplex)
  • Property Style
    3 (or more) Storey, Attached-Side by Side
  • MLS® #
    A2342776
  • Full Bathrooms
    4
  • Partial Bathrooms
    1
  • Year Built
    2013
  • Property Type
    Semi Detached (Half Duplex)
  • Property Style
    3 (or more) Storey
    Attached-Side by Side

Community Information

  • Postal Code
    T3E1W1
  • Postal Code
    T3E1W1
  • Postal Code
    T3E1W1

Services & Amenities

  • Parking
    Double Garage Detached
  • Parking
    Double Garage Detached
  • Parking
    Double Garage Detached

Interior

  • Floor Finish
    Carpet
    Tile
  • Heating
    In Floor
    Forced Air
  • Interior Feature
    Bar
    Breakfast Bar
    Built-in Features
    Central Vacuum
    Closet Organizers
    Double Vanity
    High Ceilings
    Kitchen Island
    Open Floorplan
    Pantry
    Quartz Counters
    Recessed Lighting
    Soaking Tub
    Walk-In Closet(s)
    WaterSense Fixture(s)
    Wet Bar
    Wired for Sound
  • Floor Finish
    Carpet, Tile
  • Heating
    In Floor, Forced Air
  • Interior Feature
    Bar, Breakfast Bar, Built-in Features, Central Vacuum, Closet Organizers, Double Vanity, High Ceilings, Kitchen Island, Open Floorplan, Pantry, Quartz Counters, Recessed Lighting, Soaking Tub, Walk-In Closet(s), WaterSense Fixture(s), Wet Bar, Wired for Sound
  • Floor Finish
    Carpet
    Tile
  • Heating
    In Floor
    Forced Air
  • Interior Feature
    Bar
    Breakfast Bar
    Built-in Features
    Central Vacuum
    Closet Organizers
    Double Vanity
    High Ceilings
    Kitchen Island
    Open Floorplan
    Pantry
    Quartz Counters
    Recessed Lighting
    Soaking Tub
    Walk-In Closet(s)
    WaterSense Fixture(s)
    Wet Bar
    Wired for Sound

Exterior

  • Lot/Exterior Features
    Balcony
    Private Yard
  • Roof
    Membrane
  • Construction
    Stone
    Stucco
    Wood Frame
  • Lot/Exterior Features
    Balcony, Private Yard
  • Roof
    Membrane
  • Construction
    Stone, Stucco, Wood Frame
  • Lot/Exterior Features
    Balcony
    Private Yard
  • Roof
    Membrane
  • Construction
    Stone
    Stucco
    Wood Frame

Additional Details

  • Zoning
    M-CG d72
  • Zoning
    M-CG d72
  • Zoning
    M-CG d72

$949,900

2418 24A Street SW

Schedule Tour
Contact Agent

$4326/month
Est. Monthly Payment
$
$
%
Learn More