Simon D. Hunt / RE/MAX House of Real Estate

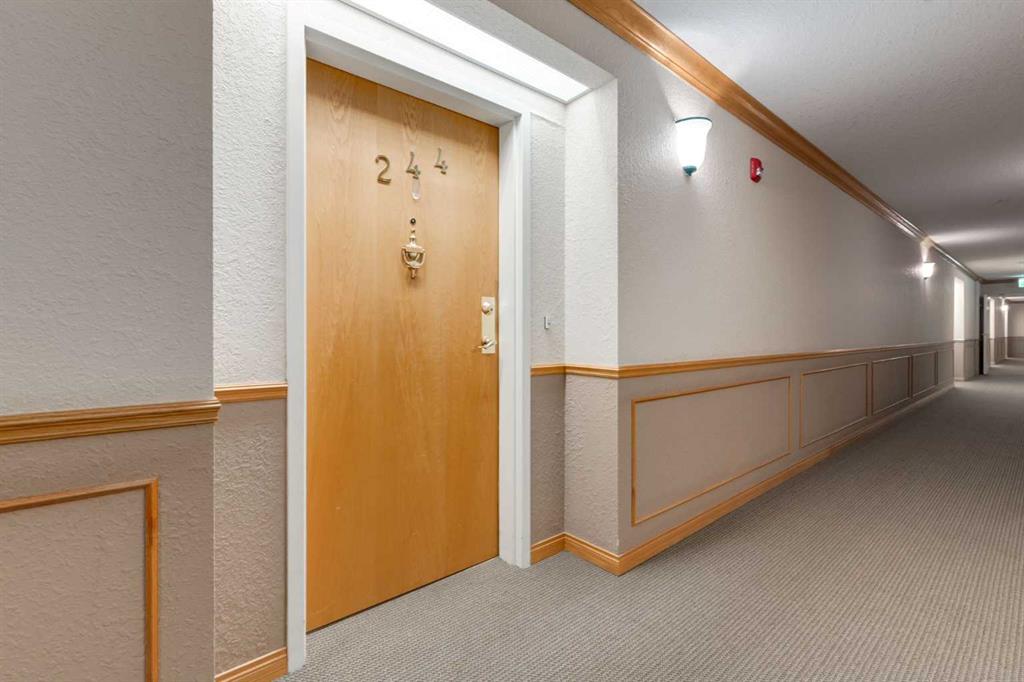
244, 8535 Bonaventure Drive SE, Condo for sale in Acadia Calgary , Alberta , T2H 3A1

 MLS® # A2327213

1 bedrooms

1 bathrooms

807 sqft

Sign up to View

Days on Market

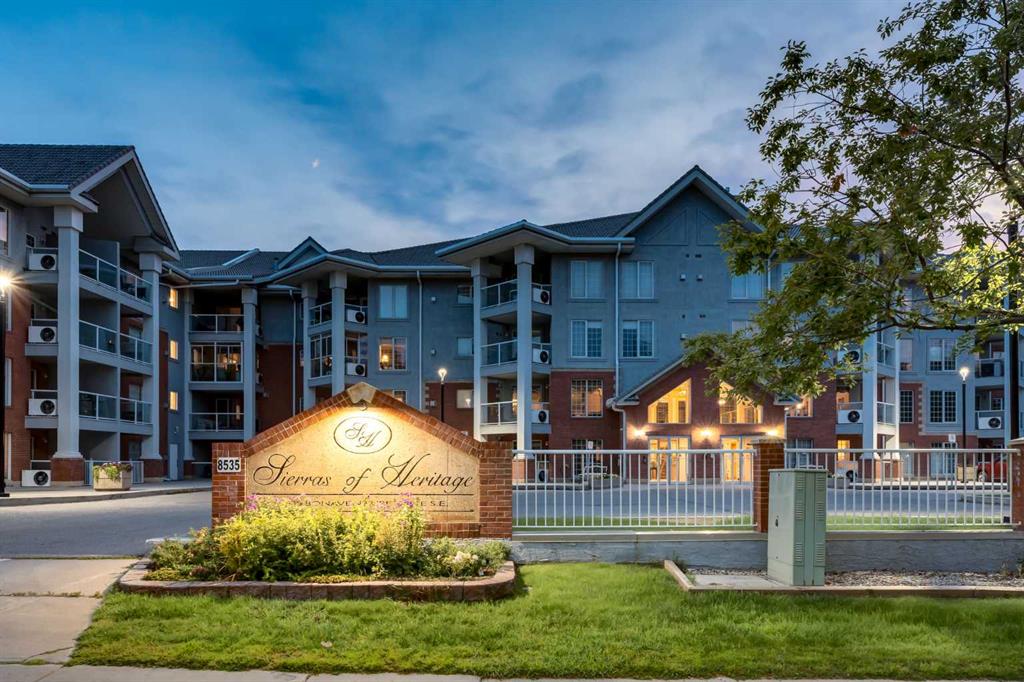
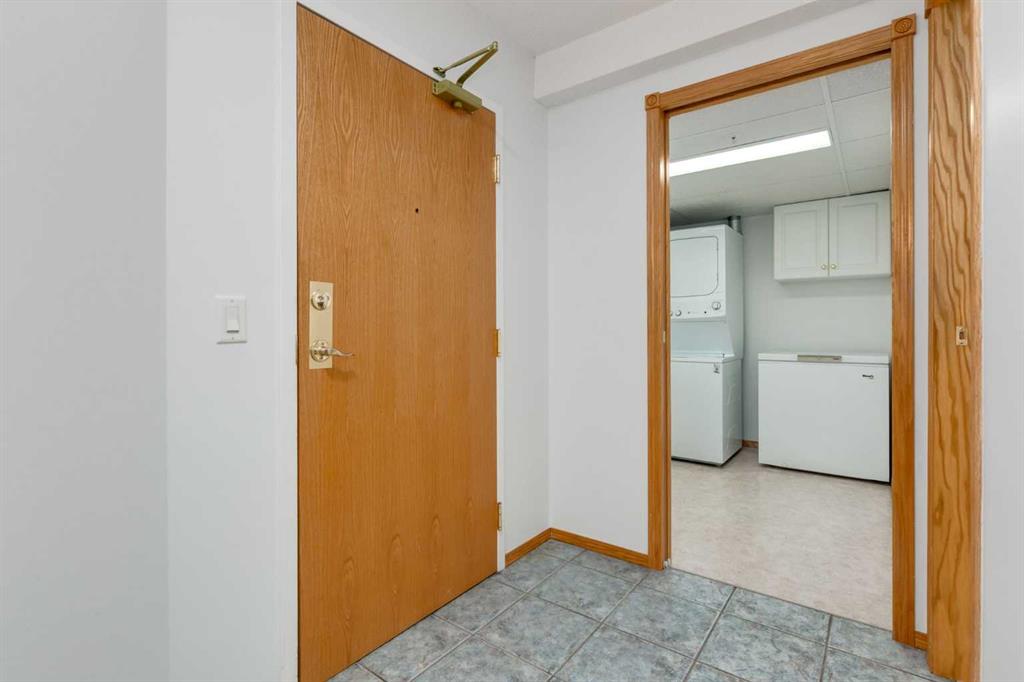
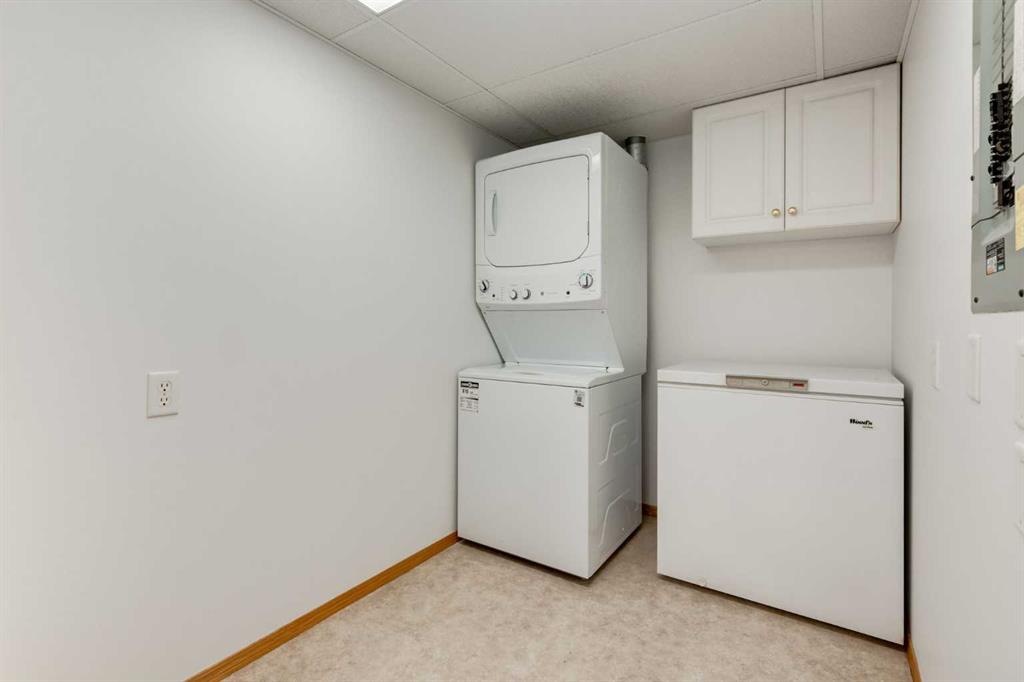
WELCOME to this BEAUTIFULLY UPDATED + AIR-CONDITIONED 2nd Floor Unit offering 807.70 SQ FT of WELL-DESIGNED living space w/1 BEDROOM, 1 FULL BATHROOM, 2 ASSIGNED UNDERGROUND PARKING + a 9'0" X 4'0" PRIVATE STORAGE ROOM in one of ACADIA'S MOST SOUGHT-AFTER ADULT LIVING COMMUNITIES. Recently UPDATED w/FRESH PAINT, UPDATED LIGHTING, NEW FLOORING THROUGHOUT + NEW QUARTZ COUNTERTOPS in the KITCHEN + BATHROOM, NEW APPLIANCES. This inviting home is MOVE-IN READY. This is so much more than a condominium—it's a MAIN...

Read More

Essential Information

  • MLS® #
    A2327213
  • Full Bathrooms
    1
  • Year Built
    2000
  • Property Type
    Apartment
  • Property Style
    Apartment-Single Level Unit
  • MLS® #
    A2327213
  • Full Bathrooms
    1
  • Year Built
    2000
  • Property Type
    Apartment
  • Property Style
    Apartment-Single Level Unit
  • MLS® #
    A2327213
  • Full Bathrooms
    1
  • Year Built
    2000
  • Property Type
    Apartment
  • Property Style
    Apartment-Single Level Unit

Community Information

  • Postal Code
    T2H 3A1
  • Postal Code
    T2H 3A1
  • Postal Code
    T2H 3A1

Services & Amenities

  • Parking
    Assigned
    Secured
    Stall
    Underground
  • Parking
    Assigned, Secured, Stall, Underground
  • Parking
    Assigned
    Secured
    Stall
    Underground

Interior

  • Floor Finish
    Carpet
    Linoleum
    Tile
  • Heating
    Baseboard
  • Interior Feature
    Open Floorplan
    Pantry
    Quartz Counters
    Recessed Lighting
    Soaking Tub
    Storage
    Walk-In Closet(s)
  • Floor Finish
    Carpet, Linoleum, Tile
  • Heating
    Baseboard
  • Interior Feature
    Open Floorplan, Pantry, Quartz Counters, Recessed Lighting, Soaking Tub, Storage, Walk-In Closet(s)
  • Floor Finish
    Carpet
    Linoleum
    Tile
  • Heating
    Baseboard
  • Interior Feature
    Open Floorplan
    Pantry
    Quartz Counters
    Recessed Lighting
    Soaking Tub
    Storage
    Walk-In Closet(s)

Exterior

  • Lot/Exterior Features
    Balcony
    BBQ gas line
  • Roof
    Clay Tile
  • Construction
    Brick
    Stucco
    Wood Frame
  • Lot/Exterior Features
    Balcony, BBQ gas line
  • Roof
    Clay Tile
  • Construction
    Brick, Stucco, Wood Frame
  • Lot/Exterior Features
    Balcony
    BBQ gas line
  • Roof
    Clay Tile
  • Construction
    Brick
    Stucco
    Wood Frame

Additional Details

  • Zoning
    M-C2 d127
  • Zoning
    M-C2 d127
  • Zoning
    M-C2 d127

$314,900

244, 8535 Bonaventure Drive SE

Schedule Tour
Contact Agent

$1434/month
Est. Monthly Payment
$
$
%
Learn More