Chad Chapman / RE/MAX Realty Professionals

271 Fireside Drive Cochrane , Alberta , T4C 2L5

 MLS® # A2314873

4 bedrooms

4 bathrooms

1,533 sqft

Sign up to View

Days on Market

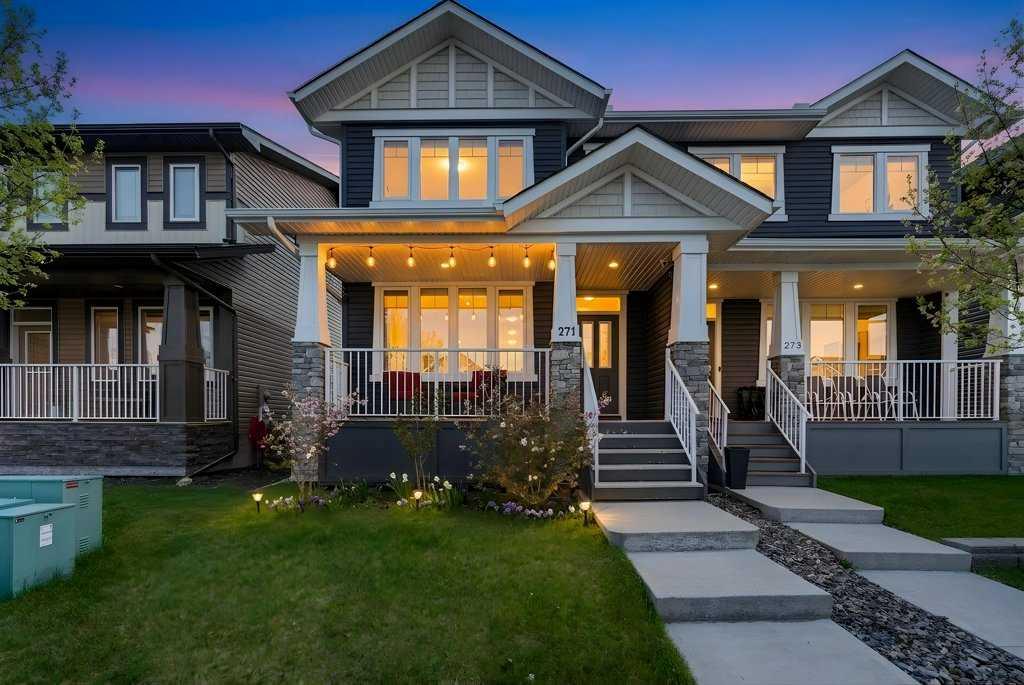
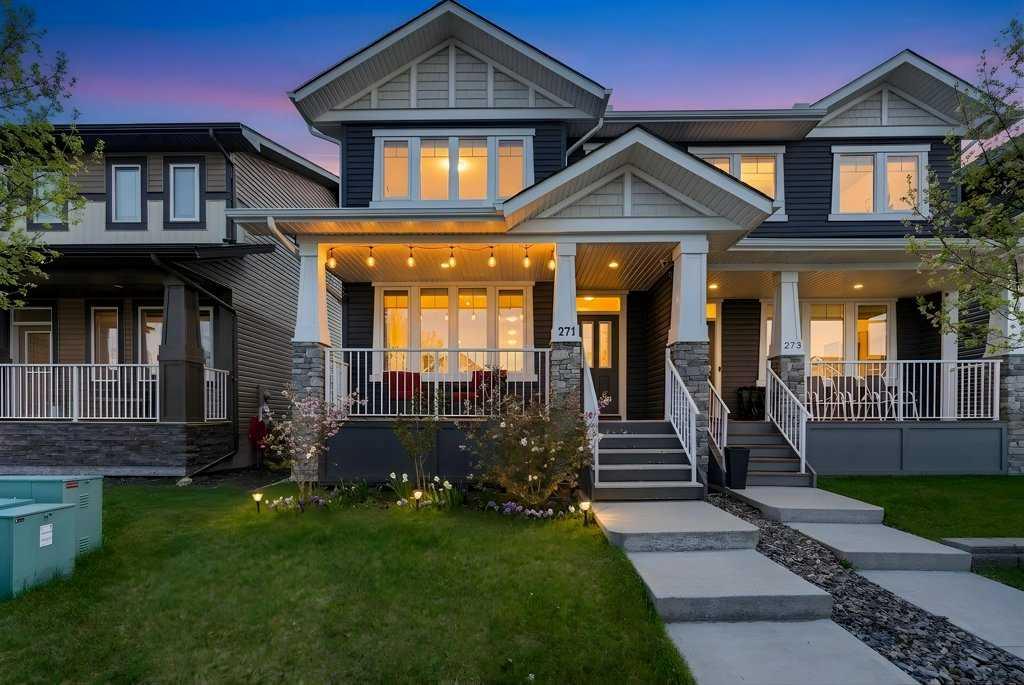
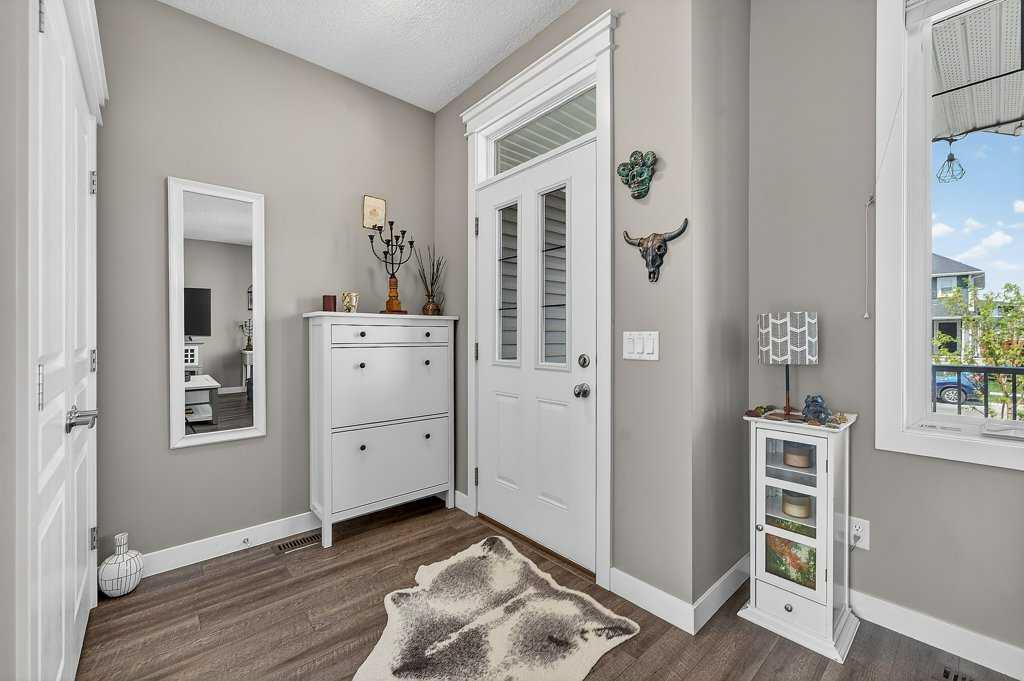
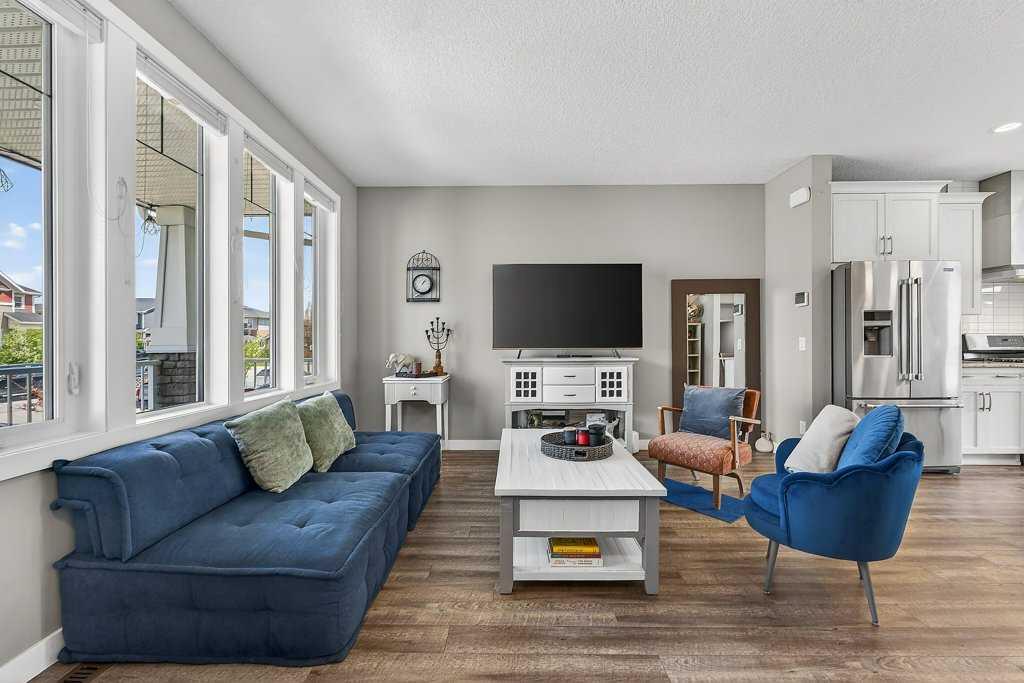
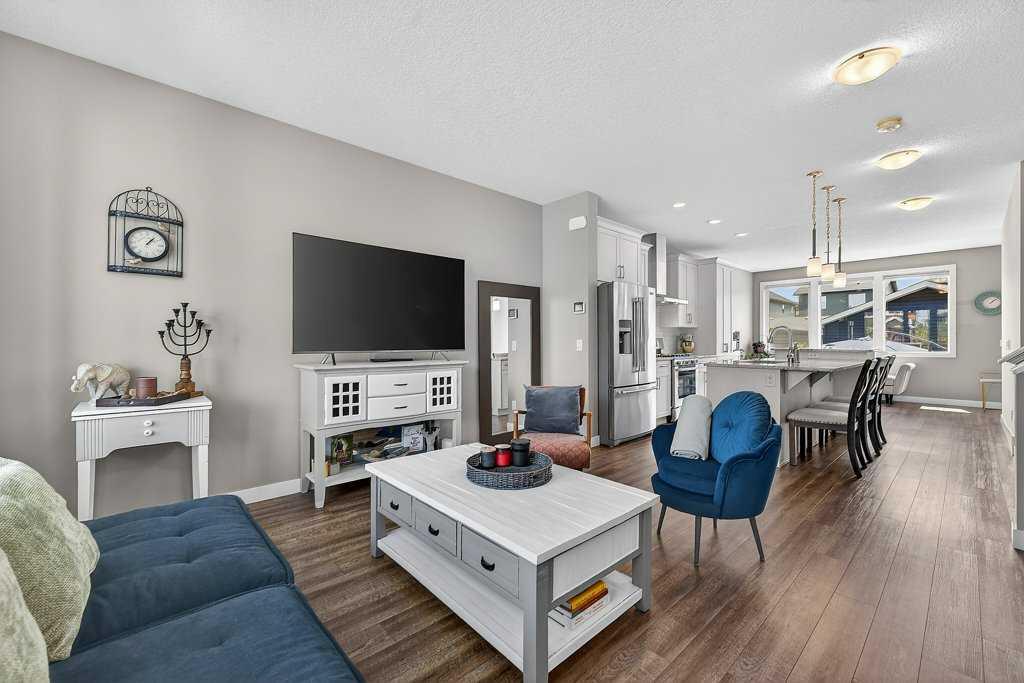
BETTER THAN NEW | FULLY FINISHED | 4 BEDROOMS | 3.5 BATHROOMS | SOUTH-FACING BACKYARD | CENTRAL A/C | DOUBLE DETACHED GARAGE | WALK TO SCHOOL Why wait to build when this move-in-ready home already has everything finished for you? Welcome to 271 Fireside Drive, a beautifully maintained NuVista-built home offering over 2,000 sq ft of developed living space in one of Cochrane's most family-friendly communities. Thoughtfully designed for modern living, this home combines stylish finishes, functional spaces, a...

Read More

Essential Information

  • MLS® #
    A2314873
  • Full Bathrooms
    3
  • Partial Bathrooms
    1
  • Year Built
    2017
  • Property Type
    Semi Detached (Half Duplex)
  • Property Style
    2 Storey
    Attached-Side by Side
  • MLS® #
    A2314873
  • Full Bathrooms
    3
  • Partial Bathrooms
    1
  • Year Built
    2017
  • Property Type
    Semi Detached (Half Duplex)
  • Property Style
    2 Storey, Attached-Side by Side
  • MLS® #
    A2314873
  • Full Bathrooms
    3
  • Partial Bathrooms
    1
  • Year Built
    2017
  • Property Type
    Semi Detached (Half Duplex)
  • Property Style
    2 Storey
    Attached-Side by Side

Community Information

  • Postal Code
    T4C 2L5
  • Postal Code
    T4C 2L5
  • Postal Code
    T4C 2L5

Services & Amenities

  • Parking
    220 Volt Wiring
    Double Garage Detached
    Garage Faces Rear
  • Parking
    220 Volt Wiring, Double Garage Detached, Garage Faces Rear
  • Parking
    220 Volt Wiring
    Double Garage Detached
    Garage Faces Rear

Interior

  • Floor Finish
    Carpet
    Tile
    Vinyl
  • Heating
    Forced Air
    Natural Gas
  • Interior Feature
    High Ceilings
    Kitchen Island
    No Smoking Home
    Quartz Counters
  • Floor Finish
    Carpet, Tile, Vinyl
  • Heating
    Forced Air, Natural Gas
  • Interior Feature
    High Ceilings, Kitchen Island, No Smoking Home, Quartz Counters
  • Floor Finish
    Carpet
    Tile
    Vinyl
  • Heating
    Forced Air
    Natural Gas
  • Interior Feature
    High Ceilings
    Kitchen Island
    No Smoking Home
    Quartz Counters

Exterior

  • Lot/Exterior Features
    Garden
  • Roof
    Asphalt Shingle
  • Construction
    Vinyl Siding
    Wood Frame
  • Lot/Exterior Features
    Garden
  • Roof
    Asphalt Shingle
  • Construction
    Vinyl Siding, Wood Frame
  • Lot/Exterior Features
    Garden
  • Roof
    Asphalt Shingle
  • Construction
    Vinyl Siding
    Wood Frame

Additional Details

  • Zoning
    R-MX
  • Zoning
    R-MX
  • Zoning
    R-MX

$549,800

271 Fireside Drive

Schedule Tour
Contact Agent

$2504/month
Est. Monthly Payment
$
$
%
Learn More