Shilpa Dattani / REMAX Innovations

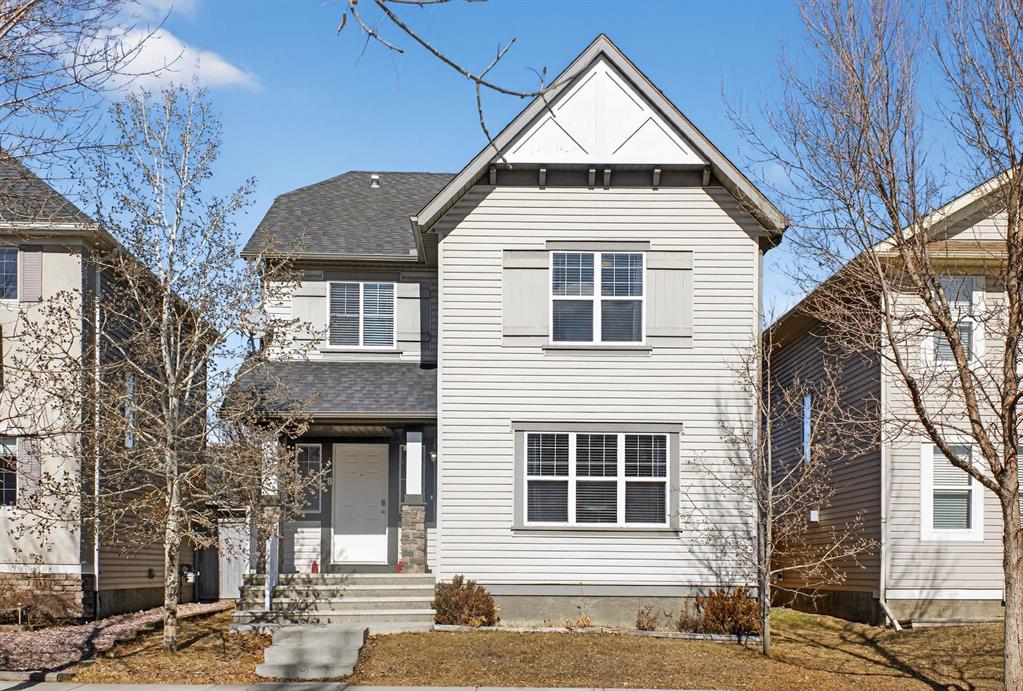
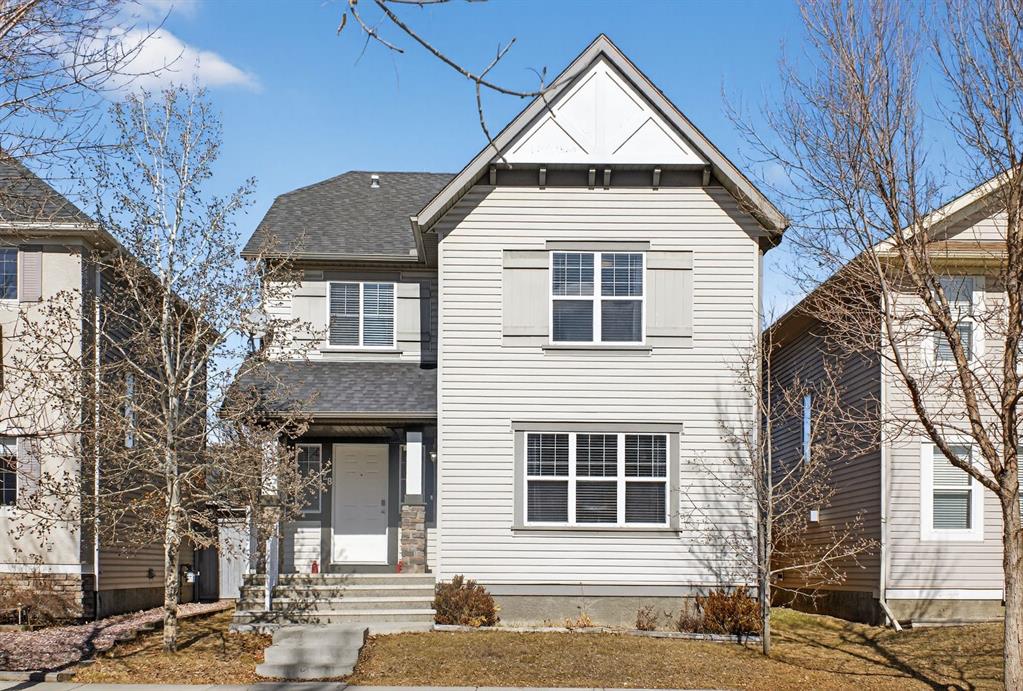
28 Elgin View SE, House for sale in McKenzie Towne Calgary , Alberta , T2Z 4Z6

 MLS® # A2315678

4 bedrooms

3 bathrooms

2,045 sqft

Sign up to View

Days on Market

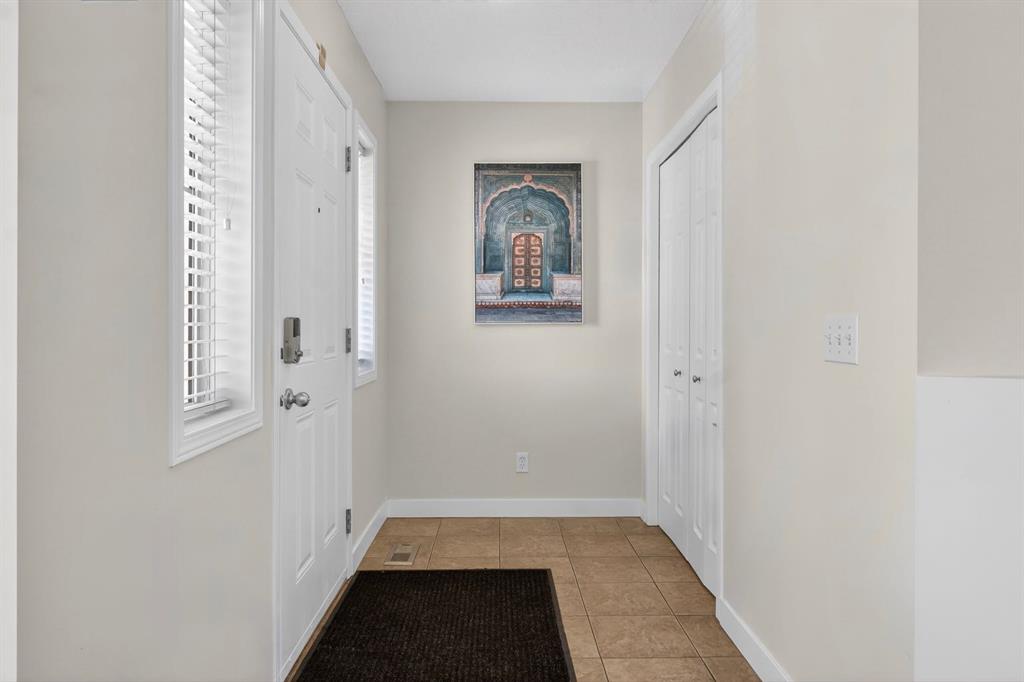
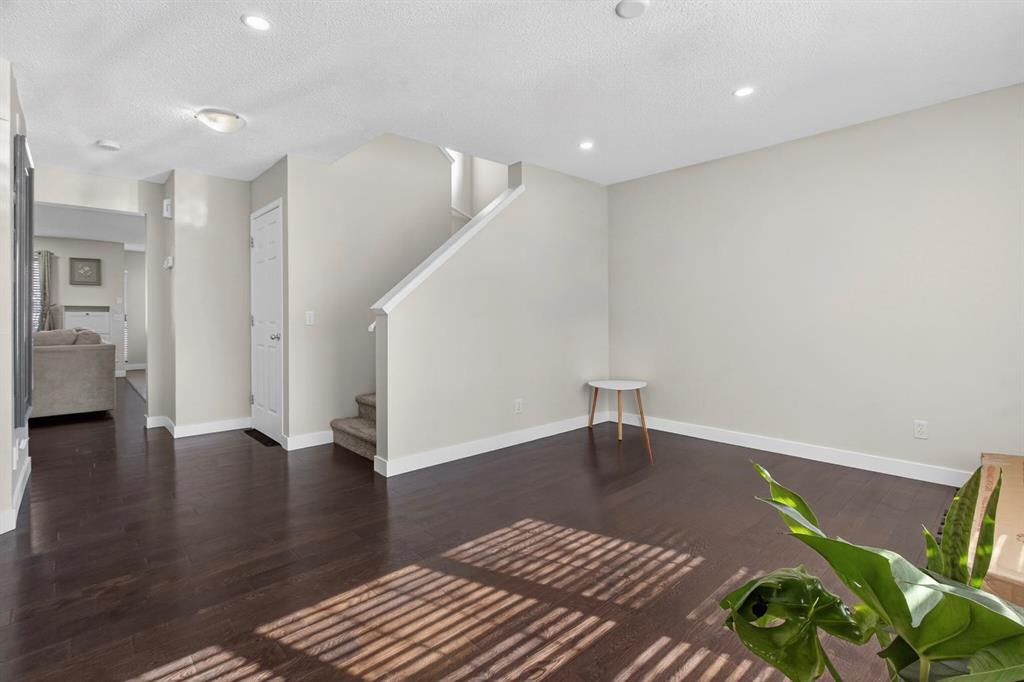
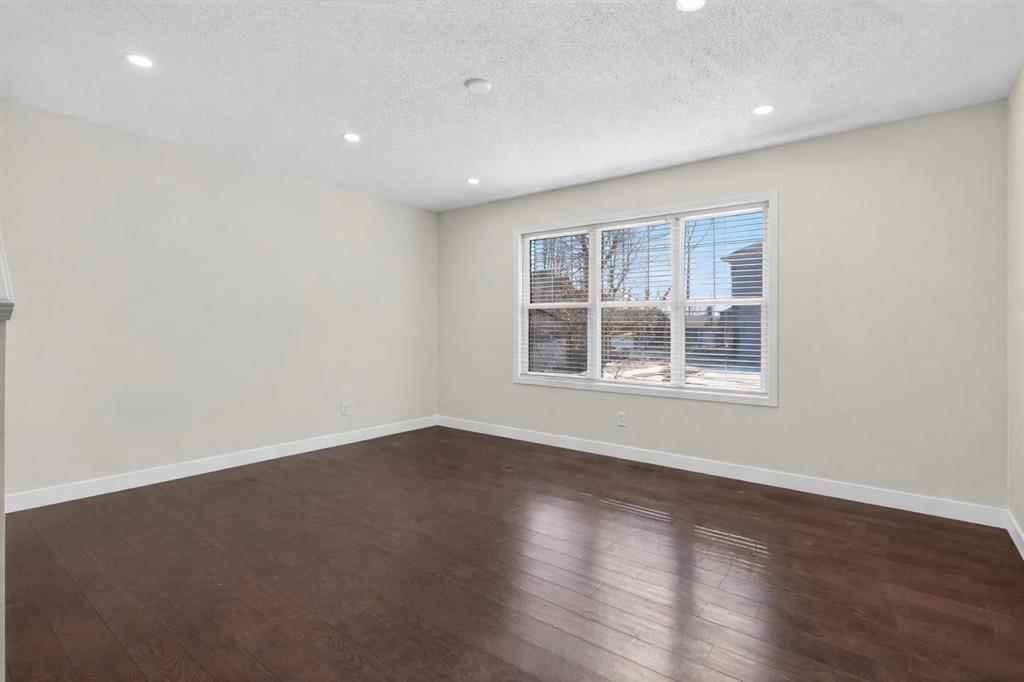
**Open House - May 30 & 31, 12:00 pm - 2:00 pm** Welcome to 28 Elgin View SE, a beautifully maintained two-storey home located in the sought-after community of Elgin Village in McKenzie Towne. Offering over three levels of functional living space, this home features 4 bedrooms, 2.5 bathrooms, a spacious bonus room, a partially finished basement, and an oversized double detached garage. The bright and inviting main floor showcases a thoughtfully designed open-concept layout with rich hardwood flooring throug...

Read More

Essential Information

  • MLS® #
    A2315678
  • Full Bathrooms
    2
  • Partial Bathrooms
    1
  • Year Built
    2006
  • Property Type
    Detached
  • Property Style
    2 Storey
  • MLS® #
    A2315678
  • Full Bathrooms
    2
  • Partial Bathrooms
    1
  • Year Built
    2006
  • Property Type
    Detached
  • Property Style
    2 Storey
  • MLS® #
    A2315678
  • Full Bathrooms
    2
  • Partial Bathrooms
    1
  • Year Built
    2006
  • Property Type
    Detached
  • Property Style
    2 Storey

Community Information

  • Postal Code
    T2Z 4Z6
  • Postal Code
    T2Z 4Z6
  • Postal Code
    T2Z 4Z6

Services & Amenities

  • Parking
    Double Garage Detached
    Oversized
  • Parking
    Double Garage Detached, Oversized
  • Parking
    Double Garage Detached
    Oversized

Interior

  • Floor Finish
    Carpet
    Hardwood
    Linoleum
    Tile
  • Heating
    Forced Air
  • Interior Feature
    Bathroom Rough-in
    Breakfast Bar
    Central Vacuum
    Kitchen Island
    No Animal Home
    No Smoking Home
    Open Floorplan
    Pantry
    Recessed Lighting
    Storage
    Walk-In Closet(s)
  • Floor Finish
    Carpet, Hardwood, Linoleum, Tile
  • Heating
    Forced Air
  • Interior Feature
    Bathroom Rough-in, Breakfast Bar, Central Vacuum, Kitchen Island, No Animal Home, No Smoking Home, Open Floorplan, Pantry, Recessed Lighting, Storage, Walk-In Closet(s)
  • Floor Finish
    Carpet
    Hardwood
    Linoleum
    Tile
  • Heating
    Forced Air
  • Interior Feature
    Bathroom Rough-in
    Breakfast Bar
    Central Vacuum
    Kitchen Island
    No Animal Home
    No Smoking Home
    Open Floorplan
    Pantry
    Recessed Lighting
    Storage
    Walk-In Closet(s)

Exterior

  • Lot/Exterior Features
    Private Yard
  • Roof
    Asphalt Shingle
  • Construction
    Vinyl Siding
    Wood Frame
  • Lot/Exterior Features
    Private Yard
  • Roof
    Asphalt Shingle
  • Construction
    Vinyl Siding, Wood Frame
  • Lot/Exterior Features
    Private Yard
  • Roof
    Asphalt Shingle
  • Construction
    Vinyl Siding
    Wood Frame

Additional Details

  • Zoning
    R-G
  • Zoning
    R-G
  • Zoning
    R-G

$659,900

28 Elgin View SE

Schedule Tour
Contact Agent

$3006/month
Est. Monthly Payment
$
$
%
Learn More