Gary Basra / Real Broker

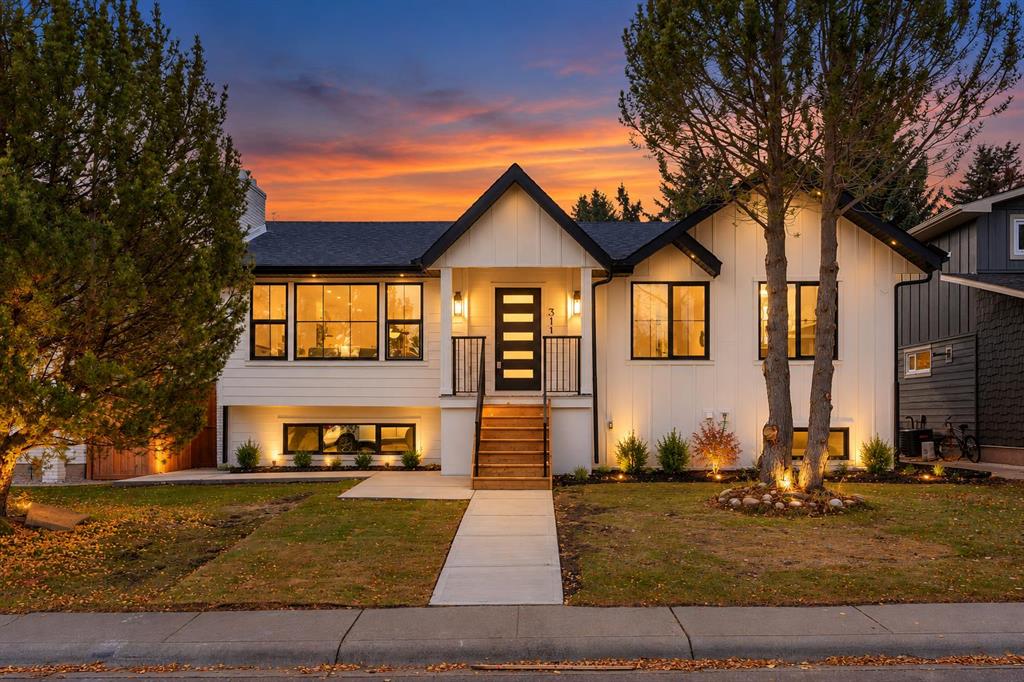
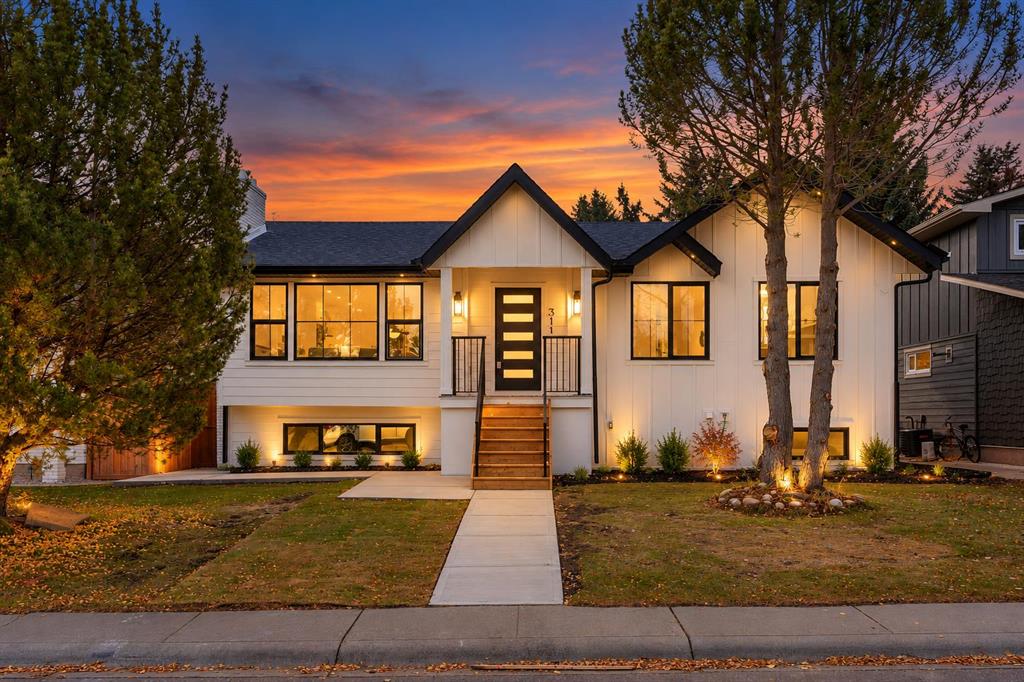
311 Parkglen Crescent SE, House for sale in Parkland Calgary , Alberta , T2J 4M4

 MLS® # A2355035

4 bedrooms

4 bathrooms

1,432 sqft

Sign up to View

Days on Market

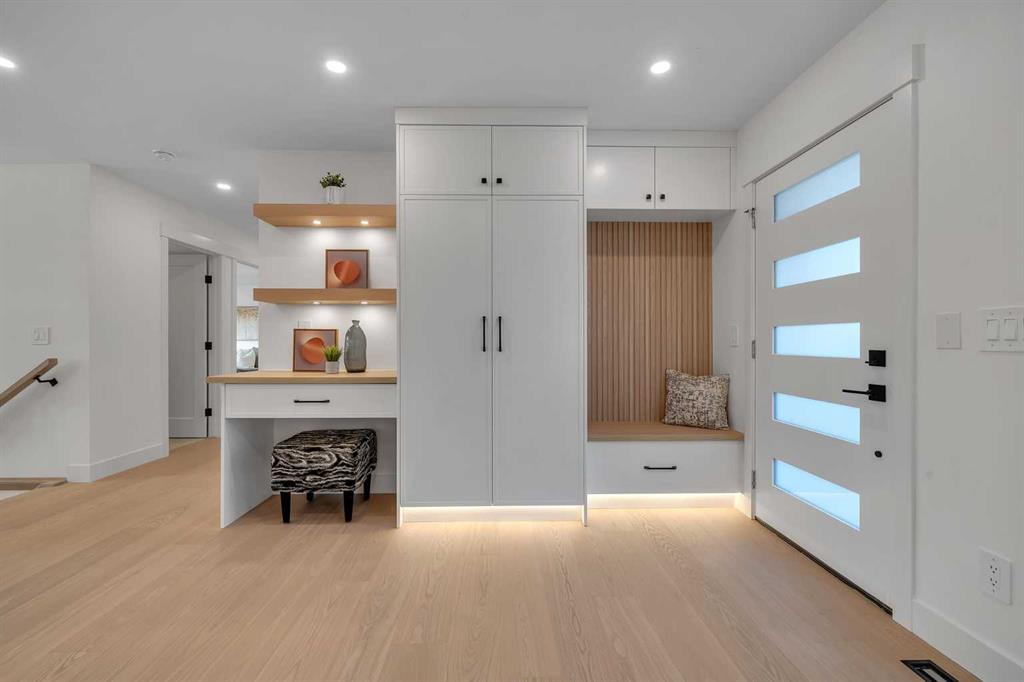
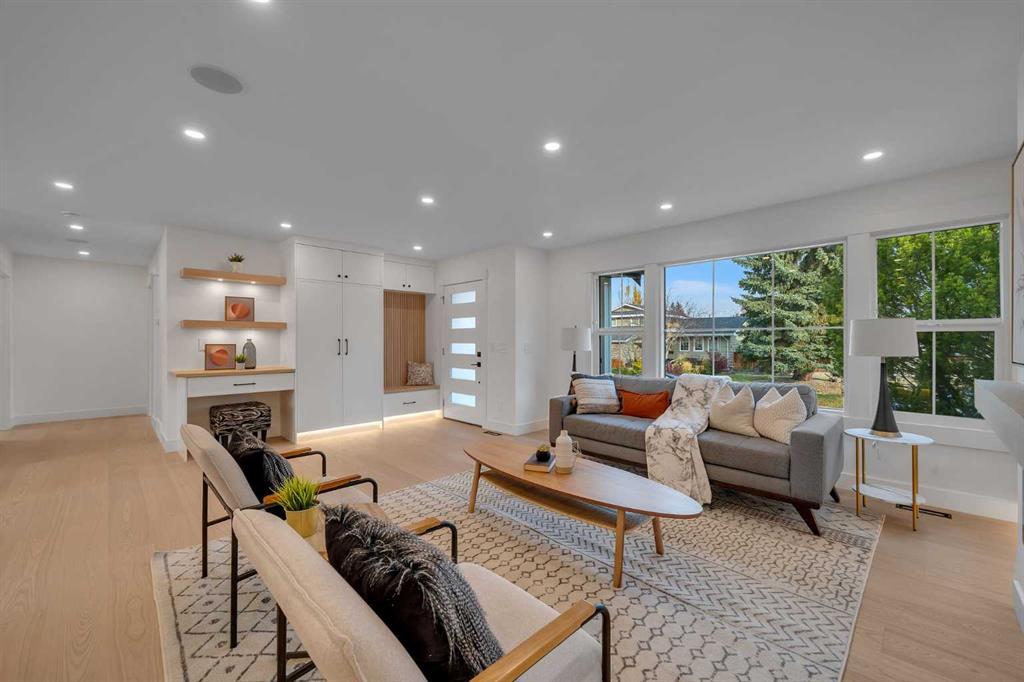
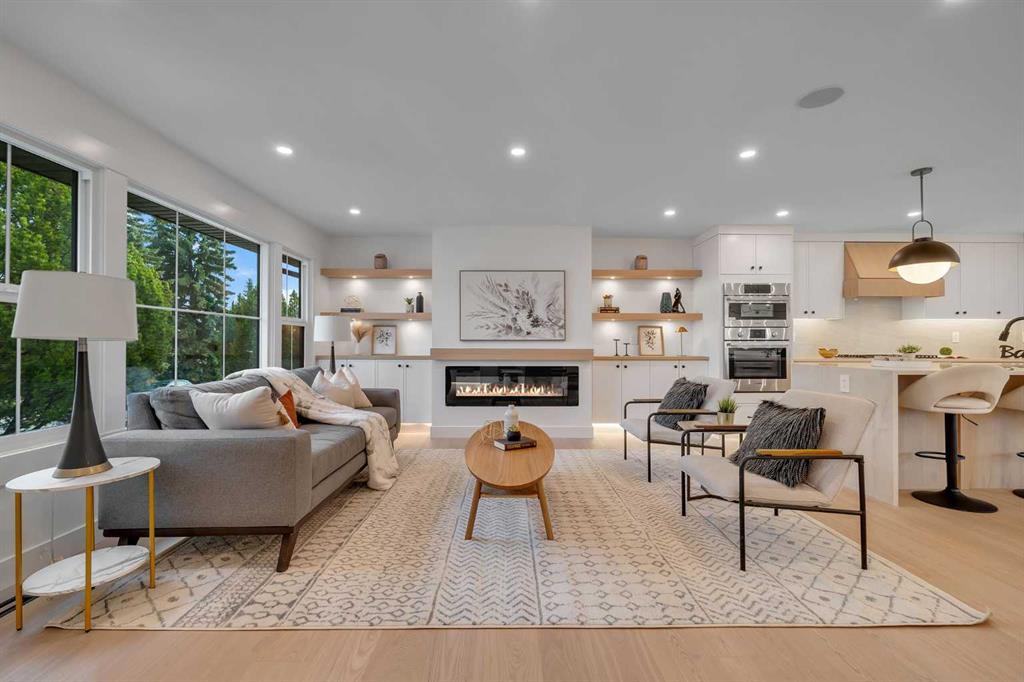
EXTENSIVELY RENOVATED HOME IN PARKLAND | TRIPLE CAR GARAGE | LARGE SOUTH-FACING BACKYARD | AMAZING LOCATION | HIGH END FINISHES | Welcome to this beautifully renovated, down-to-the-studs home in the highly sought-after community of Parkland! Offering exceptional craftsmanship, luxury finishes, custom built-ins, a fully finished basement, a large south-facing backyard, and a triple car garage, this home perfectly blends modern elegance with everyday functionality. From the moment you arrive, you'll appreciat...

Read More

Essential Information

  • MLS® #
    A2355035
  • Full Bathrooms
    3
  • Partial Bathrooms
    1
  • Year Built
    1975
  • Property Type
    Detached
  • Property Style
    Bi-Level
  • MLS® #
    A2355035
  • Full Bathrooms
    3
  • Partial Bathrooms
    1
  • Year Built
    1975
  • Property Type
    Detached
  • Property Style
    Bi-Level
  • MLS® #
    A2355035
  • Full Bathrooms
    3
  • Partial Bathrooms
    1
  • Year Built
    1975
  • Property Type
    Detached
  • Property Style
    Bi-Level

Community Information

  • Postal Code
    T2J 4M4
  • Postal Code
    T2J 4M4
  • Postal Code
    T2J 4M4

Services & Amenities

  • Parking
    Triple Garage Attached
  • Parking
    Triple Garage Attached
  • Parking
    Triple Garage Attached

Interior

  • Floor Finish
    Carpet
    Tile
    Vinyl Plank
  • Heating
    Forced Air
  • Interior Feature
    Bar
    Built-in Features
    Chandelier
    Closet Organizers
    Double Vanity
    Kitchen Island
    No Animal Home
    No Smoking Home
    Open Floorplan
    Quartz Counters
    Recessed Lighting
    Soaking Tub
    Storage
    Vinyl Windows
    Walk-In Closet(s)
    Wet Bar
  • Floor Finish
    Carpet, Tile, Vinyl Plank
  • Heating
    Forced Air
  • Interior Feature
    Bar, Built-in Features, Chandelier, Closet Organizers, Double Vanity, Kitchen Island, No Animal Home, No Smoking Home, Open Floorplan, Quartz Counters, Recessed Lighting, Soaking Tub, Storage, Vinyl Windows, Walk-In Closet(s), Wet Bar
  • Floor Finish
    Carpet
    Tile
    Vinyl Plank
  • Heating
    Forced Air
  • Interior Feature
    Bar
    Built-in Features
    Chandelier
    Closet Organizers
    Double Vanity
    Kitchen Island
    No Animal Home
    No Smoking Home
    Open Floorplan
    Quartz Counters
    Recessed Lighting
    Soaking Tub
    Storage
    Vinyl Windows
    Walk-In Closet(s)
    Wet Bar

Exterior

  • Lot/Exterior Features
    Lighting
    Private Entrance
    Rain Gutters
  • Roof
    Asphalt Shingle
  • Construction
    Concrete
    Wood Frame
  • Lot/Exterior Features
    Lighting, Private Entrance, Rain Gutters
  • Roof
    Asphalt Shingle
  • Construction
    Concrete, Wood Frame
  • Lot/Exterior Features
    Lighting
    Private Entrance
    Rain Gutters
  • Roof
    Asphalt Shingle
  • Construction
    Concrete
    Wood Frame

Additional Details

  • Zoning
    R-C1
  • Zoning
    R-C1
  • Zoning
    R-C1

$1,199,900

311 Parkglen Crescent SE

Schedule Tour
Contact Agent

$5465/month
Est. Monthly Payment
$
$
%
Learn More