Steve Zacher / RE/MAX Real Estate (Mountain View)

323 Huntbourne Way NE, House for sale in Huntington Hills Calgary , Alberta , T2K 3X9

 MLS® # A2356028

4 bedrooms

2 bathrooms

1,071 sqft

Sign up to View

Days on Market

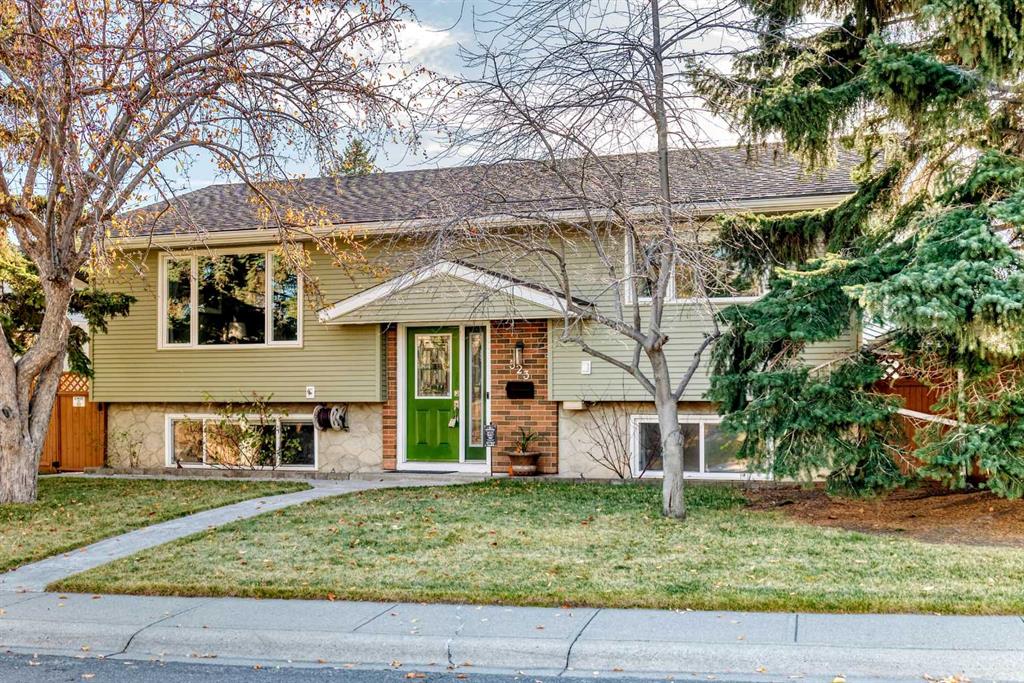
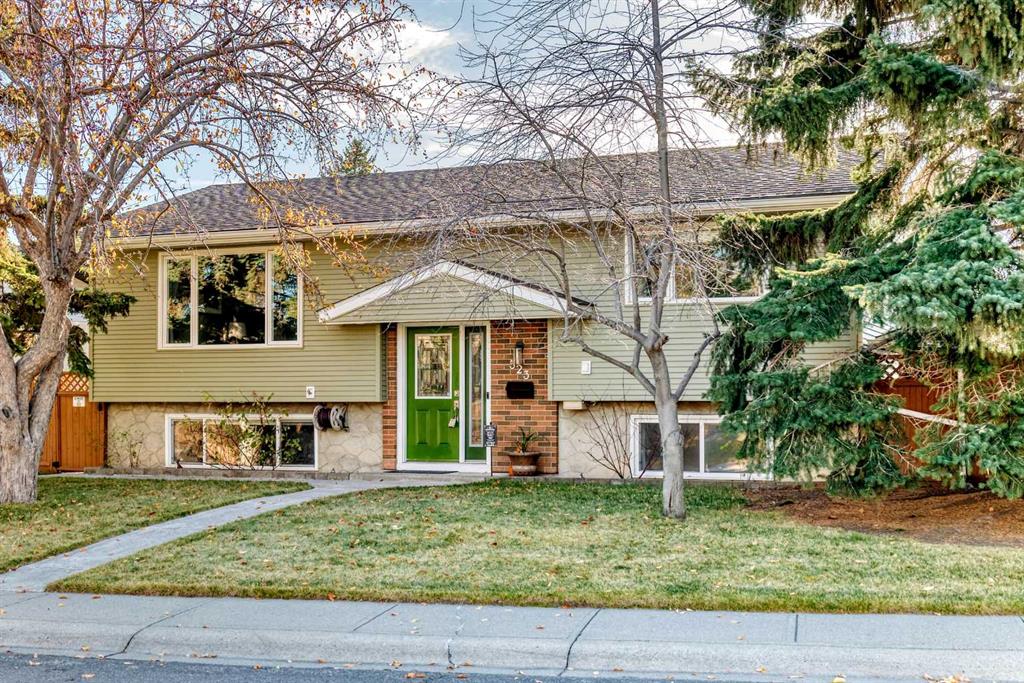
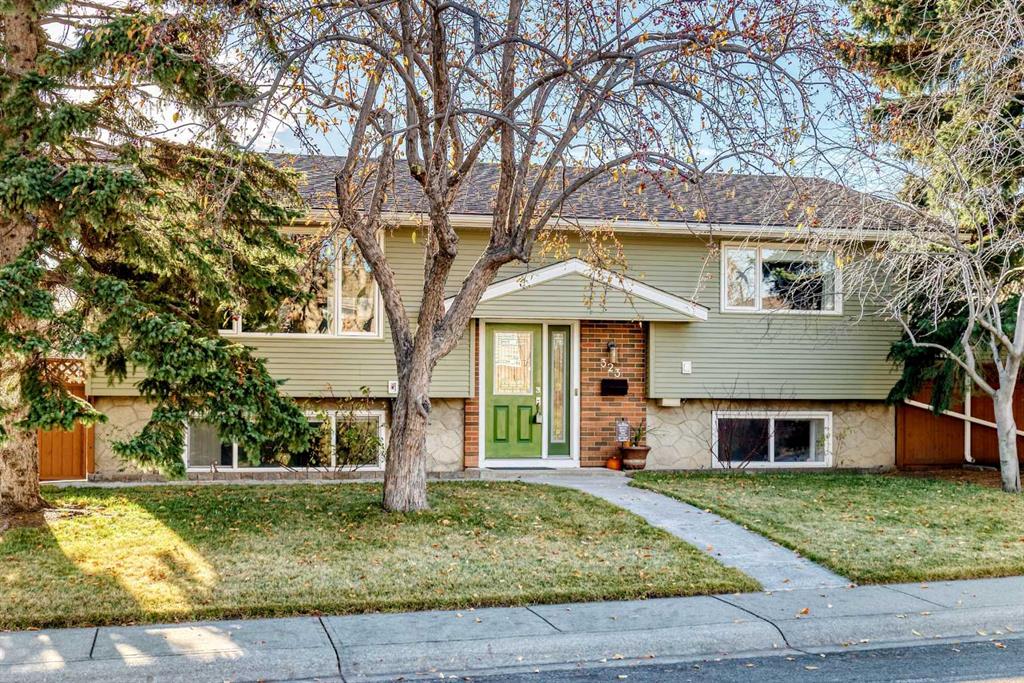
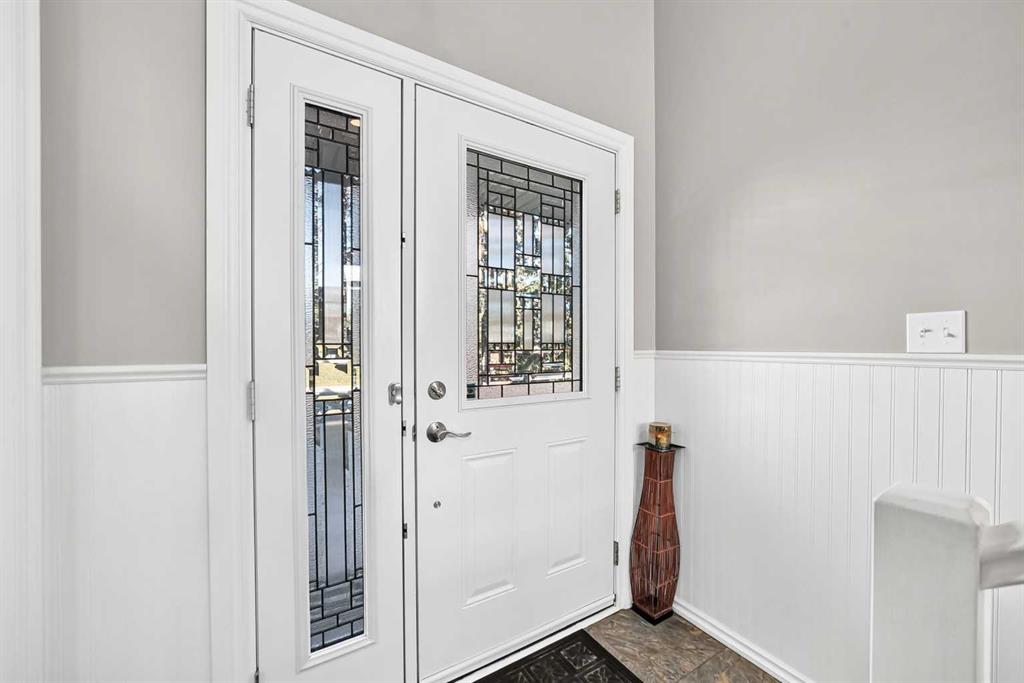
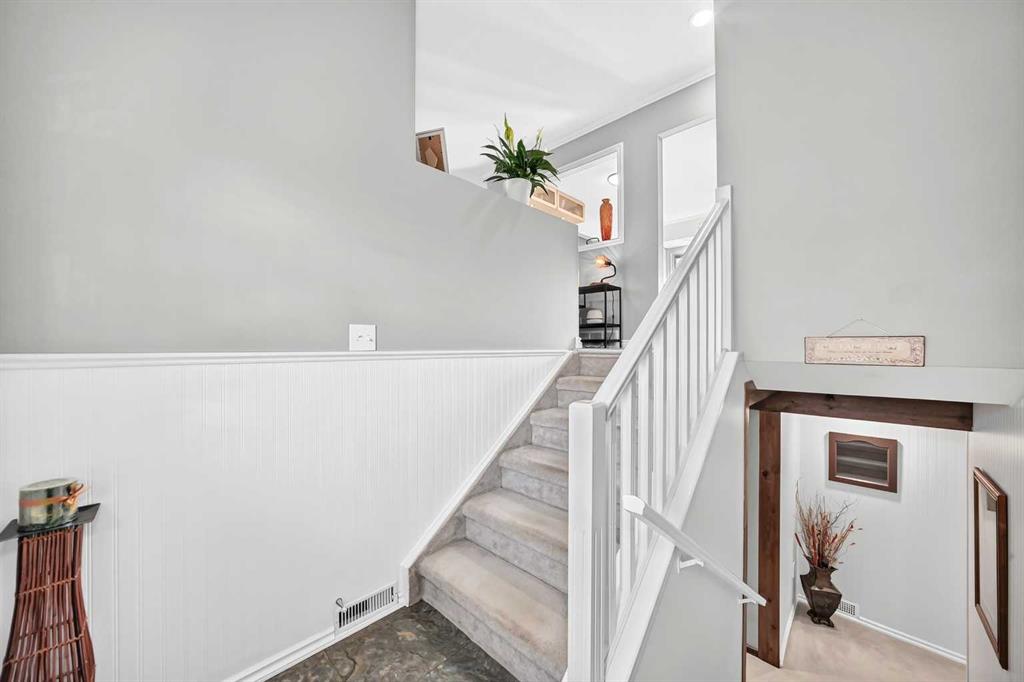
Located in the established community of Huntington Hills, this well-maintained home offers a functional layout, numerous updates, and convenient access to schools, recreation facilities, shopping, public transit, Beddington Towne Centre, Deerfoot City, and major transportation routes. The bi-level design features four bedrooms, with two on the main floor and two in the fully developed lower level. Large windows throughout provide an abundance of natural light. The main floor includes an updated kitchen wit...

Read More

Essential Information

  • MLS® #
    A2356028
  • Full Bathrooms
    2
  • Year Built
    1970
  • Property Type
    Detached
  • Property Style
    Bi-Level
  • MLS® #
    A2356028
  • Full Bathrooms
    2
  • Year Built
    1970
  • Property Type
    Detached
  • Property Style
    Bi-Level
  • MLS® #
    A2356028
  • Full Bathrooms
    2
  • Year Built
    1970
  • Property Type
    Detached
  • Property Style
    Bi-Level

Community Information

  • Postal Code
    T2K 3X9
  • Postal Code
    T2K 3X9
  • Postal Code
    T2K 3X9

Services & Amenities

  • Parking
    220 Volt Wiring
    Garage Door Opener
    Garage Faces Rear
    Heated Garage
    Oversized
    Rear Drive
    Triple Garage Detached
    Workshop in Garage
  • Parking
    220 Volt Wiring, Garage Door Opener, Garage Faces Rear, Heated Garage, Oversized, Rear Drive, Triple Garage Detached, Workshop in Garage
  • Parking
    220 Volt Wiring
    Garage Door Opener
    Garage Faces Rear
    Heated Garage
    Oversized
    Rear Drive
    Triple Garage Detached
    Workshop in Garage

Interior

  • Floor Finish
    Carpet
    Ceramic Tile
    Hardwood
  • Heating
    High Efficiency
    Forced Air
    Natural Gas
  • Interior Feature
    Built-in Features
    No Smoking Home
    Open Floorplan
    Soaking Tub
    Vinyl Windows
  • Floor Finish
    Carpet, Ceramic Tile, Hardwood
  • Heating
    High Efficiency, Forced Air, Natural Gas
  • Interior Feature
    Built-in Features, No Smoking Home, Open Floorplan, Soaking Tub, Vinyl Windows
  • Floor Finish
    Carpet
    Ceramic Tile
    Hardwood
  • Heating
    High Efficiency
    Forced Air
    Natural Gas
  • Interior Feature
    Built-in Features
    No Smoking Home
    Open Floorplan
    Soaking Tub
    Vinyl Windows

Exterior

  • Lot/Exterior Features
    Private Yard
  • Roof
    Asphalt Shingle
  • Construction
    Concrete
    Wood Frame
  • Lot/Exterior Features
    Private Yard
  • Roof
    Asphalt Shingle
  • Construction
    Concrete, Wood Frame
  • Lot/Exterior Features
    Private Yard
  • Roof
    Asphalt Shingle
  • Construction
    Concrete
    Wood Frame

Additional Details

  • Zoning
    R-C1
  • Zoning
    R-C1
  • Zoning
    R-C1

$624,900

323 Huntbourne Way NE

Schedule Tour
Contact Agent

$2846/month
Est. Monthly Payment
$
$
%
Learn More