GS Mann / REMAX Innovations

34 Brightoncrest Common SE, House for sale in New Brighton Calgary , Alberta , T2Z 0N8

 MLS® # A2315043

5 bedrooms

4 bathrooms

2,573 sqft

Sign up to View

Days on Market

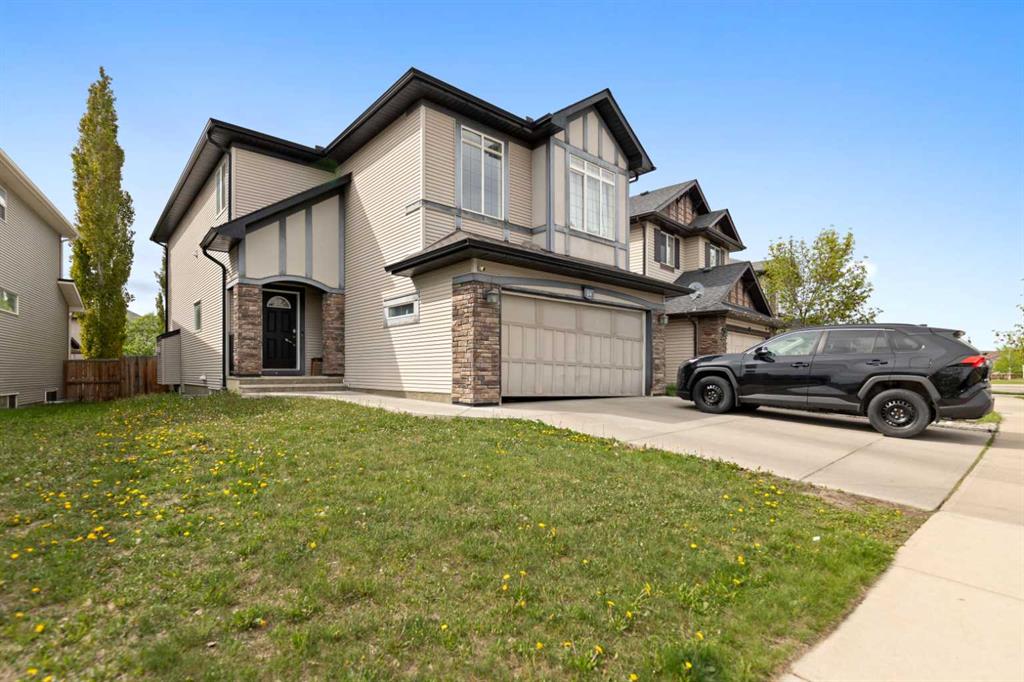
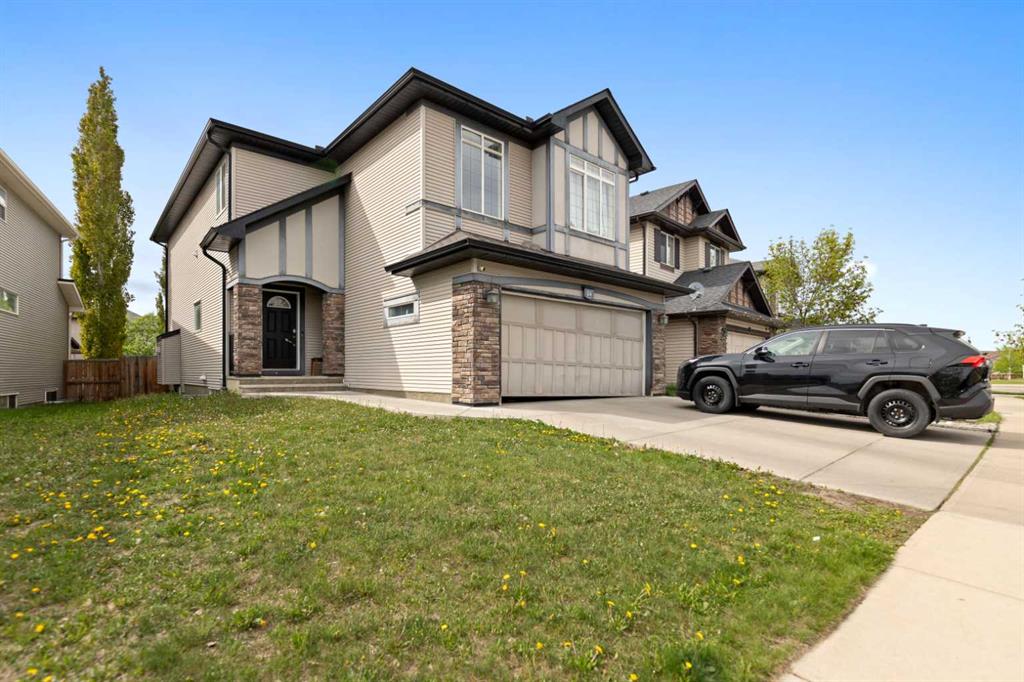
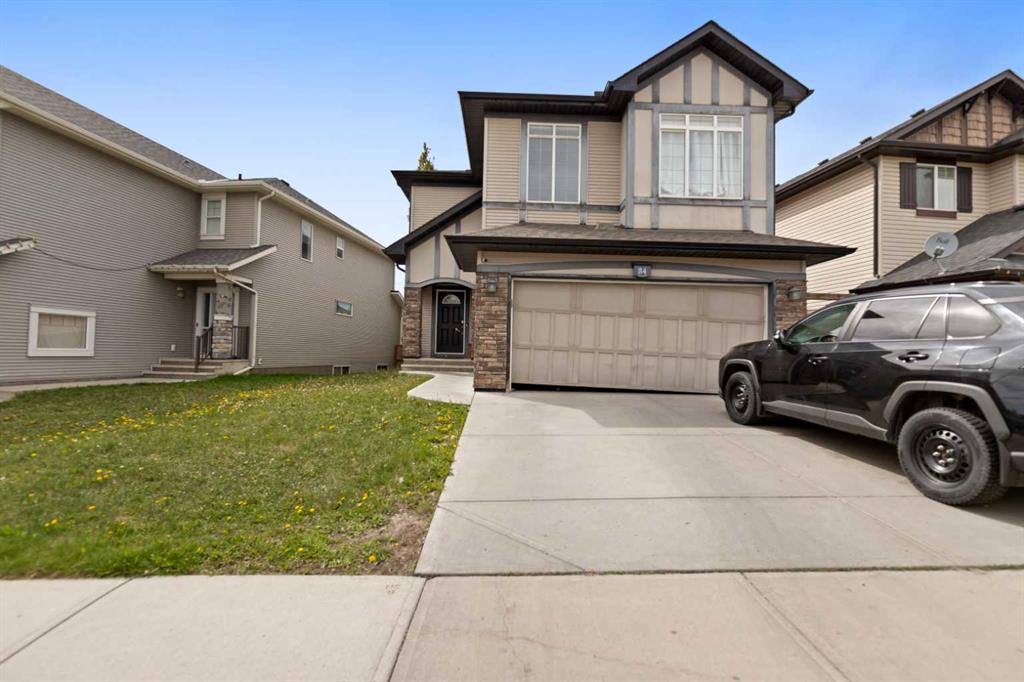
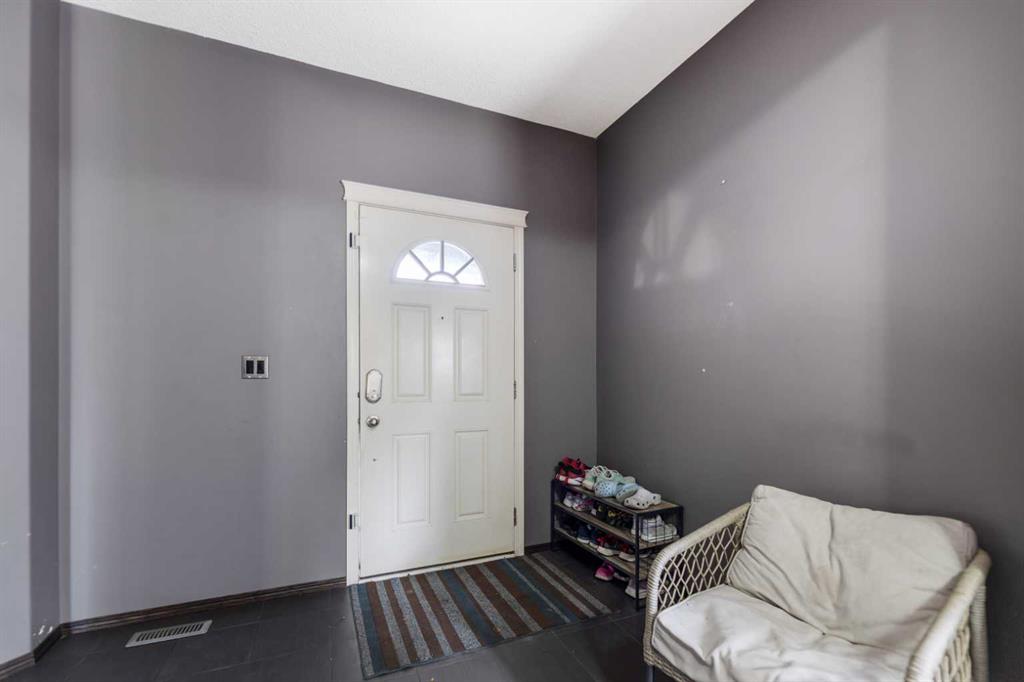
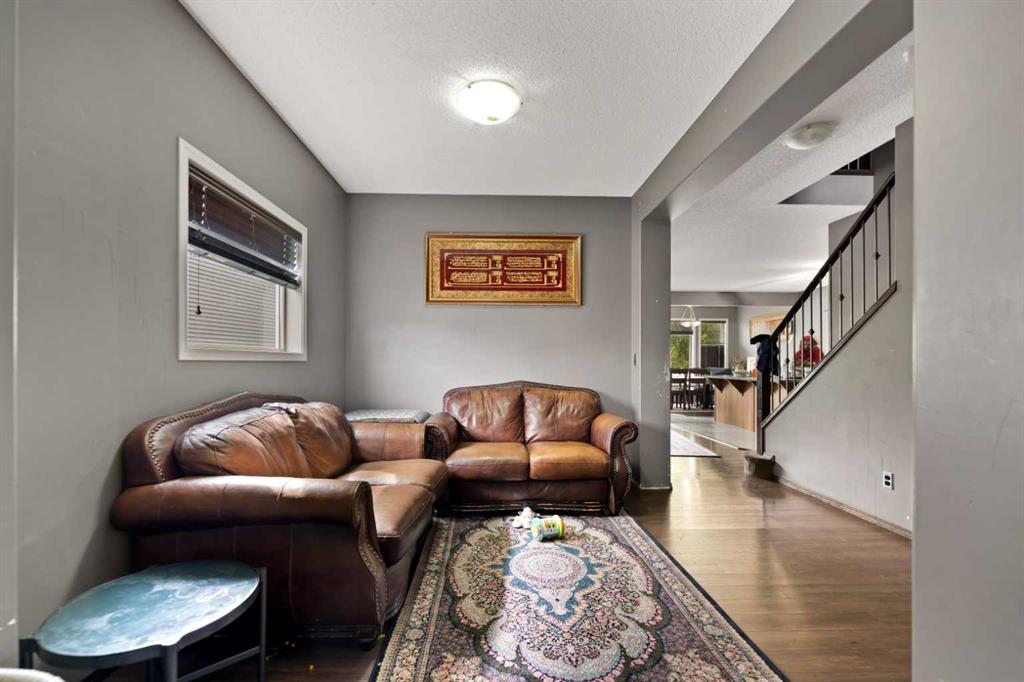
Welcome to 34 Brightoncrest Common SE, a beautifully designed home offering over 2,500+ SQ.FT. of thoughtfully designed living space with an attached double garage and a fully developed basement. This spacious home combines comfort, style, and functionality in one of Calgary’s desirable family communities. The main floor welcomes you with a bright foyer leading into an open-concept layout featuring a spacious living room, family room, and dining area, perfect for both everyday living and entertaining. The k...

Read More

Essential Information

  • MLS® #
    A2315043
  • Full Bathrooms
    3
  • Partial Bathrooms
    1
  • Year Built
    2011
  • Property Type
    Detached
  • Property Style
    2 Storey
  • MLS® #
    A2315043
  • Full Bathrooms
    3
  • Partial Bathrooms
    1
  • Year Built
    2011
  • Property Type
    Detached
  • Property Style
    2 Storey
  • MLS® #
    A2315043
  • Full Bathrooms
    3
  • Partial Bathrooms
    1
  • Year Built
    2011
  • Property Type
    Detached
  • Property Style
    2 Storey

Community Information

  • Postal Code
    T2Z 0N8
  • Postal Code
    T2Z 0N8
  • Postal Code
    T2Z 0N8

Services & Amenities

  • Parking
    Double Garage Attached
  • Parking
    Double Garage Attached
  • Parking
    Double Garage Attached

Interior

  • Floor Finish
    Carpet
    Ceramic Tile
    Laminate
  • Heating
    Central
    Natural Gas
  • Interior Feature
    Built-in Features
    Double Vanity
    Kitchen Island
    No Animal Home
    No Smoking Home
    Open Floorplan
    Separate Entrance
  • Floor Finish
    Carpet, Ceramic Tile, Laminate
  • Heating
    Central, Natural Gas
  • Interior Feature
    Built-in Features, Double Vanity, Kitchen Island, No Animal Home, No Smoking Home, Open Floorplan, Separate Entrance
  • Floor Finish
    Carpet
    Ceramic Tile
    Laminate
  • Heating
    Central
    Natural Gas
  • Interior Feature
    Built-in Features
    Double Vanity
    Kitchen Island
    No Animal Home
    No Smoking Home
    Open Floorplan
    Separate Entrance

Exterior

  • Lot/Exterior Features
    Private Entrance
    Private Yard
  • Roof
    Asphalt Shingle
  • Construction
    Stone
    Vinyl Siding
    Wood Frame
  • Lot/Exterior Features
    Private Entrance, Private Yard
  • Roof
    Asphalt Shingle
  • Construction
    Stone, Vinyl Siding, Wood Frame
  • Lot/Exterior Features
    Private Entrance
    Private Yard
  • Roof
    Asphalt Shingle
  • Construction
    Stone
    Vinyl Siding
    Wood Frame

Additional Details

  • Zoning
    R-G
  • Zoning
    R-G
  • Zoning
    R-G

$599,000

34 Brightoncrest Common SE

Schedule Tour
Contact Agent

$2728/month
Est. Monthly Payment
$
$
%
Learn More