Tara Molina / Royal LePage Benchmark

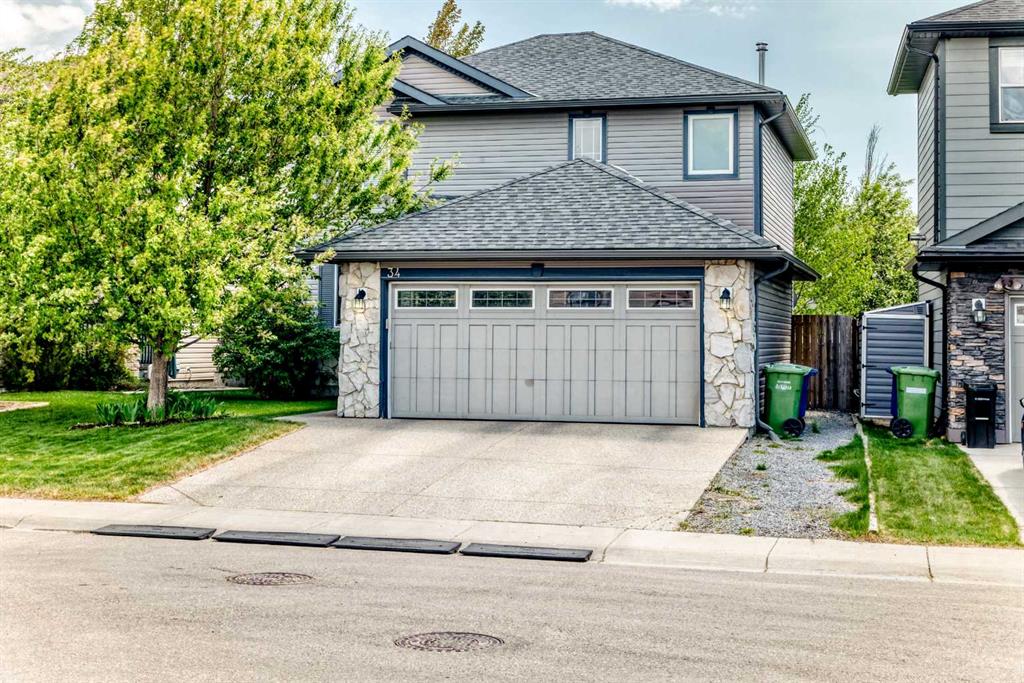
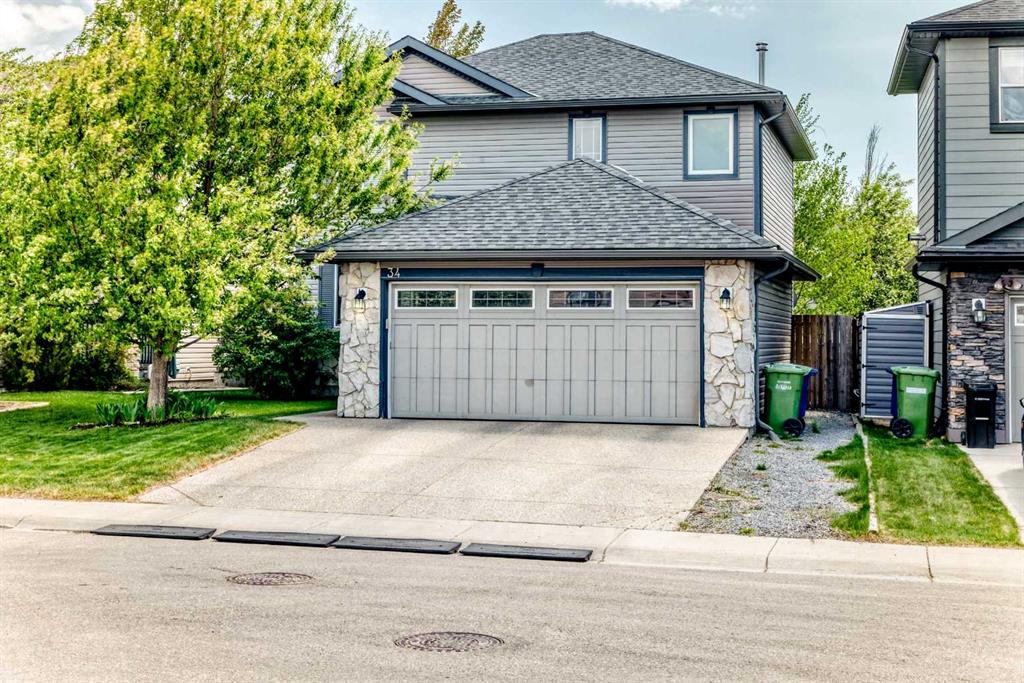
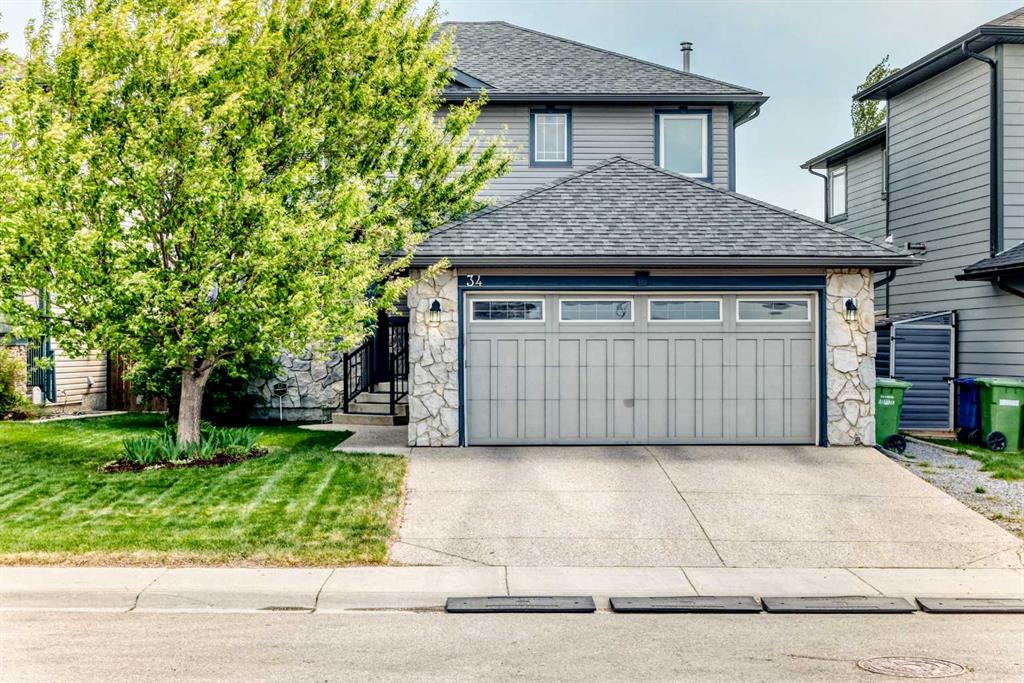
34 Kingsland Heights SE, House for sale in Kings Heights Airdrie , Alberta , T4A 0A3

 MLS® # A2315098

4 bedrooms

4 bathrooms

1,740 sqft

Sign up to View

Days on Market

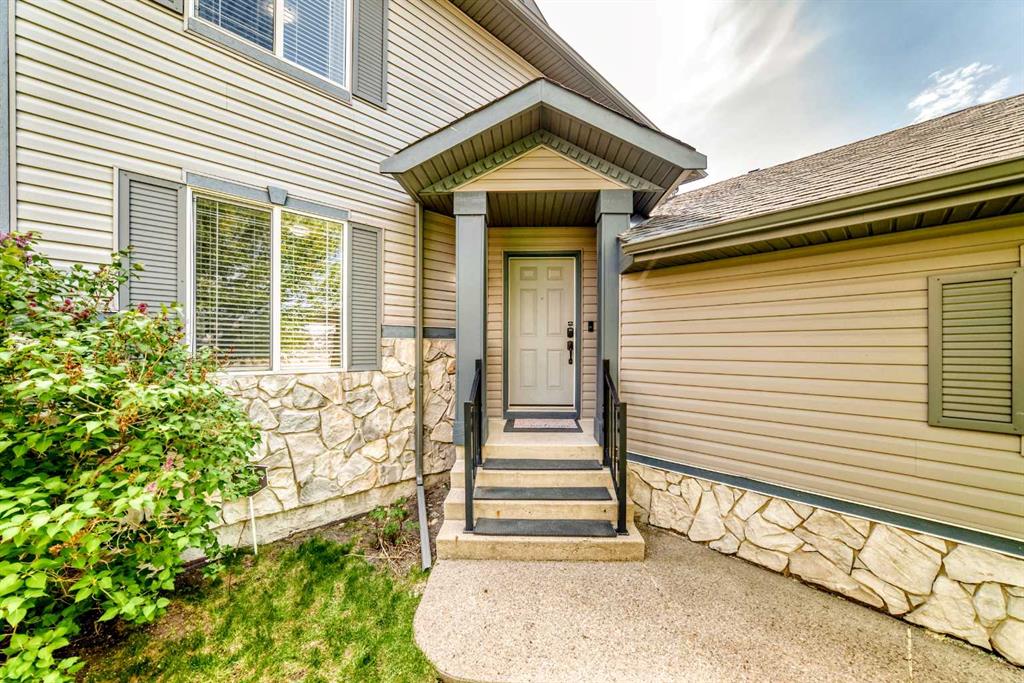
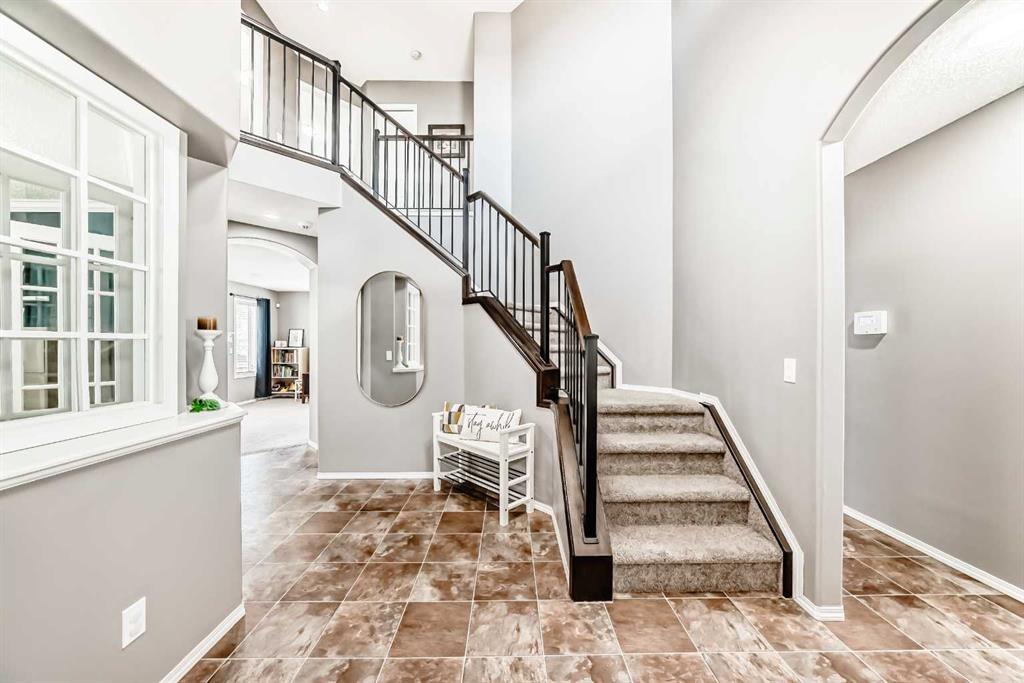
Hello, Gorgeous! Some homes simply check the boxes. This one changes the conversation. If you've been waiting for a home that gives you more space, more privacy, and more flexibility without stretching your budget, you've just found one of Kings Heights' best-kept secrets. With over 2,400 SQFT of beautifully developed living space, this isn't another cookie-cutter floor plan. From the moment you walk through the oversized front entrance with soaring ceilings, you'll notice the difference. The layout is in...

Read More

Essential Information

  • MLS® #
    A2315098
  • Full Bathrooms
    3
  • Partial Bathrooms
    1
  • Year Built
    2005
  • Property Type
    Detached
  • Property Style
    2 Storey
  • MLS® #
    A2315098
  • Full Bathrooms
    3
  • Partial Bathrooms
    1
  • Year Built
    2005
  • Property Type
    Detached
  • Property Style
    2 Storey
  • MLS® #
    A2315098
  • Full Bathrooms
    3
  • Partial Bathrooms
    1
  • Year Built
    2005
  • Property Type
    Detached
  • Property Style
    2 Storey

Community Information

  • Postal Code
    T4A 0A3
  • Postal Code
    T4A 0A3
  • Postal Code
    T4A 0A3

Services & Amenities

  • Parking
    Alley Access
    Double Garage Attached
    Driveway
    Front Drive
    Garage Door Opener
    Insulated
    Oversized
  • Parking
    Alley Access, Double Garage Attached, Driveway, Front Drive, Garage Door Opener, Insulated, Oversized
  • Parking
    Alley Access
    Double Garage Attached
    Driveway
    Front Drive
    Garage Door Opener
    Insulated
    Oversized

Interior

  • Floor Finish
    Carpet
    Laminate
    Linoleum
  • Heating
    Forced Air
    Natural Gas
  • Interior Feature
    Bar
    Double Vanity
    Kitchen Island
    No Animal Home
    No Smoking Home
    Pantry
    Soaking Tub
    Walk-In Closet(s)
  • Floor Finish
    Carpet, Laminate, Linoleum
  • Heating
    Forced Air, Natural Gas
  • Interior Feature
    Bar, Double Vanity, Kitchen Island, No Animal Home, No Smoking Home, Pantry, Soaking Tub, Walk-In Closet(s)
  • Floor Finish
    Carpet
    Laminate
    Linoleum
  • Heating
    Forced Air
    Natural Gas
  • Interior Feature
    Bar
    Double Vanity
    Kitchen Island
    No Animal Home
    No Smoking Home
    Pantry
    Soaking Tub
    Walk-In Closet(s)

Exterior

  • Lot/Exterior Features
    None
    Private Yard
  • Roof
    Asphalt Shingle
  • Construction
    Stone
    Vinyl Siding
  • Lot/Exterior Features
    None, Private Yard
  • Roof
    Asphalt Shingle
  • Construction
    Stone, Vinyl Siding
  • Lot/Exterior Features
    None
    Private Yard
  • Roof
    Asphalt Shingle
  • Construction
    Stone
    Vinyl Siding

Additional Details

  • Zoning
    R1
  • Zoning
    R1
  • Zoning
    R1

$599,900

34 Kingsland Heights SE

Schedule Tour
Contact Agent

$2732/month
Est. Monthly Payment
$
$
%
Learn More