Jenna Leigh Bole / Royal LePage Benchmark

345 West Grove Lane SW, House for sale in West Springs Calgary , Alberta , T3H 6K9

 MLS® # A2346571

5 bedrooms

4 bathrooms

2,029 sqft

Sign up to View

Days on Market

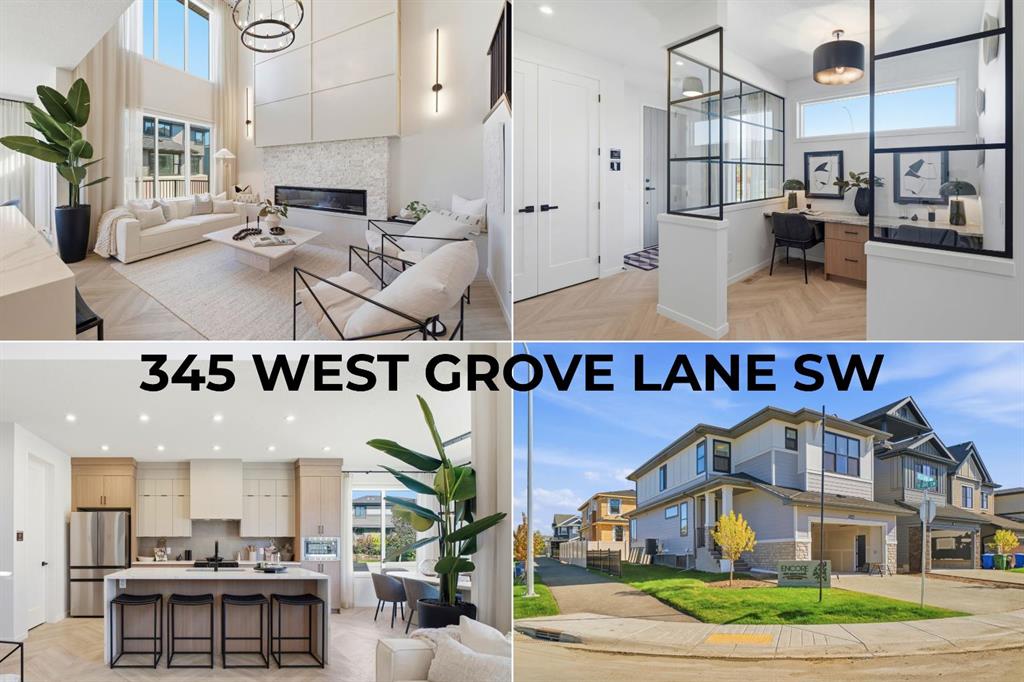
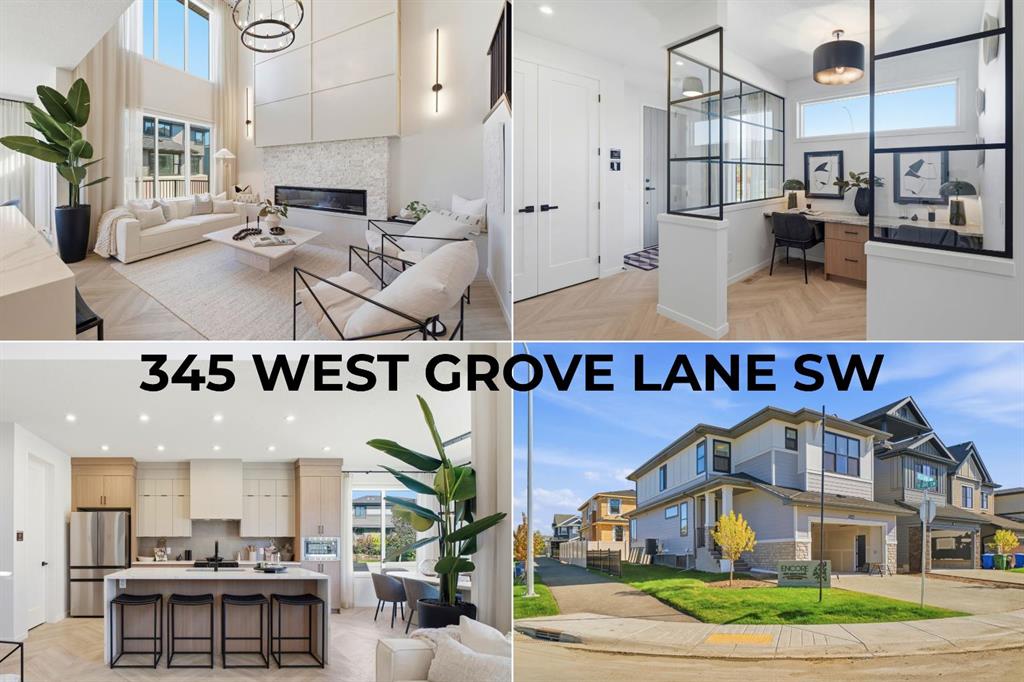
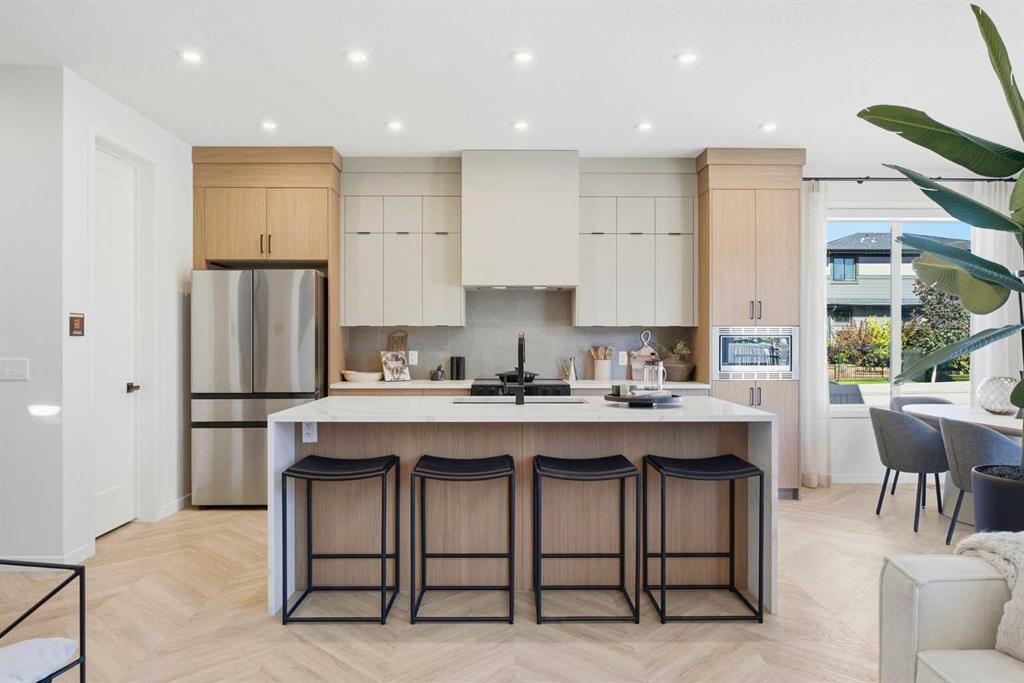
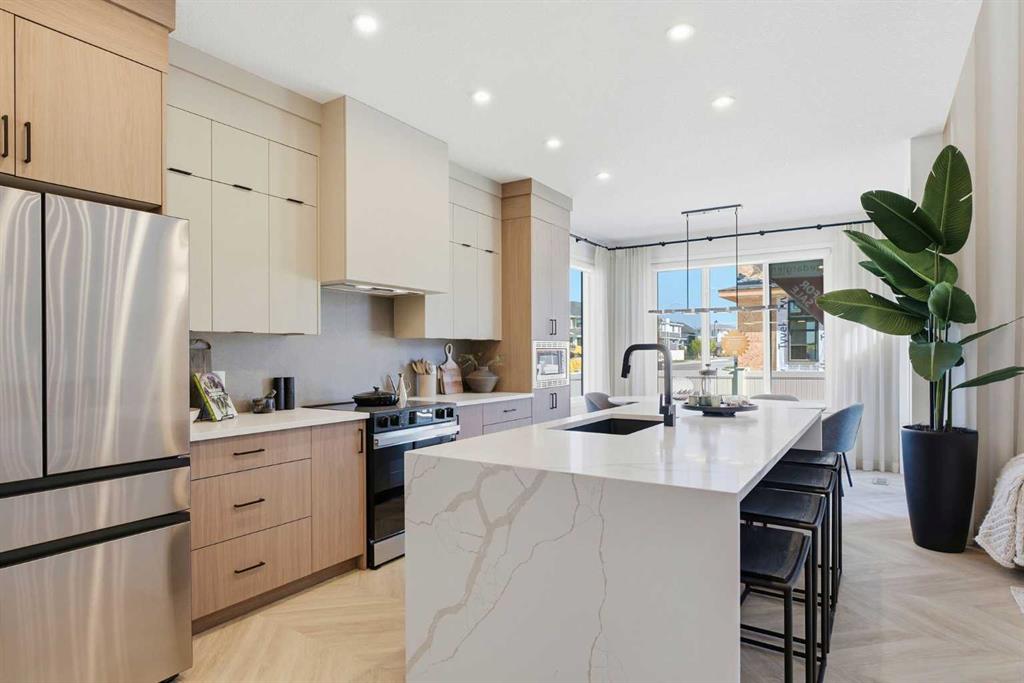
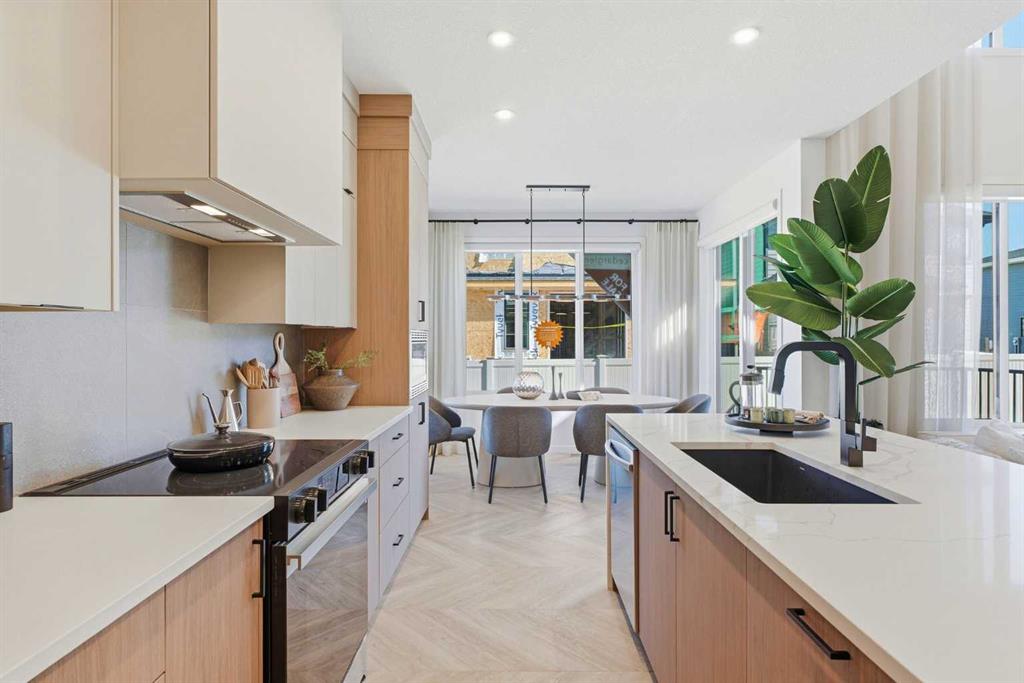
Wow... Just WOW! This former SHOW HOME by Cedarglen Homes is the Nanton 24 model, set on a CORNER LOT in West Grove Estates and designed to impress from the moment you walk in. With over 2000 sqft above grade, a 2 BEDROOM LEGAL SUITE, DOUBLE ATTACHED GARAGE, CENTRAL A/C, and an unforgettable OPEN TO ABOVE living room, this home feels special in all the right ways. The main floor immediately sets the tone. A dedicated front OFFICE is framed with black glass detailing, creating a workspace that feels connecte...

Read More

Essential Information

  • MLS® #
    A2346571
  • Full Bathrooms
    3
  • Partial Bathrooms
    1
  • Year Built
    2024
  • Property Type
    Detached
  • Property Style
    2 Storey
  • MLS® #
    A2346571
  • Full Bathrooms
    3
  • Partial Bathrooms
    1
  • Year Built
    2024
  • Property Type
    Detached
  • Property Style
    2 Storey
  • MLS® #
    A2346571
  • Full Bathrooms
    3
  • Partial Bathrooms
    1
  • Year Built
    2024
  • Property Type
    Detached
  • Property Style
    2 Storey

Community Information

  • Postal Code
    T3H 6K9
  • Postal Code
    T3H 6K9
  • Postal Code
    T3H 6K9

Services & Amenities

  • Parking
    Double Garage Attached
    Oversized
  • Parking
    Double Garage Attached, Oversized
  • Parking
    Double Garage Attached
    Oversized

Interior

  • Floor Finish
    Carpet
    Tile
    Vinyl Plank
  • Heating
    High Efficiency
    Forced Air
  • Interior Feature
    Chandelier
    Double Vanity
    Granite Counters
    High Ceilings
    Kitchen Island
    No Animal Home
    No Smoking Home
    Open Floorplan
    Pantry
    Quartz Counters
    Separate Entrance
    Soaking Tub
    Walk-In Closet(s)
  • Floor Finish
    Carpet, Tile, Vinyl Plank
  • Heating
    High Efficiency, Forced Air
  • Interior Feature
    Chandelier, Double Vanity, Granite Counters, High Ceilings, Kitchen Island, No Animal Home, No Smoking Home, Open Floorplan, Pantry, Quartz Counters, Separate Entrance, Soaking Tub, Walk-In Closet(s)
  • Floor Finish
    Carpet
    Tile
    Vinyl Plank
  • Heating
    High Efficiency
    Forced Air
  • Interior Feature
    Chandelier
    Double Vanity
    Granite Counters
    High Ceilings
    Kitchen Island
    No Animal Home
    No Smoking Home
    Open Floorplan
    Pantry
    Quartz Counters
    Separate Entrance
    Soaking Tub
    Walk-In Closet(s)

Exterior

  • Lot/Exterior Features
    BBQ gas line
  • Roof
    Asphalt Shingle
  • Construction
    Cement Fiber Board
    Stone
  • Lot/Exterior Features
    BBQ gas line
  • Roof
    Asphalt Shingle
  • Construction
    Cement Fiber Board, Stone
  • Lot/Exterior Features
    BBQ gas line
  • Roof
    Asphalt Shingle
  • Construction
    Cement Fiber Board
    Stone

Additional Details

  • Zoning
    R-G
  • Zoning
    R-G
  • Zoning
    R-G

$1,299,999

345 West Grove Lane SW

Schedule Tour
Contact Agent

$5920/month
Est. Monthly Payment
$
$
%
Learn More