David Lofthaug / Bode Platform Inc.

354 Rivercrest Road , House for sale in Rivercrest Cochrane , Alberta , T4C3E9

 MLS® # A2359460

5 bedrooms

3 bathrooms

2,739 sqft

Sign up to View

Days on Market

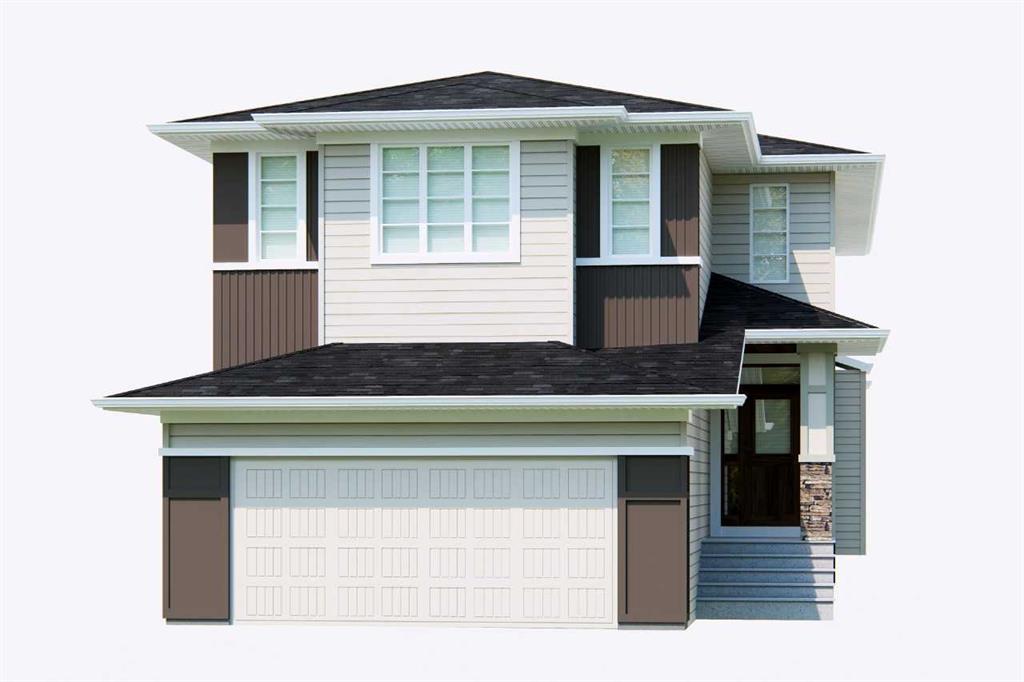
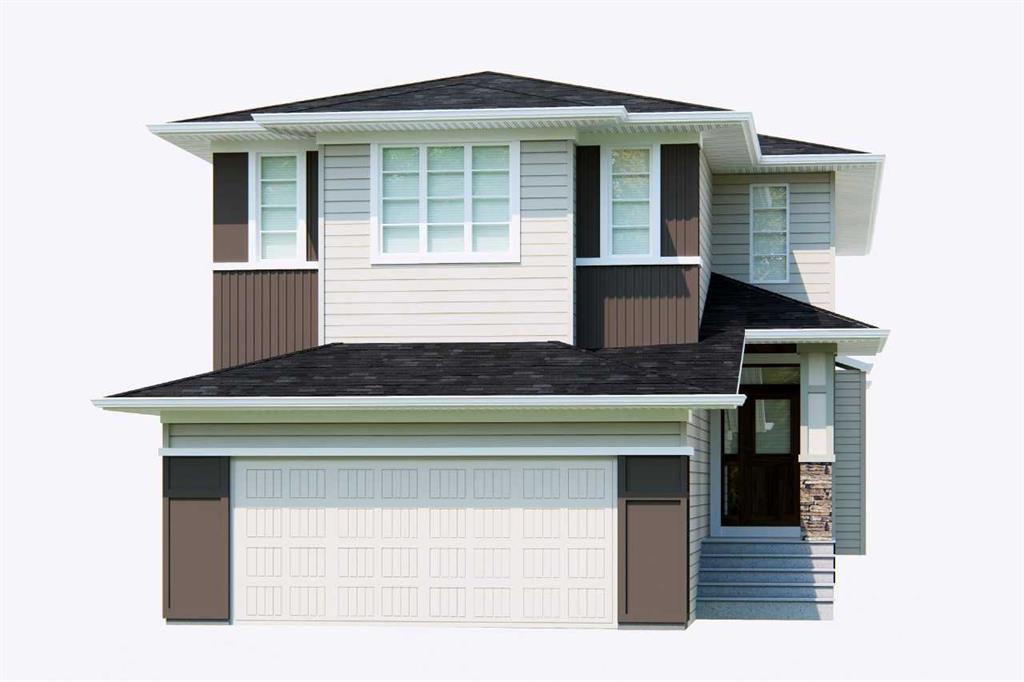
Introducing the Elston by Broadview Homes, an impressive 2,669 sq. ft. two-storey home designed to balance everyday living. The main floor offers 1,220 sq. ft. of living space, great room, dining nook and kitchen in an open-concept arrangement. The kitchen features a central island, complemented by a butler's pantry and an additional walk-in pantry for exceptional storage. A private office provides a quiet work from setting, while a convenient powder room completes the main level. Upper Floor offers 1,449 s...

Read More

Essential Information

  • MLS® #
    A2359460
  • Full Bathrooms
    2
  • Partial Bathrooms
    1
  • Year Built
    2026
  • Property Type
    Detached
  • Property Style
    2 Storey
  • MLS® #
    A2359460
  • Full Bathrooms
    2
  • Partial Bathrooms
    1
  • Year Built
    2026
  • Property Type
    Detached
  • Property Style
    2 Storey
  • MLS® #
    A2359460
  • Full Bathrooms
    2
  • Partial Bathrooms
    1
  • Year Built
    2026
  • Property Type
    Detached
  • Property Style
    2 Storey

Community Information

  • Postal Code
    T4C3E9
  • Postal Code
    T4C3E9
  • Postal Code
    T4C3E9

Services & Amenities

  • Parking
    Double Garage Attached
  • Parking
    Double Garage Attached
  • Parking
    Double Garage Attached

Interior

  • Floor Finish
    Carpet
    Ceramic Tile
    Vinyl Plank
  • Heating
    Forced Air
    Natural Gas
  • Interior Feature
    Built-in Features
    Double Vanity
    Kitchen Island
    Pantry
    Quartz Counters
    Soaking Tub
    Walk-In Closet(s)
  • Floor Finish
    Carpet, Ceramic Tile, Vinyl Plank
  • Heating
    Forced Air, Natural Gas
  • Interior Feature
    Built-in Features, Double Vanity, Kitchen Island, Pantry, Quartz Counters, Soaking Tub, Walk-In Closet(s)
  • Floor Finish
    Carpet
    Ceramic Tile
    Vinyl Plank
  • Heating
    Forced Air
    Natural Gas
  • Interior Feature
    Built-in Features
    Double Vanity
    Kitchen Island
    Pantry
    Quartz Counters
    Soaking Tub
    Walk-In Closet(s)

Exterior

  • Lot/Exterior Features
    None
  • Roof
    Asphalt Shingle
  • Construction
    Stone
    Vinyl Siding
    Wood Frame
  • Lot/Exterior Features
    None
  • Roof
    Asphalt Shingle
  • Construction
    Stone, Vinyl Siding, Wood Frame
  • Lot/Exterior Features
    None
  • Roof
    Asphalt Shingle
  • Construction
    Stone
    Vinyl Siding
    Wood Frame

Additional Details

  • Zoning
    R-LD
  • Zoning
    R-LD
  • Zoning
    R-LD

$734,800

354 Rivercrest Road

Schedule Tour
Contact Agent

$3347/month
Est. Monthly Payment
$
$
%
Learn More