Alex Boiko / TREC The Real Estate Company

4 Cranarch Bay SE, House for sale in Cranston Calgary , Alberta , T3M 0W6

 MLS® # A2345110

5 bedrooms

4 bathrooms

2,643 sqft

Sign up to View

Days on Market

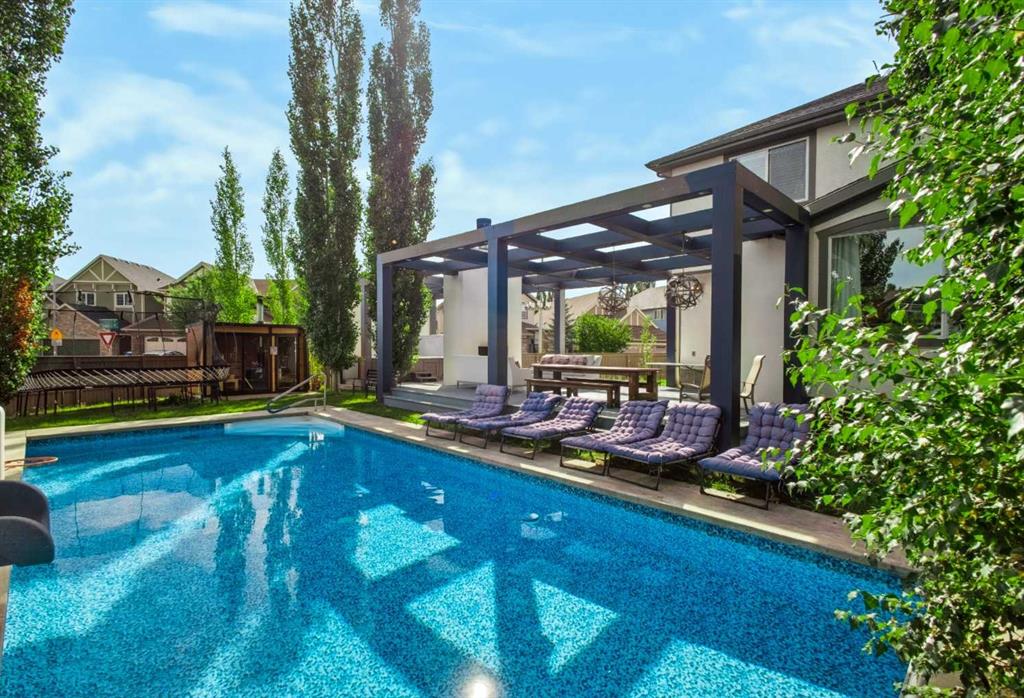
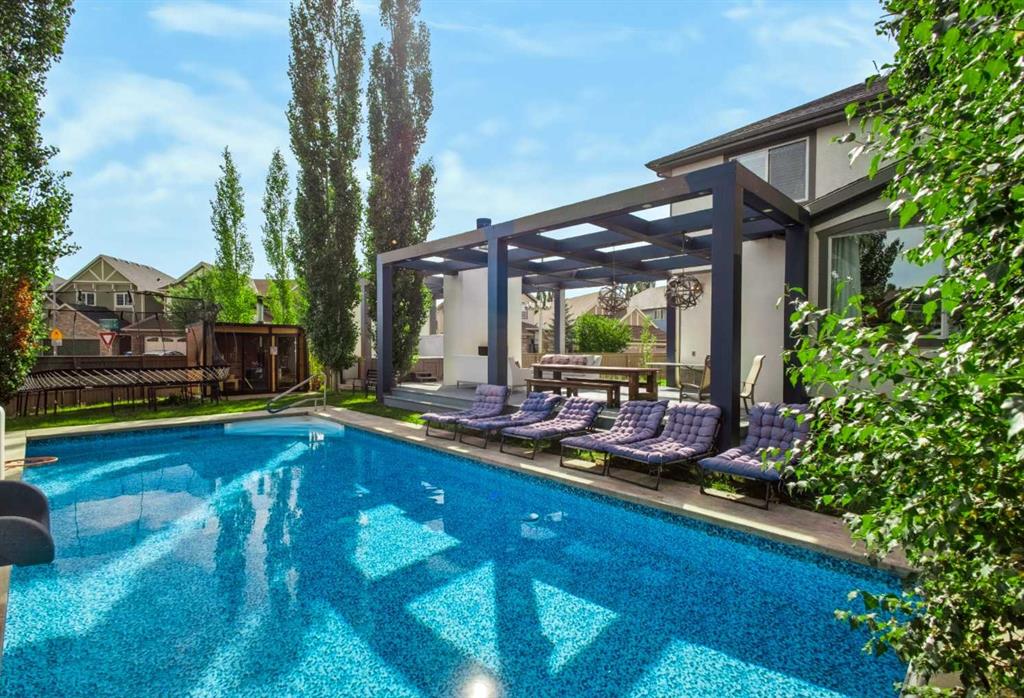
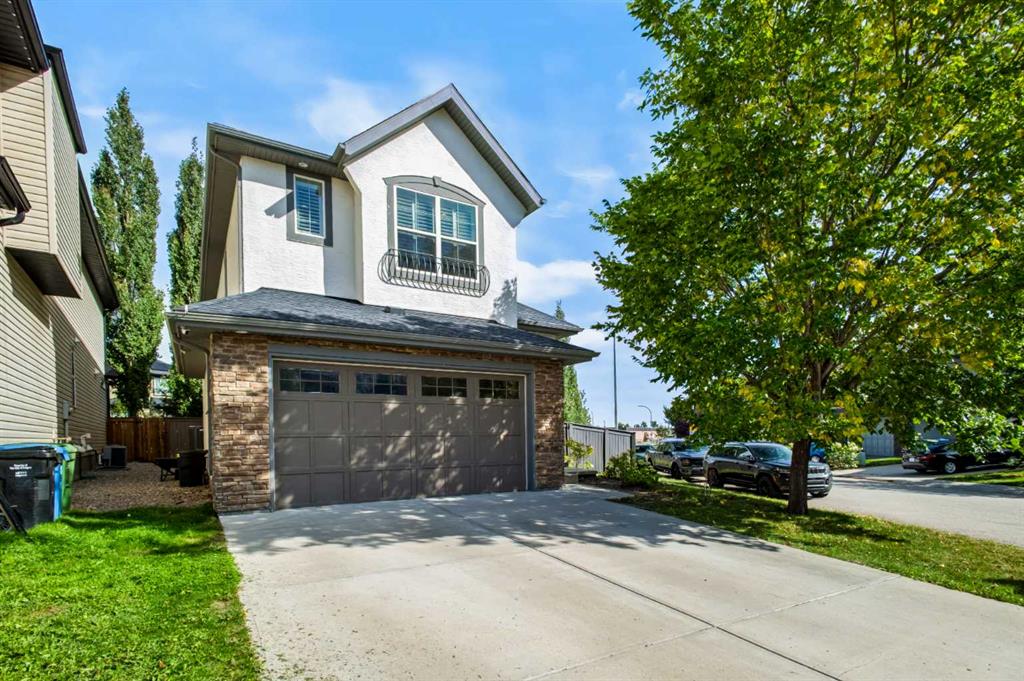
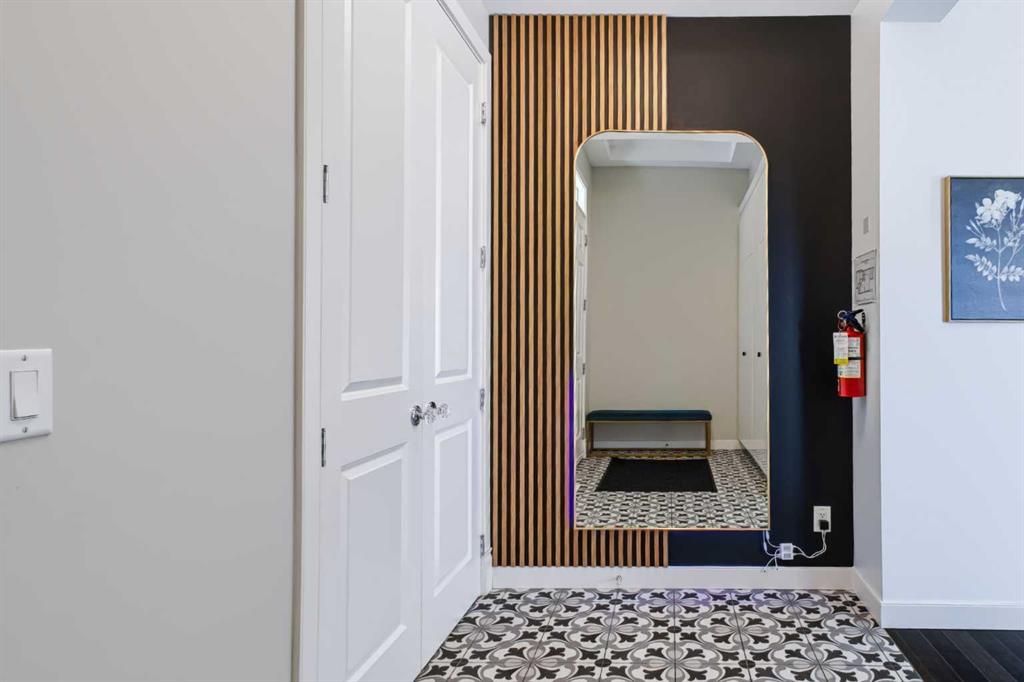
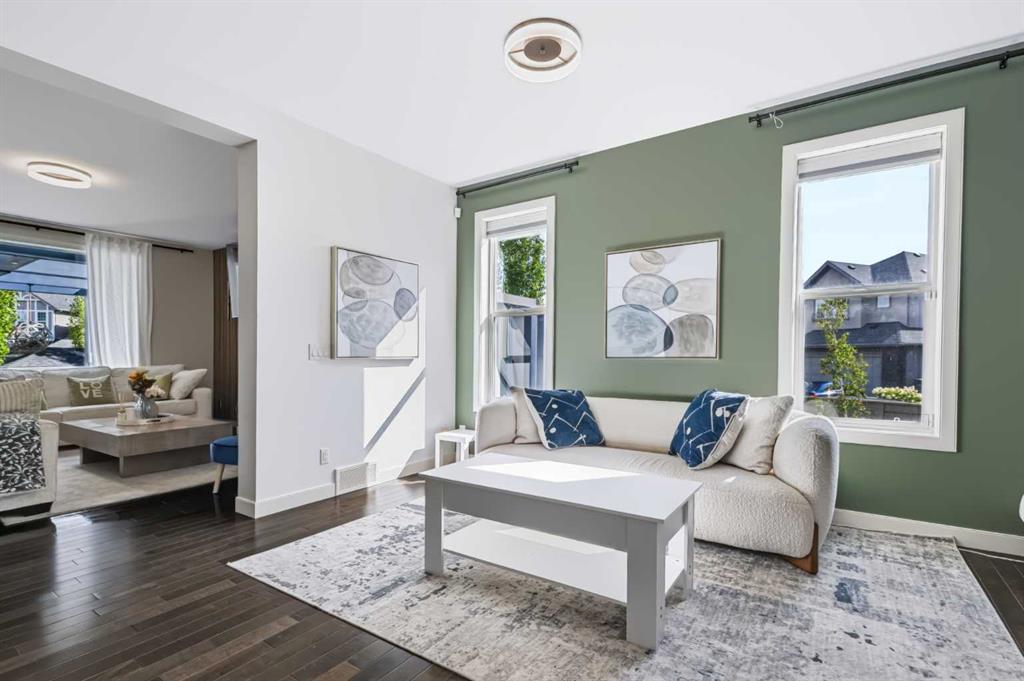
Welcome to 4 Cranarch Bay SE, a standout two-storey on a large corner lot in a quiet Cranston cul-de-sac. With 2+3 bedrooms, 3.5 bathrooms and three developed levels, it offers flexible living and an exceptional backyard. The newly redesigned kitchen is the heart of the home, featuring ceiling-height two-tone cabinetry, a full-height slab backsplash and an oversized waterfall island. The Pro refrigerator is set into a custom cabinetry surround, alongside double wall ovens, a cooktop with chimney hood, inte...

Read More

Essential Information

  • MLS® #
    A2345110
  • Full Bathrooms
    3
  • Partial Bathrooms
    1
  • Year Built
    2010
  • Property Type
    Detached
  • Property Style
    2 Storey
  • MLS® #
    A2345110
  • Full Bathrooms
    3
  • Partial Bathrooms
    1
  • Year Built
    2010
  • Property Type
    Detached
  • Property Style
    2 Storey
  • MLS® #
    A2345110
  • Full Bathrooms
    3
  • Partial Bathrooms
    1
  • Year Built
    2010
  • Property Type
    Detached
  • Property Style
    2 Storey

Community Information

  • Postal Code
    T3M 0W6
  • Postal Code
    T3M 0W6
  • Postal Code
    T3M 0W6

Services & Amenities

  • Parking
    Off Street
    Parking Pad
  • Parking
    Off Street, Parking Pad
  • Parking
    Off Street
    Parking Pad

Interior

  • Floor Finish
    Carpet
    Ceramic Tile
    Hardwood
  • Heating
    In Floor
    Floor Furnace
    Forced Air
    Natural Gas
  • Interior Feature
    Built-in Features
    Double Vanity
    Granite Counters
    High Ceilings
    Kitchen Island
    Soaking Tub
    Storage
    Walk-In Closet(s)
  • Floor Finish
    Carpet, Ceramic Tile, Hardwood
  • Heating
    In Floor, Floor Furnace, Forced Air, Natural Gas
  • Interior Feature
    Built-in Features, Double Vanity, Granite Counters, High Ceilings, Kitchen Island, Soaking Tub, Storage, Walk-In Closet(s)
  • Floor Finish
    Carpet
    Ceramic Tile
    Hardwood
  • Heating
    In Floor
    Floor Furnace
    Forced Air
    Natural Gas
  • Interior Feature
    Built-in Features
    Double Vanity
    Granite Counters
    High Ceilings
    Kitchen Island
    Soaking Tub
    Storage
    Walk-In Closet(s)

Exterior

  • Lot/Exterior Features
    BBQ gas line
    Built-in Barbecue
    Fire Pit
    Garden
    Lighting
    Other
    Private Yard
  • Roof
    Asphalt Shingle
  • Construction
    Concrete
    Stucco
    Wood Frame
  • Lot/Exterior Features
    BBQ gas line, Built-in Barbecue, Fire Pit, Garden, Lighting, Other, Private Yard
  • Roof
    Asphalt Shingle
  • Construction
    Concrete, Stucco, Wood Frame
  • Lot/Exterior Features
    BBQ gas line
    Built-in Barbecue
    Fire Pit
    Garden
    Lighting
    Other
    Private Yard
  • Roof
    Asphalt Shingle
  • Construction
    Concrete
    Stucco
    Wood Frame

Additional Details

  • Zoning
    R-G
  • Zoning
    R-G
  • Zoning
    R-G

$1,249,999

4 Cranarch Bay SE

Schedule Tour
Contact Agent

$5693/month
Est. Monthly Payment
$
$
%
Learn More